Welcome to 642 Savannah River Dr, a charming 3-bedroom, 2-bath home offering 1,410 sq. ft. in the desirable Lakes of Summerville community. This home features an open layout with a large kitchen with granite countertops and stainless steel appliances. The owner's suite includes exterior access, a walk-in closet, and an en suite bath with a relaxing garden tub with separate walk in shower combo. New roof in 2025 and Havc in 2023. 1-car garage and a fenced backyard for added privacy Enjoy the community amenities, including a refreshing pool area, while being conveniently close to downtown Summerville, schools, shopping, hospitals, and entertainment.
Closed
$325,000
642 Savannah River Dr, Summerville, SC 29485
3beds
1,470sqft
Single Family Residence
Built in 2013
10,018 Square Feet Lot
$323,900 Zestimate®
$221/sqft
$2,251 Estimated rent
Home value
$323,900
$308,000 - $340,000
$2,251/mo
Zestimate® history
Owner options
List your home for rent
$2,251/mo
Rent Zestimate®
Find your next renter with Zillow Rental Manager. Plus, with online applications, you can quickly screen prospective tenants – for free.
$2,251/mo
Rent Zestimate®
Refinance and save
$1,872/mo
Est. payment
Refinancing to a lower rate could help reduce your monthly payments and save thousands over the life of the loan.
$1,872/mo
Est. payment
Explore your selling options
Work with a Zillow partner agent
Leverage their expertise and Zillow's premium Showcase listings to get your home seen by more buyers.
Get startedList with your own agent
Get your home in front of millions of buyers by listing it on Zillow.
Learn how to do itSell it yourself
Take full control of how buyers see your home on Zillow by listing For Sale by Owner (FSBO).
List your homeWhat's special
Garden tubLarge kitchenStainless steel appliancesExterior accessSeparate walk in showerFenced backyardGranite countertops
Zillow last checked:
Listing updated:
Listed by:
Jeff Cook Real Estate LPT Realty
Bought with:
Lighthouse Real Estate, LLC
Source: CTMLS,MLS#: 25026311
Facts & features
Interior
Bedrooms & bathrooms
- Bedrooms: 3
- Bathrooms: 2
- Full bathrooms: 2
Rooms
- Room types: Eat-In-Kitchen, Formal Living, Laundry
Heating
- Electric
Cooling
- Central Air
Appliances
- Laundry: Washer Hookup, Laundry Room
Features
- Ceiling - Smooth, Garden Tub/Shower, Ceiling Fan(s), Eat-in Kitchen, Formal Living
- Flooring: Carpet, Luxury Vinyl
- Has fireplace: No
Interior area
- Total structure area: 1,470
- Total interior livable area: 1,470 sqft
Property
Parking
- Total spaces: 1
- Parking features: Garage
- Garage spaces: 1
Features
- Levels: One
- Stories: 1
- Fencing: Wood
Lot
- Size: 10,018 Square Feet
- Dimensions: 65 x 125
- Features: 0 - .5 Acre
Details
- Parcel number: 3881300827
Construction
Type & style
- Home type: SingleFamily
- Architectural style: Craftsman
- Property subtype: Single Family Residence
Materials
- Vinyl Siding
- Foundation: Slab
- Roof: Architectural
Condition
- New construction: No
- Year built: 2013
Utilities & green energy
- Sewer: Public Sewer
- Water: Public
- Utilities for property: Dominion Energy, Summerville CPW
Community & HOA
Community
- Features: Park, Pool
- Security: Security System
- Subdivision: The Lakes
Location
- Region: Summerville
Financial & listing details
- Price per square foot: $221/sqft
- Tax assessed value: $318,900
- Annual tax amount: $1,239
- Date on market: 9/26/2025
- Listing terms: Any,Cash,Conventional,FHA,VA Loan
Price history
| Date | Event | Price |
|---|---|---|
| 5/8/2026 | Sold | $325,000-7.1%$221/sqft |
Source:  CTMLS #25026311 Report a problem CTMLS #25026311 Report a problem | ||
| 1/9/2026 | Price change | $350,000-1.4%$238/sqft |
Source: CTMLS #25026311 Report a problem | ||
| 10/13/2025 | Price change | $355,000-2.7%$241/sqft |
Source: CTMLS #25026311 Report a problem | ||
| 9/26/2025 | Listed for sale | $365,000+132.2%$248/sqft |
Source: CTMLS #25026311 Report a problem | ||
| 4/4/2013 | Sold | $157,205$107/sqft |
Source: CTMLS #1308965 Report a problem | ||
Public tax history
| Year | Property taxes | Tax assessment |
|---|---|---|
| 2025 | $1,239 +7% | $9,260 +15% |
| 2024 | $1,158 +1.2% | $8,050 |
| 2023 | $1,144 +5.3% | $8,050 |
| 2022 | $1,086 -5% | $8,050 |
| 2021 | $1,143 -1.4% | $8,050 |
| 2020 | $1,160 | $8,050 +15% |
| 2019 | $1,160 | $7,000 |
| 2017 | $1,160 +19.1% | $7,000 |
| 2016 | $974 +4.6% | $7,000 |
| 2015 | $931 -3.2% | $7,000 |
| 2014 | $962 | -- |
Find assessor info on the county website
Neighborhood: 29485
Nearby homes
- $314,7003 bd2 ba1.2k sqft640 Savannah River Dr, Summerville, SC 29485Off Market
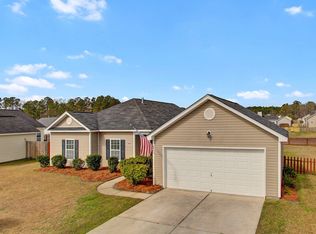
- $321,2003 bd2 ba1.4k sqft644 Savannah River Dr, Summerville, SC 29485Off Market
- $306,9003 bd2 ba1.4k sqft100 Coosawatchie St, Summerville, SC 29485Off Market
- $340,2003 bd2 ba1.4k sqft638 Savannah River Dr, Summerville, SC 29485Off Market
- $379,4003 bd2 ba1.9k sqft646 Savannah River Dr, Summerville, SC 29485Off Market
- $381,1003 bd3 ba2.1k sqft102 Coosawatchie St, Summerville, SC 29485Off Market
- $359,9903 bd2 ba1.5k sqft639 Savannah River Dr, Summerville, SC 29485Sold
- $337,7003 bd2 ba1.4k sqft637 Savannah River Dr, Summerville, SC 29485Off Market
Nearby schools
GreatSchools rating
- 4/10Ladson Elementary SchoolGrades: PK-5Distance: 2.9 mi
- 3/10Deer Park MiddleGrades: 6-8Distance: 6.5 mi
- 1/10R. B. Stall High SchoolGrades: 9-12Distance: 6.9 mi
Schools provided by the listing agent
- Elementary: Ladson
- Middle: Deer Park
- High: Stall
Source: CTMLS. This data may not be complete. We recommend contacting the local school district to confirm school assignments for this home.
Get a cash offer in 3 minutes
Find out how much your home could sell for in as little as 3 minutes with a no-obligation cash offer.
Estimated market value
$323,900
Get a cash offer in 3 minutes
Find out how much your home could sell for in as little as 3 minutes with a no-obligation cash offer.
Estimated market value
$323,900
- South Carolina
- Charleston County
- Summerville
- 29485
- 642 Savannah River Dr
Nearby cities
Nearby zip codes
Other Summerville Topics
