Skip main navigation
Off market
  • $907,800

    642 Sheridan Sq APT 3, Evanston, IL 60202

    3beds
    2baths
    2,400sqft
    SingleFamily
    Built in 1929
    4,175 Square Feet Lot
    $907,800 Zestimate®
    $378/sqft
    $3,784 Estimated rent

    Home value

    $907,800

    $826,000 - $999,000

    $3,784/mo

    Zestimate® history
    Loading
    Loading...

    Owner options

    List your home for rent

    $3,784/mo

    Rent Zestimate®

    Find your next renter with Zillow Rental Manager. Plus, with online applications, you can quickly screen prospective tenants – for free.

    Learn more

    $3,784/mo

    Rent Zestimate®

    Refinance and save

    $6,884/mo

    Est. payment

    Refinancing to a lower rate could help reduce your monthly payments and save thousands over the life of the loan.

    See today's rates

    $6,884/mo

    Est. payment

    Explore your selling options

    Work with a Zillow partner agent

    Leverage their expertise and Zillow's premium Showcase listings to get your home seen by more buyers.

    Get started

    List with your own agent

    Get your home in front of millions of buyers by listing it on Zillow.

    Learn how to do it

    Sell it yourself

    Take full control of how buyers see your home on Zillow by listing For Sale by Owner (FSBO).

    List your home

    What's special

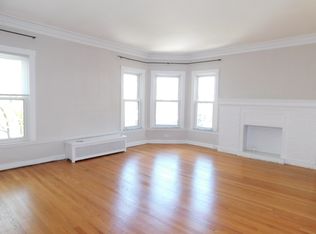
    Lake views, luxury finishes, incredible floorplan! Words alone cannot describe this incredible, one of a kind penthouse condominium immediately off of Lake Michigan. The beautiful vintage exterior of the building is ornate and stunning, but the interior of this unit is done to the nines with top of the line updates. No expense was spared for the previous owner; there are simply too many upgrades to list. But of particular note and rarity: The large quarter circle balcony off the living room offers jaw dropping water and park views and has water, electricity, and custom planters (the lake is also visible from inside the home); all 2400 square feet of living space features 9.5 foot ceilings and incredible light; massive room sizes and incredible storage space make this feel like living in a single family home. The Marvin french doors leading from the living room are just one striking feature, but function also prevails with an incredible wall of built ins (the intelligent and stylish storage space blends right in throughout this home). The wood burning fireplace in the living room also makes any cool evening a treat, as does the custom surround and mantel. Stroll through the hallway (all rooms feature perfect hardwood floors except the bathrooms which have heated marble) and you'll be greeted by the truly gigantic formal dining room. Next to that, a true chef's kitchen with NEFF custom cabinets, granite countertops and marble backsplash as well as an eat-in area for smaller meals. Unlike most condos of this vintage, there is a washer/dryer installed right in the unit separate from the many closets you'll have a hard time filling. Even more unique--the deeded 400 square feet in the basement that are two private rooms--one a 400 bottle wine cellar and the second a large workroom/workshop or sanctuary. Also of note--a highly secure safe for the owner's most prized possessions, a brand new furnace for the building (Sept 2019), all new electrical wiring, and a parking space right outside the back door included in the price. A property of this size, location, and condition doesn't come up often...particularly along the lakefront. Schedule your private tour today to fully experience what words alone cannot!

    This property is off market, which means it's not currently listed for sale or rent on Zillow. This may be different from what's available on other websites or public sources.

    Facts & features

    Interior

    Bedrooms & bathrooms
    • Bedrooms: 3
    • Bathrooms: 2
    Heating
    • Gas
    Cooling
    • Central
    Features
    • Flooring: Hardwood
    • Has fireplace: Yes
    Interior area
    • Total interior livable area: 2,400 sqft

    Property

    Parking
    • Total spaces: 1
    Features
    • Exterior features: Stone, Brick
    Lot
    • Size: 4,175 sqft
    Details
    • Parcel number: 11201030391003

    Construction

    Type & style
    • Home type: SingleFamily
    Materials
    • Roof: Other
    Condition
    • Year built: 1929

    Community & neighborhood

    Location
    • Region: Evanston

    HOA & financial

    HOA
    • Has HOA: Yes
    • HOA fee: $500 monthly

    Price history

    DateEventPrice
    7/13/2021Sold$600,000$250/sqft
    Source: MRED as distributed by MLS GRID #11082305 Report a problem
    6/21/2021Pending sale$600,000+0%$250/sqft
    Source: MRED as distributed by MLS GRID #11082305 Report a problem
    6/18/2020Listing removed$599,900$250/sqft
    Source: Exit Strategy Realty #10621558 Report a problem
    5/2/2020Price change$599,900-3.1%$250/sqft
    Source: Exit Strategy Realty #10621558 Report a problem
    1/29/2020Price change$619,000-1.6%$258/sqft
    Source: Exit Strategy Realty #10621558 Report a problem
    9/30/2019Price change$629,000-1.6%$262/sqft
    Source: @properties #10056220 Report a problem
    8/31/2019Listed for sale$639,000$266/sqft
    Source: @properties #10056220 Report a problem
    8/15/2019Pending sale$639,000$266/sqft
    Source: @properties #10056220 Report a problem
    8/8/2019Price change$639,000-1.5%$266/sqft
    Source: @properties #10056220 Report a problem
    6/29/2019Listed for sale$649,000$270/sqft
    Source: @properties #10056220 Report a problem
    6/26/2019Pending sale$649,000$270/sqft
    Source: @properties #10056220 Report a problem
    6/16/2019Price change$649,000-3.9%$270/sqft
    Source: @properties #10056220 Report a problem
    5/17/2019Price change$675,000-3.3%$281/sqft
    Source: @properties #10056220 Report a problem
    3/25/2019Price change$698,000-6.9%$291/sqft
    Source: @properties #10056220 Report a problem
    9/30/2018Listed for sale$750,000$313/sqft
    Source: @properties #10056220 Report a problem

    Public tax history

    YearProperty taxesTax assessment
    2024-- $55,388 +0%
    2023$13,408 +4.2%$55,386
    2022$12,866 +0.1%$55,386 +14.4%
    2021$12,851 +1.4%$48,426
    2020$12,680 +3%$48,426 -7.8%
    2019$12,305 -16.4%$52,516 -2.2%
    2018$14,715 +2.7%$53,709
    2017$14,331 +14.6%$53,709
    2016$12,509 +9.9%$53,709 +14.4%
    2015$11,386 +0.7%$46,960
    2014$11,302 -1.7%$46,960
    2013$11,503 +5.6%$46,960 -3.4%
    2012$10,897 +11.8%$48,614
    2011$9,749 +2.1%$48,614
    2010$9,550 +5.4%$48,614 -2.3%
    2009$9,059 +8.8%$49,742 -4%
    2008$8,323 +11.3%$51,815
    2007$7,480 +6.6%$51,815 +27%
    2006$7,014 +1.5%$40,812
    2005$6,910 +3.9%$40,812
    2004$6,648 +2.7%$40,812 +30.8%
    2003$6,475 +2.8%$31,209
    2002$6,298 +30.5%$31,209
    2001$4,825 +1.7%$31,209 +41.8%
    2000$4,742 +2.5%$22,006
    1999$4,626 $22,006

    Find assessor info on the county website

    Neighborhood: 60202

    Nearby schools

    GreatSchools rating
    Schools provided by the listing agent
    • Elementary: Lincoln Elementary School
    • Middle: Nichols Middle School
    • High: Evanston Twp High School

    Source: The MLS. This data may not be complete. We recommend contacting the local school district to confirm school assignments for this home.

    Get a cash offer in 3 minutes
    Find out how much your home could sell for in as little as 3 minutes with a no-obligation cash offer.
    Estimated market value
    $907,800
    Get a cash offer in 3 minutes
    Find out how much your home could sell for in as little as 3 minutes with a no-obligation cash offer.
    Estimated market value
    $907,800