Welcome Home! This absolutely adorable and beautifully upgraded brick ranch offers 2 spacious bedrooms with the potential for 4, 2 baths, and is nestled on nearly an acre of serene land. Step inside to discover beautiful hardwood floors throughout, an open and stunning renovated kitchen, check out that wood beam, that seamlessly adjoins the dining room, perfect for family meals and entertaining. The cozy family room is the heart of the home, featuring a charming wood-burning fireplace that adds warmth and character. First floor bath offers a deep soaking tub. The backyard is a true oasis, complete with an in-ground pool, an outdoor kitchen/bar area, fire-pit and plenty of space for outdoor gatherings. Enjoy the convenience of covered access from the garage to the home. With three inviting covered outdoor spaces, you'll have your choice of spots to relax and unwind while enjoying the peaceful surroundings. 2 car garage plus off street parking for 7 vehicles. Don't miss out on this unique opportunity to own a one-of-a-kind property that offers both comfort and style.
Sold for $311,000
$311,000
642 Skyway Dr, Independence, KY 41051
2beds
--sqft
Single Family Residence, Residential
Built in 1952
0.8 Acres Lot
$335,000 Zestimate®
$--/sqft
$2,278 Estimated rent
Home value
$335,000
$318,000 - $352,000
$2,278/mo
Zestimate® history
Owner options
List your home for rent
$2,278/mo
Rent Zestimate®
Find your next renter with Zillow Rental Manager. Plus, with online applications, you can quickly screen prospective tenants – for free.
$2,278/mo
Rent Zestimate®
Refinance and save
$1,935/mo
Est. payment
Refinancing to a lower rate could help reduce your monthly payments and save thousands over the life of the loan.
$1,935/mo
Est. payment
Explore your selling options
Work with a Zillow partner agent
Leverage their expertise and Zillow's premium Showcase listings to get your home seen by more buyers.
Get startedList with your own agent
Get your home in front of millions of buyers by listing it on Zillow.
Learn how to do itSell it yourself
Take full control of how buyers see your home on Zillow by listing For Sale by Owner (FSBO).
List your homeWhat's special
Zillow last checked:
Listing updated:
Listed by:
Missy Bricking 859-240-0727,
Keller Williams Realty Services
Bought with:
Amy Dever, 216956
RE/MAX Victory + Affiliates
Source: NKMLS,MLS#: 625770
Facts & features
Interior
Bedrooms & bathrooms
- Bedrooms: 2
- Bathrooms: 2
- Full bathrooms: 2
Primary bedroom
- Features: Ceiling Fan(s), Hardwood Floors
- Level: First
- Area: 132
- Dimensions: 12 x 11
Bedroom 2
- Features: Ceiling Fan(s), Hardwood Floors
- Level: First
- Area: 120
- Dimensions: 12 x 10
Dining room
- Features: Hardwood Floors
- Level: First
- Area: 132
- Dimensions: 12 x 11
Family room
- Features: Fireplace(s), Hardwood Floors
- Level: First
- Area: 198
- Dimensions: 18 x 11
Kitchen
- Features: Tile Flooring
- Level: First
- Area: 144
- Dimensions: 12 x 12
Living room
- Features: Ceiling Fan(s), Hardwood Floors
- Level: First
- Area: 264
- Dimensions: 22 x 12
Heating
- Forced Air
Cooling
- Central Air
Appliances
- Included: Stainless Steel Appliance(s), Gas Range, Dishwasher, Microwave
- Laundry: Gas Dryer Hookup, In Basement, Washer Hookup
Features
- Kitchen Island, Storage, Pantry, Eat-in Kitchen, Built-in Features, Beamed Ceilings, Ceiling Fan(s), Master Downstairs
- Basement: Full
- Attic: Storage
- Number of fireplaces: 1
- Fireplace features: Wood Burning
Property
Parking
- Total spaces: 2
- Parking features: Attached, Driveway, Garage, Off Street
- Attached garage spaces: 2
- Has uncovered spaces: Yes
Features
- Levels: One
- Stories: 1
- Patio & porch: Patio, Porch
- Exterior features: Private Yard, Fire Pit
- Pool features: In Ground
- Fencing: Chain Link,Full,Metal
- Has view: Yes
- View description: Trees/Woods
Lot
- Size: 0.8 Acres
- Dimensions: 151 x 300 x 100 x 290
- Features: Cleared, Level
- Residential vegetation: Partially Wooded
Details
- Parcel number: 0613000041.00
- Zoning description: Residential
Construction
Type & style
- Home type: SingleFamily
- Architectural style: Ranch
- Property subtype: Single Family Residence, Residential
Materials
- Brick
- Foundation: Block
- Roof: Shingle
Condition
- Existing Structure
- New construction: No
- Year built: 1952
Utilities & green energy
- Sewer: Public Sewer
- Water: Public
- Utilities for property: Cable Available, Natural Gas Available
Community & HOA
HOA
- Has HOA: No
Location
- Region: Independence
Financial & listing details
- Tax assessed value: $152,700
- Annual tax amount: $1,871
- Date on market: 10/18/2025
- Cumulative days on market: 3 days
Price history
| Date | Event | Price |
|---|---|---|
| 10/9/2024 | Sold | $311,000+13.1% |
Source:  NKMLS #625770 Report a problem NKMLS #625770 Report a problem | ||
| 8/24/2024 | Pending sale | $275,000 |
Source: NKMLS #625770 Report a problem | ||
| 8/20/2024 | Listed for sale | $275,000+111.5% |
Source: NKMLS #625770 Report a problem | ||
| 8/8/2012 | Sold | $130,000-7.1% |
Source: Public Record Report a problem | ||
| 5/24/2012 | Price change | $139,900-1.8% |
Source: Keller Williams Realty Services #405455 Report a problem | ||
| 3/1/2012 | Listed for sale | $142,500-16.1% |
Source: Keller Williams Realty Services #405455 Report a problem | ||
| 5/4/2008 | Listing removed | $169,900 |
Source: NCI Report a problem | ||
| 2/1/2008 | Listed for sale | $169,900+13.3% |
Source: NCI Report a problem | ||
| 9/23/2004 | Sold | $150,000 |
Source: Public Record Report a problem | ||
Public tax history
| Year | Property taxes | Tax assessment |
|---|---|---|
| 2024 | $1,871 -2.9% | $152,700 |
| 2023 | $1,927 -1.4% | $152,700 |
| 2022 | $1,955 -1.5% | $152,700 |
| 2021 | $1,984 -7.8% | $152,700 +17.5% |
| 2020 | $2,153 | $130,000 |
| 2019 | $2,153 +1% | $130,000 |
| 2018 | $2,133 | $130,000 |
| 2017 | $2,133 +27% | $130,000 |
| 2015 | $1,679 +1.4% | $130,000 |
| 2014 | $1,656 | $130,000 |
| 2013 | $1,656 | $130,000 -13.3% |
| 2012 | -- | $150,000 |
| 2011 | -- | $150,000 |
| 2010 | -- | $150,000 |
| 2009 | -- | $150,000 |
| 2008 | -- | $150,000 |
| 2007 | -- | $150,000 |
| 2006 | -- | $150,000 |
| 2005 | -- | $150,000 +66.7% |
| 2004 | -- | $90,000 |
| 2003 | -- | $90,000 |
| 2002 | -- | $90,000 |
| 2001 | -- | $90,000 +5.9% |
| 2000 | -- | $85,000 |
Find assessor info on the county website
Neighborhood: 41051
Nearby homes
- $294,8003 bd2 ba1.8k sqft638 Skyway Dr, Independence, KY 41051Off Market
- $127,0003 bd1 ba1.2k sqft648 Skyway Dr, Independence, KY 41051Sold
- $352,5003 bd3 ba2k sqft649 Sycamore Dr, Independence, KY 41051Off Market
- $240,0003 bd2 ba-- sqft634 Skyway Dr, Independence, KY 41051Sold
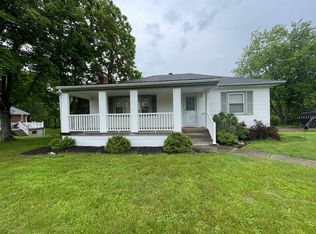
- $254,1003 bd1 ba1.1k sqft641 Skyway Dr, Independence, KY 41051Off Market
- $273,2003 bd1 ba1.3k sqft654 Skyway Dr, Independence, KY 41051Off Market
- $223,0003 bd1 ba1.1k sqft643 Skyway Dr, Independence, KY 41051Off Market
- $365,0004 bd3 ba3.8k sqft647 Sycamore Dr, Independence, KY 41051Sold
Nearby schools
GreatSchools rating
- 6/10White's Tower Elementary SchoolGrades: PK-5Distance: 1.7 mi
- 7/10Twenhofel Middle SchoolGrades: 6-8Distance: 2.3 mi
- 7/10Simon Kenton High SchoolGrades: 9-12Distance: 2.7 mi
Schools provided by the listing agent
- Elementary: Whites Tower Elementary
- Middle: Twenhofel Middle School
- High: Simon Kenton High
Source: NKMLS. This data may not be complete. We recommend contacting the local school district to confirm school assignments for this home.
Get a cash offer in 3 minutes
Find out how much your home could sell for in as little as 3 minutes with a no-obligation cash offer.
Estimated market value
$335,000
Get a cash offer in 3 minutes
Find out how much your home could sell for in as little as 3 minutes with a no-obligation cash offer.
Estimated market value
$335,000
- Kentucky
- Kenton County
- Independence
- 41051
- 642 Skyway Dr
Nearby cities
Nearby zip codes
Other Independence Topics
