Skip main navigation
Active
  • Listed by: Keller Williams Western Realty • Rick Lopes
    $465,000

    642 Sprague Valley Drive, Maple Falls, WA 98266

    4beds
    1,678sqft
    : 
    Loading
    Get pre-qualified
    Single Family Residence
    Built in 2004
    10,454 Square Feet Lot
    $458,900 Zestimate®
    $277/sqft
    $-- HOA

    What's special

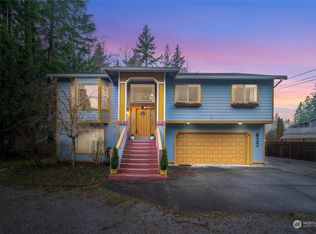
    Spacious and inviting 4-bedroom, 3-bath home in sought-after Peaceful Valley! Tucked away on a quiet dead-end road on the west side of the community, this move-in-ready home offers an open living area, generous bedrooms, newer flooring, and flexible space for a home office, guest area, second living room, or multigenerational living. The kitchen features stainless steel appliances, a double oven range, and a movable island for added function. Step outside to a large back deck with an automatic retractable awning overlooking the expansive grassy backyard, above-ground swimming pool, and peaceful wooded land beyond. Additional highlights include RV parking, an electric vehicle outlet, large lot, and useful garage cabinetry. A great blend of space, comfort, privacy, and everyday convenience in Peaceful Valley.
    16 days
    |
    186
    |
    3
    |

    Zillow last checked:

    Listing updated:

    Listed by:

    Rick Lopes,

    Keller Williams Western Realty,

    Ben Kinney,

    Keller Williams Western Realty

    Source: NWMLS as distributed by MLS GRID,MLS#: 2545103MLS Logo

    Loading...

      Facts & features

      Interior

      Bedrooms & bathrooms
      • Bedrooms: 4
      • Bathrooms: 3
      • Full bathrooms: 3
      Primary bedroom
      • Level: Second
      Bedroom
      • Level: Second
      Bedroom
      • Level: Second
      Bedroom
      • Level: Lower
      Bathroom full
      • Level: Second
      Bathroom full
      • Level: Second
      Bathroom full
      • Level: Lower
      Dining room
      • Level: Second
      Entry hall
      • Level: Main
      Kitchen with eating space
      • Level: Second
      Living room
      • Level: Second
      Utility room
      • Level: Lower
      Heating
      • Forced Air, Electric, Propane
      Cooling
      • None
      Appliances
      • Included: Dishwasher, Disposal, Dryer, Refrigerator, Stove(s)/Range(s), Washer, Dishwasher(s), Dryer(s), Garbage Disposal, Refrigerator(s), Washer(s), Water Heater: Gas, Water Heater Location: Garage
      Features
      • Bath Off Primary, High Tech Cabling
      • Flooring: Engineered Hardwood, Laminate, Vinyl, Carpet
      • Has fireplace: No
      Interior area
      • Total structure area: 1,678
      • Total interior livable area: 1,678 sqft

      Property

      Parking
      • Total spaces: 2
      • Parking features: Attached Garage, Off Street, RV Parking
      • Has attached garage: Yes
      • Covered spaces: 2
      Features
      • Levels: Multi/Split
      • Entry location: Main
      • Patio & porch: Bath Off Primary, High Tech Cabling, Water Heater
      • Pool features: Above Ground
      • Has view: Yes
      • View description: Territorial
      Lot
      • Size: 10,454 Square Feet
      • Features: Paved, Deck, Electric Car Charging, Fenced-Partially, High Speed Internet, Propane, RV Parking
      • Topography: Level
      • Residential vegetation: Garden Space
      Details
      • Parcel number: 4005271935050000
      • Zoning: UR4
      • Special conditions: Standard
      • Other equipment: Leased Equipment: Propane Tank

      Construction

      Type & style
      • Home type: SingleFamily
      • Architectural style: Split Entry
      • Property subtype: Single Family Residence
      Materials
      • Wood Products
      • Foundation: Poured Concrete
      • Roof: Composition
      Condition
      • Good
      • Year built: 2004

      Utilities & green energy

      • Electric: Company: PSE
      • Sewer: Sewer Connected, Company: District 13
      • Water: Public, Company: District 13
      • Utilities for property: Ziply

      Community & HOA

      Community
      • Subdivision: Maple Falls
      Location
      • Region: Maple Falls

      Financial & listing details

      • Price per square foot: $277/sqft
      • Tax assessed value: $404,154
      • Annual tax amount: $3,168
      • Date on market: 6/24/2026
      • Cumulative days on market: 18 days
      • Listing terms: Conventional,FHA,VA Loan
      • Inclusions: Above Ground Pool, Dishwasher(s), Dryer(s), Garbage Disposal, Leased Equipment, Refrigerator(s), Stove(s)/Range(s), Washer(s)

        Estimated market value

        $458,900

        $436,000 - $482,000

        $2,452/mo

        Price history

        DateEventPrice
        6/25/2026Listed for sale$465,000+9.2%$277/sqft
        Source: NWMLS as distributed by MLS GRID #2545103 Report a problem
        3/21/2022Sold$426,000+1.7%$254/sqft
        Source: NWMLS as distributed by MLS GRID #1887828 Report a problem
        2/13/2022Pending sale$419,000$250/sqft
        Source: NWMLS as distributed by MLS GRID #1887828 Report a problem
        2/10/2022Listed for sale$419,000+28.7%$250/sqft
        Source: NWMLS as distributed by MLS GRID #1887828 Report a problem
        10/27/2020Sold$325,500+2%$194/sqft
        Source: NWMLS as distributed by MLS GRID #1658178 Report a problem
        9/11/2020Pending sale$319,000$190/sqft
        Source: Windermere Real Estate/Whatcom Inc. #1658178 Report a problem
        9/4/2020Listed for sale$319,000+203.8%$190/sqft
        Source: Windermere Real Estate/Whatcom Inc. #1658178 Report a problem
        8/8/2014Listing removed--
        Source: Auction.com Report a problem
        7/8/2014Price change$105,000-28.6%$63/sqft
        Source: Auction.com Report a problem
        5/23/2014Listed for sale--
        Source: Auction.com Report a problem
        7/12/2004Sold$147,000$88/sqft
        Source: Public Record Report a problem

        Public tax history

        YearProperty taxesTax assessment
        2024$3,168 +1.7%$404,154 -4.7%
        2023$3,116 +15.5%$424,107 +25%
        2022$2,698 +10.2%$339,290 +26%
        2021$2,447 +13.8%$269,283 +27%
        2020$2,150 $212,036
        2019$2,150 -4.1%$212,036 +14.7%
        2018$2,243 +23.6%$184,909 +2.7%
        2017$1,814 -19.4%$180,011 +10.8%
        2016$2,250 +22.6%$162,431 +4.3%
        2015$1,835 $155,733 +6.3%
        2014$1,835 +6.9%$146,485 -5%
        2013$1,716 $154,212
        2012-- $154,212 -15.3%
        2011-- $181,979
        2010-- $181,979 -6.7%
        2009$1,938 +0.5%$195,085
        2008$1,929 $195,085
        2007$1,929 +14.5%$195,085 +57.9%
        2005$1,685 $123,550
        2004$1,685 +1122.7%$123,550 +1135.5%
        2003$138 -2.4%$10,000
        2002$141 +0.3%$10,000
        2001$141 $10,000
        2000-- $10,000
        1999-- $10,000
        Find assessor info on the county website

        Monthly payment

        Est. payment

        Payment breakdown

        Explore the cost of this home by adjusting the details. Changes won't be saved.
        All calculations are estimates and provided by Zillow, Inc. for informational purposes only. Actual amounts may vary.
        HOA fees may include property taxes on listings classified as Co-Ops. Contact the listing agent and/or owner for fee details.
        Mortgage interest rates are dependent on a number of factors, including credit score, down payment, and repayment length. Interest rate data provided by Zillow Group Marketplace, Inc. as of 1/1/1970 from various mortgage lenders with which we have lead or other similar arrangements; the Estimated Payment is an average of those rates.
        See how much you could borrow to make a competitive offer.

        Climate risks

        Neighborhood: 98266

        Getting around

        0 / 100
        Car-Dependent
        20 / 100
        Somewhat Bikeable

        Nearby schools

        GreatSchools rating
        Schools provided by the listing agent
        • Elementary: Kendall Elem
        • Middle: Mount Baker Jnr High
        • High: Mount Baker Snr High

        Source: NWMLS as distributed by MLS GRID. This data may not be complete. We recommend contacting the local school district to confirm school assignments for this home.

        A local agent can set up tours, give advice and negotiate with sellers.

        A local lender can help you make sure your offer is ready when you are.

        Browse local experts

        Similar homes