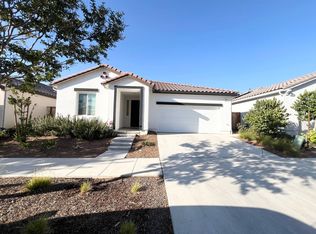
Modern Tesoro Viejo Retreat Near Trails & Ranch House! Welcome to your private oasis in the heart of Tesoro Viejoproudly known as the National Community of the Year.'' Just three years new, this beautifully maintained residence offers over 1,600 sq. ft. of stylish living space with 3 bedrooms, 2 bathrooms & the incredible benefit of Owned Solarhelping you potentially save Thou$ands on energy costs. One of the home's standout advantages is its location among all single-story homes, providing wonderful natural light, enhanced backyard privacy & beautiful sunset viewswithout taller homes looking down into your yard.Step inside & discover a bright, inviting atmosphere designed for both comfort & modern living. The impressive entry foyer showcases elegant wood-look tile flooring & leads to two spacious guest bedrooms featuring plush carpeting & upgraded privacy shutters. These rooms share a well-appointed bathroom with granite countertops & a shower-over-tub. The foyer opens into an expansive great room that serves as the heart of the home. The contemporary eat-in kitchen is both functional & stylish, highlighted by a large granite island, matching countertops, rich espresso cabinetry & stainless-steel appliancesperfect for everyday living & entertaining. Privately situated, the spacious primary suite offers abundant natural light, a generous walk-in closet & an en-suite bath with dual sinks, granite counters & a large step-in shower. A separate indoor laundry room with like-new LG washer & dryer adds everyday convenience.Step outside & enjoy the lifestyle that makes Tesoro Viejo so special. The home is just a short stroll to the Ranch House & nearby trail system, making it easy to start your mornings with scenic walks or meet neighbors for community events.Residents enjoy miles of walking & hiking trails, beautiful parks, a TK-8 neighborhood school & the vibrant community Hub with medical services, caf & regular family-friendly gatherings. The spectacular Ranch House offers resort-style pools, spa, fitness center, cabanas, bocce ball, outdoor gathering areas & indoor entertainment spaces. Convenient access to Hwy 41 places Fresno, River Park shopping, dining & entertainment just minutes away. A wonderful opportunity to enjoy the Tesoro Viejo lifestyle in one of the Central Valley's most celebrated communitieswhere scenic trails, beautiful parks & vibrant neighborhood gatherings create a true sense of home.
Sold for $440,000
$440,000
642 Stone Crest Ave, Madera, CA 93636
3beds
2baths
1,608sqft
Residential, Single Family Residence
Built in 2023
3,920 Square Feet Lot
$452,200 Zestimate®
$274/sqft
$2,586 Estimated rent
Home value
$452,200
$430,000 - $475,000
$2,586/mo
Zestimate® history
Owner options
List your home for rent
$2,586/mo
Rent Zestimate®
Find your next renter with Zillow Rental Manager. Plus, with online applications, you can quickly screen prospective tenants – for free.
$2,586/mo
Rent Zestimate®
Refinance and save
$3,016/mo
Est. payment
Refinancing to a lower rate could help reduce your monthly payments and save thousands over the life of the loan.
$3,016/mo
Est. payment
Explore your selling options
Work with a Zillow partner agent
Leverage their expertise and Zillow's premium Showcase listings to get your home seen by more buyers.
Get startedList with your own agent
Get your home in front of millions of buyers by listing it on Zillow.
Learn how to do itSell it yourself
Take full control of how buyers see your home on Zillow by listing For Sale by Owner (FSBO).
List your homeWhat's special
Contemporary eat-in kitchenAbundant natural lightLarge granite islandSpacious primary suiteBright inviting atmosphereEnhanced backyard privacyGenerous walk-in closet
Zillow last checked:
Listing updated:
Listed by:
James A. Cappello DRE #01336520 559-813-1111,
Redfin Corporation
Bought with:
Diana A. Salazar, DRE #02249669
Realty Concepts, Ltd. - Fresno
Source: Fresno MLS,MLS#: 644472Originating MLS: Fresno MLS
Facts & features
Interior
Bedrooms & bathrooms
- Bedrooms: 3
- Bathrooms: 2
Primary bedroom
- Area: 0
- Dimensions: 0 x 0
Bedroom 1
- Area: 0
- Dimensions: 0 x 0
Bedroom 2
- Area: 0
- Dimensions: 0 x 0
Bedroom 3
- Area: 0
- Dimensions: 0 x 0
Bedroom 4
- Area: 0
- Dimensions: 0 x 0
Bathroom
- Features: Tub/Shower, Shower
Dining room
- Features: Family Room/Area
- Area: 0
- Dimensions: 0 x 0
Family room
- Area: 0
- Dimensions: 0 x 0
Kitchen
- Features: Eat-in Kitchen, Breakfast Bar, Pantry, Other
- Area: 0
- Dimensions: 0 x 0
Living room
- Area: 0
- Dimensions: 0 x 0
Basement
- Area: 0
Heating
- Has Heating (Unspecified Type)
Cooling
- Central Air
Appliances
- Included: F/S Range/Oven, Gas Appliances, Electric Appliances, Disposal, Dishwasher, Microwave
- Laundry: Inside, Gas Dryer Hookup, Electric Dryer Hookup
Features
- Flooring: Carpet, Tile
- Windows: Double Pane Windows
- Basement: None
- Has fireplace: No
Interior area
- Total structure area: 1,608
- Total interior livable area: 1,608 sqft
Property
Parking
- Total spaces: 2
- Parking features: Garage Door Opener, On Street
- Attached garage spaces: 2
- Has uncovered spaces: Yes
Features
- Levels: One
- Stories: 1
- Patio & porch: Covered
- Has private pool: Yes
- Pool features: Community, Heated, Fiber Optic Lighting, Pebble, Water Feature, In Ground
- Has spa: Yes
- Spa features: Community
- Fencing: Fenced
Lot
- Size: 3,920 Square Feet
- Features: Urban, Sprinklers In Front, Sprinklers Auto
Details
- Parcel number: 081210056000
Construction
Type & style
- Home type: SingleFamily
- Architectural style: Contemporary
- Property subtype: Residential, Single Family Residence
Materials
- Stucco
- Foundation: Concrete
- Roof: Tile
Condition
- Year built: 2023
Utilities & green energy
- Electric: On
- Sewer: Public Sewer
- Water: Public
- Utilities for property: Public Utilities
Green energy
- Energy efficient items: Other
- Energy generation: Solar
Community & HOA
HOA
- Has HOA: Yes
- Amenities included: Pool, Spa/Hot Tub, Clubhouse, Fitness Center, Green Area, Playground, Other/None
- HOA fee: $200 monthly
Location
- Region: Madera
Financial & listing details
- Price per square foot: $274/sqft
- Tax assessed value: $500,877
- Date on market: 3/11/2026
- Cumulative days on market: 98 days
- Listing agreement: Exclusive Right To Sell
- Listing terms: Government,Conventional,Cash
Price history
| Date | Event | Price |
|---|---|---|
| 7/21/2026 | Sold | $440,000-3.1%$274/sqft |
Source: Fresno MLS #644472 Report a problem | ||
| 6/18/2026 | Pending sale | $454,000$282/sqft |
Source: Fresno MLS #644472 Report a problem | ||
| 5/27/2026 | Price change | $454,000-0.7%$282/sqft |
Source: Fresno MLS #644472 Report a problem | ||
| 5/11/2026 | Price change | $457,000-0.7%$284/sqft |
Source: Fresno MLS #644472 Report a problem | ||
| 3/12/2026 | Listed for sale | $460,000-2.5%$286/sqft |
Source: Fresno MLS #644472 Report a problem | ||
| 6/29/2023 | Sold | $472,000+2.2%$294/sqft |
Source: Public Record Report a problem | ||
| 5/30/2023 | Price change | $461,990-0.6%$287/sqft |
Source: Fresno MLS #594364 Report a problem | ||
| 5/12/2023 | Listed for sale | $464,990+0.6%$289/sqft |
Source: Fresno MLS #594364 Report a problem | ||
| 5/2/2023 | Listing removed | -- |
Source: Fresno MLS #592823 Report a problem | ||
| 4/11/2023 | Listed for sale | $461,990$287/sqft |
Source: Fresno MLS #592823 Report a problem | ||
Public tax history
| Year | Property taxes | Tax assessment |
|---|---|---|
| 2026 | -- | $500,877 +2% |
| 2025 | $6,600 +2.6% | $491,057 +2% |
| 2024 | $6,432 +176.2% | $481,429 +396.8% |
| 2023 | $2,328 +64.2% | $96,900 +555% |
| 2022 | $1,418 +30.4% | $14,795 +2% |
| 2021 | $1,088 +66.9% | $14,505 +1% |
| 2020 | $652 +1.3% | $14,357 +2% |
| 2019 | $643 +17.4% | $14,076 +2% |
| 2018 | $548 | $13,800 |
Find assessor info on the county website
Neighborhood: 93636
Nearby homes
- $457,2003 bd2 ba1.6k sqft636 Stone Crest Ave, Madera, CA 93636Off Market
- $430,0003 bd2 ba-- sqft645 Wood Crest Ave, Madera, CA 93636Off Market
- $476,1003 bd2 ba1.6k sqft641 Wood Crest Ave, Madera, CA 93636Off Market
- $448,3003 bd2 ba1.6k sqft630 Stone Crest Ave, Madera, CA 93636Off Market
- $460,0003 bd2 ba1.6k sqft649 Wood Crest Ave, Madera, CA 93636Sold
- $451,1003 bd2 ba1.6k sqft662 Stone Crest Ave, Madera, CA 93636Off Market
- $461,7003 bd2 ba1.5k sqft635 Wood Crest Ave, Madera, CA 93636Off Market
- $436,9003 bd2 ba1.5k sqft659 Wood Crest Ave, Madera, CA 93636Off Market
Nearby schools
GreatSchools rating
- 7/10Hillside ElementaryGrades: K-8Distance: 0.3 mi
- 6/10Minarets High SchoolGrades: 9-12Distance: 11 mi
- 7/10Minarets Charter HighGrades: 9-12Distance: 11 mi
Schools provided by the listing agent
- Elementary: Hillside
- Middle: Hillside
- High: Minarets
Source: Fresno MLS. This data may not be complete. We recommend contacting the local school district to confirm school assignments for this home.
Get a cash offer in 3 minutes
Find out how much your home could sell for in as little as 3 minutes with a no-obligation cash offer.
Estimated market value
$452,200
Get a cash offer in 3 minutes
Find out how much your home could sell for in as little as 3 minutes with a no-obligation cash offer.
Estimated market value
$452,200
- California
- Madera County
- Madera
- 93636
- 642 Stone Crest Ave
