Luxury living awaits in the heart of Park Forest! This lovely fully furnished 4-bed, 2.5-bath split-level home boasts character and an exceptional floorplan for comfortable, everyday living. Step inside to a vaulted living room with an electric fireplace and a large bay window allowing natural light to fill the space. The eat-in kitchen features a cozy breakfast nook and sits adjacent to formal dining space. Sliders lead to a nice enclosed porch overlooking the backyard. Upstairs, a primary bedroom suite with a private bath and walk-in closet has its own wing, with the remaining bedrooms and a full bath down the next hall. Head down a half flight to an additional family room with a propane fireplace, a powder room, and a delightful sunroom and patio. A 2-car partitioned garage and the lower level provide extra storage shelving and built-ins for your needs, plus an additional bonus room ideal for a playroom, office, and more. Don't miss the opportunity to own this turnkey home in desirable Park Forest, close to schools, parks, walking/biking paths, and offering easy access to N Atherton shopping, restaurants, and the Penn State campus. Call for a showing today!
For sale
$550,000
642 Stoneledge Rd, State College, PA 16803
4beds
2,489sqft
Single Family Residence
Built in 1984
10,454 Square Feet Lot
$-- Zestimate®
$221/sqft
$-- HOA
What's special
Electric fireplaceOverlooking the backyardDelightful sunroomEat-in kitchenCozy breakfast nookFormal dining space
- 19 hours
- 207
- 16
Zillow last checked:
Listing updated:
Listed by:
Peter Chiarkas 814-571-8204,
Kissinger, Bigatel & Brower (814) 234-4000,
Listing Team: Peter Chiarkas Team
Source: Bright MLS,MLS#: PACE2520586
Facts & features
Interior
Bedrooms & bathrooms
- Bedrooms: 4
- Bathrooms: 3
- Full bathrooms: 2
- 1/2 bathrooms: 1
Rooms
- Room types: Living Room, Dining Room, Primary Bedroom, Bedroom 2, Bedroom 3, Bedroom 4, Kitchen, Basement, Foyer, Sun/Florida Room, Bonus Room, Primary Bathroom, Full Bath, Half Bath
Primary bedroom
- Features: Walk-In Closet(s)
- Level: Upper
- Area: 195 Square Feet
- Dimensions: 13 X 15
Bedroom 2
- Level: Upper
- Area: 99 Square Feet
- Dimensions: 9 X 11
Bedroom 3
- Level: Upper
- Area: 121 Square Feet
- Dimensions: 11 X 11
Bedroom 4
- Level: Upper
- Area: 132 Square Feet
- Dimensions: 11 X 12
Primary bathroom
- Level: Upper
- Area: 56 Square Feet
- Dimensions: 7 X 8
Basement
- Level: Lower
- Area: 616 Square Feet
- Dimensions: 22 X 28
Bonus room
- Level: Lower
- Area: 121 Square Feet
- Dimensions: 11 X 11
Dining room
- Level: Main
- Area: 143 Square Feet
- Dimensions: 11 X 13
Foyer
- Level: Main
- Area: 25 Square Feet
- Dimensions: 5 X 5
Other
- Level: Upper
- Area: 72 Square Feet
- Dimensions: 8 X 9
Half bath
- Level: Lower
- Area: 18 Square Feet
- Dimensions: 3 X 6
Kitchen
- Level: Main
- Area: 156 Square Feet
- Dimensions: 12 X 13
Living room
- Level: Main
- Area: 345 Square Feet
- Dimensions: 15 X 23
Screened porch
- Level: Main
- Area: 156 Square Feet
- Dimensions: 12 X 13
Other
- Level: Lower
- Area: 108 Square Feet
- Dimensions: 9 X 12
Heating
- Baseboard, Heat Pump, Electric, Propane
Cooling
- Ceiling Fan(s), Ductless, Electric
Appliances
- Included: Electric Water Heater
- Laundry: In Basement, Main Level
Features
- Dining Area, Family Room Off Kitchen, Open Floorplan, Eat-in Kitchen, Upgraded Countertops
- Doors: Sliding Glass
- Windows: Bay/Bow
- Basement: Partial,Partially Finished
- Number of fireplaces: 2
- Fireplace features: Electric, Gas/Propane
Interior area
- Total structure area: 3,302
- Total interior livable area: 2,489 sqft
- Finished area above ground: 2,368
- Finished area below ground: 121
Property
Parking
- Total spaces: 4
- Parking features: Storage, Garage Faces Front, Driveway, Attached
- Attached garage spaces: 2
- Uncovered spaces: 2
Accessibility
- Accessibility features: None
Features
- Levels: Multi/Split,Two
- Stories: 2
- Patio & porch: Enclosed, Patio, Porch, Screened, Screened Porch
- Pool features: None
- Has view: Yes
- View description: Garden, Street
Lot
- Size: 10,454 Square Feet
- Features: Landscaped, Wooded
Details
- Additional structures: Above Grade, Below Grade
- Parcel number: 18015A,116,0000
- Zoning: R
- Special conditions: Standard
Construction
Type & style
- Home type: SingleFamily
- Property subtype: Single Family Residence
Materials
- Brick, Vinyl Siding
- Foundation: Block
- Roof: Shingle
Condition
- New construction: No
- Year built: 1984
Utilities & green energy
- Electric: 200+ Amp Service
- Sewer: Public Sewer
- Water: Public
Community & HOA
Community
- Subdivision: Park Forest Village
HOA
- Has HOA: No
Location
- Region: State College
- Municipality: PATTON TWP
Financial & listing details
- Price per square foot: $221/sqft
- Tax assessed value: $77,015
- Annual tax amount: $5,757
- Date on market: 9/18/2026
- Listing agreement: Exclusive Right To Sell
- Inclusions: Kitchen Appliances, All Furnishings & Chattel Items In Photos
- Ownership: Fee Simple
- Road surface type: Paved
Estimated market value
Not available
Estimated sales range
Not available
Not available
Price history
| Date | Event | Price |
|---|---|---|
| 9/18/2026 | Listed for sale | $550,000+31.6%$221/sqft |
Source:  Bright MLS #PACE2520586 Report a problem Bright MLS #PACE2520586 Report a problem | ||
| 12/20/2024 | Sold | $418,000-1.6%$168/sqft |
Source: Bright MLS #PACE2512242 Report a problem | ||
| 11/18/2024 | Pending sale | $425,000$171/sqft |
Source: Bright MLS #PACE2512242 Report a problem | ||
| 11/12/2024 | Price change | $425,000-5.3%$171/sqft |
Source: Bright MLS #PACE2512242 Report a problem | ||
| 10/31/2024 | Listed for sale | $449,000$180/sqft |
Source: Bright MLS #PACE2512242 Report a problem | ||
Public tax history
| Year | Property taxes | Tax assessment |
|---|---|---|
| 2024 | $5,288 +2.6% | $77,015 |
| 2023 | $5,156 +5.6% | $77,015 |
| 2022 | $4,885 | $77,015 |
| 2021 | $4,885 +42% | -- |
| 2020 | $3,440 0% | $77,015 |
| 2019 | $3,441 +2% | $77,015 |
| 2018 | $3,373 | $77,015 |
| 2017 | -- | $77,015 |
| 2016 | -- | $77,015 |
| 2015 | -- | $77,015 |
| 2014 | -- | $77,015 |
| 2013 | -- | $77,015 |
| 2012 | -- | $77,015 |
| 2011 | -- | $77,015 |
| 2010 | -- | $77,015 |
| 2009 | -- | $77,015 |
| 2006 | -- | $77,015 |
| 2005 | -- | $77,015 |
| 2004 | -- | $77,015 |
| 2003 | -- | $77,015 |
| 2002 | -- | $77,015 |
| 2000 | -- | $77,015 |
Find assessor info on the county website
Monthly payment
Est. payment
Payment breakdown
Explore the cost of this home by adjusting the details. Changes won't be saved.Climate risks
Neighborhood: Park Forest Village
Nearby schools
Schools provided by the listing agent
- District: State College Area
Source: Bright MLS. This data may not be complete. We recommend contacting the local school district to confirm school assignments for this home.
- $450,8003 bd2 ba2.7k sqft648 Stoneledge Rd, State College, PA 16803Off Market
- $490,5004 bd3 ba2.4k sqft636 Stoneledge Rd, State College, PA 16803Off Market
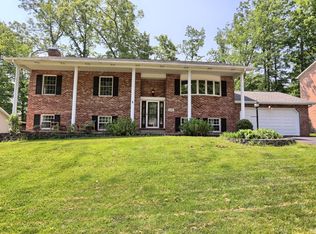
- $438,6004 bd2 ba2k sqft555 Longbarn Rd, State College, PA 16803Off Market
- $485,2004 bd2 ba2.5k sqft561 Longbarn Rd, State College, PA 16803Off Market
Similar homes
- $549,9005 bd4 ba3.1k sqft219 Morningside Cir, State College, PA 16803For Sale
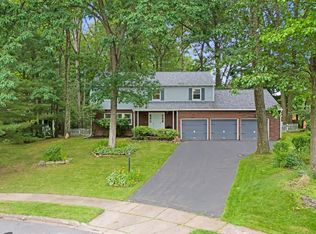
 MLS ID #PACE2520424, Joy Thomas, Realty One Group Landmark. Bright MLS
 - $550,0004 bd4 ba3k sqft1845 Woodledge Dr, State College, PA 16803For Sale
 MLS ID #PACE2519830, Eric Hurvitz, RE/MAX Centre Realty. Bright MLS
 - $574,9004 bd2 ba2k sqft517 Glenn Rd, State College, PA 16803For Sale
 MLS ID #PACE2519178, Sarah Pensyl Jones, Kissinger, Bigatel & Brower. Bright MLS
 - $489,9003 bd4 ba3.2k sqft244 Leawood Ln, State College, PA 16803For Sale
 MLS ID #PACE2519482, Eric Hurvitz, RE/MAX Centre Realty. Bright MLS
 - $555,0004 bd3 ba2.8k sqft2328 Quail Run Rd, State College, PA 16801For SaleMLS ID #PACE2520186, Heather Hall, RE/MAX Together. Bright MLS
- $426,8003 bd3 ba2k sqft365 Oakwood Ave, State College, PA 16803For SaleMLS ID #PACE2520324, Annie Foytack, RE/MAX Centre Realty. Bright MLS
- $489,0004 bd3 ba2.2k sqft705 Windsor Ct, State College, PA 16801For SaleMLS ID #PACE2520278, Kris Hanahan, Kissinger, Bigatel & Brower. Bright MLS
- $499,0004 bd3 ba2.2k sqft1130 Dorum Ave, State College, PA 16801For SaleMLS ID #PACE2520120, Joni Teaman Spearly, Kissinger, Bigatel & Brower. Bright MLS
- $375,0004 bd2 ba1.8k sqft2042 Fairwood Ln, State College, PA 16803For SaleMLS ID #PACE2519772, David Fonash, Continental Real Estate Management. Bright MLS
- $720,0004 bd3 ba3k sqft1346 Sandpiper Dr, State College, PA 16801For SaleMLS ID #PACE2520362, John Lazos, BHHS Home Edge Realty Group. Bright MLS
- $759,9005 bd3 ba2.7k sqft792 Sowards Pl, State College, PA 16803For SaleMLS ID #PACE2520032, Jie Peng, RE/MAX Centre Realty. Bright MLS
- $499,9003 bd4 ba2.4k sqft117 Meadowhawk Ln, State College, PA 16801For SaleMLS ID #PACE2518308, Mindy Sabol, Kissinger, Bigatel & Brower. Bright MLS
- $625,0005 bd3 ba3.5k sqft1221 Haymaker Rd, State College, PA 16801For SaleMLS ID #PACE2520094, Ellen Kline, Kissinger, Bigatel & Brower. Bright MLS
- $479,9003 bd2 ba1.9k sqft126 W South Hills Ave, State College, PA 16801For SaleMLS ID #PACE2520554, Mei Guo-Kaplan, Kissinger, Bigatel & Brower. Bright MLS
- $625,0004 bd3 ba2.9k sqft416 E Irvin Ave, State College, PA 16801For SaleMLS ID #PACE2516250, Sarah Schroeder, Kissinger, Bigatel & Brower. Bright MLS
- $399,0003 bd2 ba1.3k sqft1360 Harris St, State College, PA 16803For SaleMLS ID #PACE2520346, Todd Costello, RE/MAX Centre Realty. Bright MLS
- $375,0002 bd2 ba2k sqft534 Orlando Ave, State College, PA 16803For SaleMLS ID #PACE2519730, Hans Huber, Keller Williams Advantage Realty. Bright MLS
- $800,0004 bd5 ba3.3k sqft532 Kristina Cir, State College, PA 16803For SaleMLS ID #PACE2519994, Julia Kocher, Lusk & Associates Sotheby's International Realty. Bright MLS
- $400,0003 bd2 ba2k sqft687 Thompson St, Lemont, PA 16851For SaleMLS ID #PACE2520572, Brian Rutter, Keller Williams Advantage Realty. Bright MLS
- $499,0004 bd4 ba2.8k sqft1006 Kay St, Boalsburg, PA 16827For SaleMLS ID #PACE2519364, Annette Yorks, Perry Wellington Realty, LLC. Bright MLS
