Skip main navigation
For sale
  • $350,000

    642 Valjean Pl, Colorado Springs, CO 80906

    4beds
    1,898sqft
    : 
    $2,168/mo
    Get pre-qualified
    Single Family Residence
    Built in 1962
    0.25 Acres Lot
    $-- Zestimate®
    $184/sqft
    $-- HOA

    What's special

    Mountain viewsAmple rv parkingFinished basementStorage shedIncluded chicken coopOversized one car garageGenerous lot
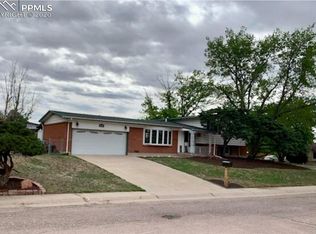
    Welcome home to this inviting ranch style home situated on a generous lot with a large, fully fenced backyard, ample RV parking, great outdoor spaces, and mountain views. Enjoy your morning coffee on the expansive front deck or spend time in the backyard, complete with a storage shed and an included chicken coop. Inside, the main level features a comfortable living room with a cozy wood burning fireplace, three bedrooms, and a full bathroom. The finished basement offers a large family room with a second wood burning fireplace, a fourth bedroom, and an additional bathroom, providing flexible space for guests, hobbies, a home office, or additional living. Additional highlights include central air conditioning, an oversized one car garage, a radon mitigation system, an included washer and dryer, . Ideally located with easy access to Fort Carson, I 25, shopping, dining, and the Broadmoor World Arena. Schedule your showing today.
    30 days
    1,122
    126

    Likely to sell faster than

    Zillow last checked:

    Listing updated:

    Listed by:

    Andrea Cashdollar ABR MRP SRES 719-428-1746,

    Exp Realty LLC

    Source: elevateMLS,MLS#: 3349370MLS Logo

      Facts & features

      Interior

      Bedrooms & bathrooms
      • Bedrooms: 4
      • Bathrooms: 2
      • Full bathrooms: 1
      • 3/4 bathrooms: 1
      Other
      • Level: Main
      • Area: 120 Square Feet
      • Dimensions: 12 x 10
      Heating
      • Forced Air
      Cooling
      • Central Air
      Appliances
      • Included: Dishwasher, Disposal, Dryer, Range, Refrigerator, Washer
      • Laundry: In Basement
      Features
      • Flooring: Carpet, Vinyl/Linoleum, Wood, Wood Laminate
      • Basement: Full,Partially Finished
      • Has fireplace: Yes
      • Fireplace features: Basement
      Interior area
      • Total structure area: 1,898
      • Total interior livable area: 1,898 sqft
      • Finished area above ground: 1,090
      • Finished area below ground: 808

      Property

      Parking
      • Total spaces: 1
      • Parking features: Attached, Garage Door Opener, Oversized, Concrete Driveway, RV Access/Parking
      • Attached garage spaces: 1
      Features
      • Patio & porch: Wood Deck
      • Fencing: Back Yard
      Lot
      • Size: 0.25 Acres
      • Features: Cul-De-Sac
      Details
      • Additional structures: Storage
      • Parcel number: 6504209006

      Construction

      Type & style
      • Home type: SingleFamily
      • Architectural style: Ranch
      • Property subtype: Single Family Residence
      Materials
      • Brick, Stucco, Wood Siding, Frame
      • Roof: Composite Shingle
      Condition
      • Existing Home
      • New construction: No
      • Year built: 1962
      Details
      • Warranty included: Yes

      Utilities & green energy

      • Water: Municipal
      • Utilities for property: Cable Connected, Electricity Connected
      Green energy
      • Indoor air quality: Radon System

      Community & HOA

      Location
      • Region: Colorado Springs

      Financial & listing details

      • Price per square foot: $184/sqft
      • Tax assessed value: $392,453
      • Annual tax amount: $1,803
      • Date on market: 7/31/2026
      • Listing terms: Cash,Conventional,FHA,VA Loan
      • Electric utility on property: Yes

        Estimated market value

        Not available

        Estimated sales range

        Not available

        Not available

        Price history

        DateEventPrice
        7/31/2026Listed for sale$350,000-7.9%$184/sqft
        Source: elevateMLS #3349370 Report a problem
        9/17/2024Listing removed$379,999$200/sqft
        Source: elevateMLS #1252304 Report a problem
        9/17/2024Price change$379,999-1.3%$200/sqft
        Source: elevateMLS #1252304 Report a problem
        8/15/2024Listed for sale$385,000$203/sqft
        Source: elevateMLS #1252304 Report a problem
        7/26/2024Contingent$385,000$203/sqft
        Source: elevateMLS #1252304 Report a problem
        7/16/2024Listed for sale$385,000+151.6%$203/sqft
        Source: elevateMLS #1252304 Report a problem
        7/28/2014Sold$153,000+2%$81/sqft
        Source: Public Record Report a problem
        6/19/2014Listed for sale$150,000$79/sqft
        Source: CENTURY 21 Curbow Realty #7409513 Report a problem

        Public tax history

        YearProperty taxesTax assessment
        2024$1,246 +6.2%$26,290
        2023$1,174 -4.8%$26,290 +43%
        2022$1,233 $18,390 -2.9%
        2021-- $18,930 +33.5%
        2020$1,059 +3.5%$14,180
        2019$1,023 +33.6%$14,180 +13.1%
        2018$766 -18.4%$12,540
        2017$938 +22.5%$12,540 +9.9%
        2016$766 +3.9%$11,410
        2015$737 +99.1%$11,410
        2014$370 $11,410
        2013-- --
        2012-- $11,410
        2011$807 $11,410 -4.3%
        2010-- $11,920
        2009-- $11,920
        2008-- $11,920
        2006-- $11,920 +19.6%
        2004-- $9,970
        2003$369 -46.3%$9,970 -13%
        2002$689 +12.2%$11,460 +10.6%
        2001$614 $10,360
        Find assessor info on the county website

        Monthly payment

        Est. payment

        Payment breakdown

        Explore the cost of this home by adjusting the details. Changes won't be saved.
        All calculations are estimates and provided by Zillow, Inc. for informational purposes only. Actual amounts may vary.
        HOA fees may include property taxes on listings classified as Co-Ops. Contact the listing agent and/or owner for fee details.
        See how much you could borrow to make a competitive offer.

        Climate risks

        Neighborhood: 80906

        Getting around

        51 / 100
        Somewhat Walkable
        28 / 100
        Some Transit
        42 / 100
        Somewhat Bikeable

        Nearby schools

        GreatSchools rating
        Schools provided by the listing agent
        • District: Harrison-2

        Source: elevateMLS. This data may not be complete. We recommend contacting the local school district to confirm school assignments for this home.

        A local agent can set up tours, give advice and negotiate with sellers.

        Browse local experts