Skip main navigation
Off market
  • $522,400

    642 Van Buren Dr, Summerville, SC 29486

    4beds
    2,913sqft
    SingleFamily
    Built in 2019
    6,098 Square Feet Lot
    $522,400 Zestimate®
    $179/sqft
    $3,127 Estimated rent

    Home value

    $522,400

    $496,000 - $549,000

    $3,127/mo

    Zestimate® history
    Loading
    Loading...

    Owner options

    List your home for rent

    $3,127/mo

    Rent Zestimate®

    Find your next renter with Zillow Rental Manager. Plus, with online applications, you can quickly screen prospective tenants – for free.

    Learn more

    $3,127/mo

    Rent Zestimate®

    Refinance and save

    $3,133/mo

    Est. payment

    Refinancing to a lower rate could help reduce your monthly payments and save thousands over the life of the loan.

    See today's rates

    $3,133/mo

    Est. payment

    Explore your selling options

    Work with a Zillow partner agent

    Leverage their expertise and Zillow's premium Showcase listings to get your home seen by more buyers.

    Get started

    List with your own agent

    Get your home in front of millions of buyers by listing it on Zillow.

    Learn how to do it

    Sell it yourself

    Take full control of how buyers see your home on Zillow by listing For Sale by Owner (FSBO).

    List your home

    What's special

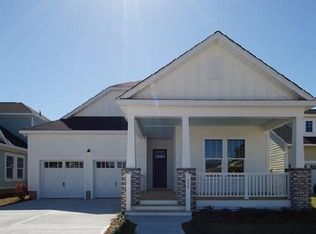
    Coming Soon! SPECTACULAR 4 bedroom, 3.5 bath, 2913 sqft home that shows exquisitely, better than a model! This home has wonderful curb appeal with double stacked front porches that are perfect for rocking chairs. Upon entering the home you are greeted with beautiful floors, heavy trim molding, and an abundance of natural light. To the right is a stately dining room that connects to the kitchen via a hidden hallway. Continuing in is an open concept floor plan with family room, gleaming sunroom, and a chef-inspired gourmet kitchen! The kitchen boast a HUGE island, Calacatta Gold quartz countertops, single-bowl farmhouse sink , glass subway tile backsplash, stainless steel appliances, 42" white cabinets, custom light fixtures, gas cooktop, built-in wall oven and microwave and pantry. This kitchen is absolutely beautiful, a must see to appreciate and is perfect for entertaining family and friends! The grand master bedroom suite is on the first floor and has a luxurious spa-like master bath with dual vanities, stunning frameless glass tiled shower, tiled floors, and large walk-in closet. There is a powder room, and laundry room on the first floor. Upstairs there an oversized loft that is a perfect second living area or media room and leads to a covered second floor porch. There is also a second master bedroom suite with private full bath and walk-in closet. Two additional large bedrooms, a shared full bath, and an office finishes off this floor. This home has a patio grilling area and covered breeze-way leading to the 2 car garage. Carnes Crossroads in Summerville is a wonderfully landscaped community with a play park, community pool, exercise area, and walking and jogging trails. The neighborhood is close to local shopping and grocery stores and is a short drive to downtown Charleston with 5-star restaurants, world class shopping and iconic history as well as a short drive to the beaches, the airport, Boeing, Volvo, and Daniel Island. Come take a look because you will not find another home that offers as much as this one: a chef's delight and entertainer's dream! Call today to see!

    This property is off market, which means it's not currently listed for sale or rent on Zillow. This may be different from what's available on other websites or public sources.

    Facts & features

    Interior

    Bedrooms & bathrooms
    • Bedrooms: 4
    • Bathrooms: 4
    • Full bathrooms: 3
    • 1/2 bathrooms: 1
    Heating
    • Forced air
    Cooling
    • Central
    Appliances
    • Included: Dishwasher, Microwave, Range / Oven
    Features
    • Flooring: Tile, Carpet, Hardwood, Laminate
    • Basement: None
    Interior area
    • Total interior livable area: 2,913 sqft

    Property

    Parking
    • Total spaces: 2
    • Parking features: Garage - Detached
    Features
    • Exterior features: Cement / Concrete
    Lot
    • Size: 6,098 Square Feet
    Details
    • Parcel number: 2221001013

    Construction

    Type & style
    • Home type: SingleFamily
    Materials
    • Wood
    • Foundation: Slab
    • Roof: Asphalt
    Condition
    • Year built: 2019

    Community & HOA

    HOA
    • Has HOA: Yes
    • HOA fee: $63 monthly
    Location
    • Region: Summerville

    Financial & listing details

    • Price per square foot: $179/sqft
    • Tax assessed value: $542,300
    • Annual tax amount: $2,098

    Price history

    DateEventPrice
    12/4/2020Sold$400,000-4.5%$137/sqft
    Source: CTMLS #19033976 Report a problem
    5/7/2019Sold$418,890$144/sqft
    Source: CTMLS #18029385 Report a problem

    Public tax history

    YearProperty taxesTax assessment
    2024$2,098 -7.4%$17,370 +15%
    2023$2,266 -1.5%$15,100
    2022$2,300 -53.4%$15,100 -7.3%
    2021$4,939 +96.2%$16,290
    2020$2,518 $16,290
    Find assessor info on the county website

    Neighborhood: 29486

    Nearby schools

    GreatSchools rating
    Schools provided by the listing agent
    • Elementary: Cane Bay
    • Middle: Cane Bay
    • High: Cane Bay High School

    Source: The MLS. This data may not be complete. We recommend contacting the local school district to confirm school assignments for this home.

    Get a cash offer in 3 minutes
    Find out how much your home could sell for in as little as 3 minutes with a no-obligation cash offer.
    Estimated market value
    $522,400
    Get a cash offer in 3 minutes
    Find out how much your home could sell for in as little as 3 minutes with a no-obligation cash offer.
    Estimated market value
    $522,400