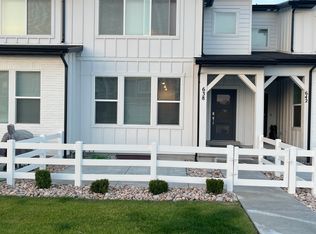
OPEN HOUSE MAY 30th, 1-4pm. Welcome to this beautifully maintained 2023 townhome located in the highly sought-after Escala community in Spanish Fork! Conveniently situated within walking distance to American Leadership Academy, this low-maintenance home offers the perfect combination of comfort, convenience, and lifestyle. Enjoy HOA-covered lawn care and snow removal right up to your front door, making year-round living simple and stress free. This spacious townhouse features 3 bedrooms, 2.5 bathrooms, and over 2,300 sq ft with an open-concept layout, mountain views, attached 2-car garage, full unfinished basement for future expansion, and modern finishes throughout. The kitchen includes gas range, built-in dishwasher, microwave, walk-in closet, and plenty of entertaining space. The primary suite offers a walk-in closet and private bath. Located less than 10 minutes from Costco, Walmart, Target, Lowe's, Spanish Fork Hospital, restaurants, shopping, and quick freeway access, this home is perfectly positioned for commuters, families, and professionals alike. The Escala community also features playgrounds, landscaping maintenance, snow removal, and additional HOA amenities for easy living. If you've been looking for a newer home with mountain views, minimal maintenance, and unbeatable convenience in one of Spanish Fork's fastest-growing areas, this is the one you've been waiting for!
61 days
|
101
|
7
|
Zillow last checked:
Listing updated:
Listed by:
Joshua Sterling385-204-5596,
RE/MAX Associates
Source: UtahRealEstate.com,MLS#: 2158239
Loading...
Facts & features
Interior
Bedrooms & bathrooms
Bedrooms: 3
Bathrooms: 3
Full bathrooms: 2
1/2 bathrooms: 1
Partial bathrooms: 1
Rooms
Room types: Master Bathroom
Primary bedroom
Level: Second
Heating
Forced Air, Central, >= 95% efficiency
Cooling
Central Air, Ceiling Fan(s)
Appliances
Included: Microwave, Refrigerator, Disposal, Gas Range, Free-Standing Range
Features
Walk-In Closet(s), Smart Thermostat
Flooring: Carpet, Vinyl
Doors: Sliding Doors
Windows: Blinds, Double Pane Windows
Basement: Full
Has fireplace: No
Interior area
Total structure area: 2,463
Total interior livable area: 2,463 sqft
Finished area above ground: 1,743
Property
Parking
Total spaces: 2
Parking features: Garage - Attached
Attached garage spaces: 2
Accessibility
Accessibility features: Accessible Doors, Accessible Electrical and Environmental Controls
Features
Stories: 3
Patio & porch: Patio, Open Patio
Has view: Yes
View description: Mountain(s)
Lot
Size: 435 Square Feet
Features: Curb & Gutter, Sprinkler: Auto-Full
Residential vegetation: Landscaping: Full
Details
Parcel number: 386900146
Zoning: RES
Zoning description: Multi-Family
Construction
Type & style
Home type: Townhouse
Property subtype: Townhouse
Materials
Asphalt, Stucco, Cement Siding
Roof: Asphalt
Condition
Blt./Standing
New construction: No
Year built: 2022
Utilities & green energy
Water: Culinary
Utilities for property: Natural Gas Connected, Electricity Connected, Sewer Connected, Water Connected
Explore the cost of this home by adjusting the details. Changes won't be saved.
Principal & interest
$1,547
Mortgage insurance
$0
Property taxes
$170
Home insurance
$105
HOA fees
$0
Utilities
Not included
All calculations are estimates and provided by Zillow, Inc. for informational purposes only. Actual amounts may vary.
HOA fees may include property taxes on listings classified as Co-Ops. Contact the listing agent and/or owner for fee details.
Mortgage interest rates are dependent on a number of factors, including credit score, down payment, and repayment length. Interest rate data provided by Zillow Group Marketplace, Inc. as of 1/1/1970 from various mortgage lenders with which we have lead or other similar arrangements; the Estimated Payment is an average of those rates.
See how much you could borrow to make a competitive offer.
Source: UtahRealEstate.com. This data may not be complete. We recommend contacting the local school district to confirm school assignments for this home.