Modern Style. Epic Backyard. Prime Eugene Location. This is it! A home that combines modern design, flexible living space, and an unbeatable central location. Tucked away on a quiet street in one of Eugene's most convenient neighborhoods, this better-than-new home delivers the perfect blend of comfort, function, and fun. The open-concept main floor is made for entertaining, with a stylish kitchen featuring quartz countertops, stainless steel appliances, and a spacious island that will be the center of every gathering. The living room is warm and welcoming with a cozy gas fireplace and easy access to the covered patio for year-round indoor-outdoor living. Natural light fills the dining area, with large windows overlooking the expansive backyard. A main-level bedroom with a walk-in closet, a custom tiled full bath, and a spacious laundry room off the roomy garage add flexibility and convenience. Upstairs, the primary suite is complete with a soaking tub, walk-in shower, and a generous walk-in closet. Another bedroom, full bath, and versatile flex space provide extra space and room to work from home. The west facing second-story deck is the perfect sunset spot to unwind at the end of the day. Outside is where this property truly shines. The landscaped front yard welcomes you with concrete walkways and an inviting front porch. The fully fenced backyard has an above-ground pool, raised garden beds, a tool shed, and ample room for outdoor living. The dividable lot has future possibilities for an ADU or additional building with alley access. The location is just as impressive: hop on the bike path right outside your door, head across the street to the dog park, enjoy easy fairgrounds access, or explore the local shops, restaurants, breweries, and community events that make central Eugene such a beloved place to live. Modern, low-maintenance living right in the heart of it all!
Sold
$705,000
642 W 15th Ave, Eugene, OR 97402
3beds
1,831sqft
Residential, Single Family Residence
Built in 2018
9,147 Square Feet Lot
$699,800 Zestimate®
$385/sqft
$2,754 Estimated rent
Home value
$699,800
$644,000 - $756,000
$2,754/mo
Zestimate® history
Owner options
List your home for rent
$2,754/mo
Rent Zestimate®
Find your next renter with Zillow Rental Manager. Plus, with online applications, you can quickly screen prospective tenants – for free.
$2,754/mo
Rent Zestimate®
Refinance and save
$4,592/mo
Est. payment
Refinancing to a lower rate could help reduce your monthly payments and save thousands over the life of the loan.
$4,592/mo
Est. payment
Explore your selling options
Work with a Zillow partner agent
Leverage their expertise and Zillow's premium Showcase listings to get your home seen by more buyers.
Get startedList with your own agent
Get your home in front of millions of buyers by listing it on Zillow.
Learn how to do itSell it yourself
Take full control of how buyers see your home on Zillow by listing For Sale by Owner (FSBO).
List your homeWhat's special
Modern designCozy gas fireplaceSpacious islandFully fenced backyardYear-round indoor-outdoor livingFlexible living spaceTool shed
Zillow last checked:
Listing updated:
Listed by:
Barb Barnard 541-554-8233,
Windermere RE Lane County
Bought with:
River Molyneaux, 201244874
Windermere RE Lane County
Source: RMLS (OR),MLS#: 463136834
Facts & features
Interior
Bedrooms & bathrooms
- Bedrooms: 3
- Bathrooms: 3
- Full bathrooms: 3
- Main level bathrooms: 1
Rooms
- Room types: Laundry, Bonus Room, Bedroom 2, Bedroom 3, Dining Room, Family Room, Kitchen, Living Room, Primary Bedroom
Primary bedroom
- Features: Bathroom, Soaking Tub, Walkin Closet, Walkin Shower
- Level: Upper
Bedroom 2
- Features: Double Closet
- Level: Upper
Bedroom 3
- Features: Walkin Closet
- Level: Main
Dining room
- Level: Main
Kitchen
- Features: Gas Appliances, Gourmet Kitchen, Island, Pantry, Quartz
- Level: Main
Living room
- Features: Fireplace, Patio
- Level: Main
Heating
- Forced Air, Fireplace(s)
Cooling
- Central Air
Appliances
- Included: Dishwasher, Free-Standing Gas Range, Free-Standing Refrigerator, Range Hood, Stainless Steel Appliance(s), Washer/Dryer, Gas Appliances, Electric Water Heater
- Laundry: Laundry Room
Features
- High Ceilings, Soaking Tub, Built-in Features, Double Closet, Walk-In Closet(s), Gourmet Kitchen, Kitchen Island, Pantry, Quartz, Bathroom, Walkin Shower
- Flooring: Laminate, Tile
- Basement: Crawl Space
- Number of fireplaces: 1
- Fireplace features: Gas
Interior area
- Total structure area: 1,831
- Total interior livable area: 1,831 sqft
Property
Parking
- Total spaces: 2
- Parking features: Driveway, RV Access/Parking, Garage Door Opener, Attached
- Attached garage spaces: 2
- Has uncovered spaces: Yes
Features
- Stories: 2
- Patio & porch: Covered Patio, Deck, Porch, Patio
- Exterior features: Garden, Yard
- Has private pool: Yes
- Fencing: Fenced
- Has view: Yes
- View description: Park/Greenbelt
Lot
- Size: 9,147 Square Feet
- Features: Corner Lot, Level, Sprinkler, SqFt 7000 to 9999
Details
- Additional structures: RVParking, ToolShed
- Parcel number: 0272763
- Zoning: R-1
Construction
Type & style
- Home type: SingleFamily
- Architectural style: Contemporary,Custom Style
- Property subtype: Residential, Single Family Residence
Materials
- Cement Siding
- Roof: Composition
Condition
- Resale
- New construction: No
- Year built: 2018
Utilities & green energy
- Gas: Gas
- Sewer: Public Sewer
- Water: Public
Community & HOA
Community
- Subdivision: Jefferson Westside Neighbors
HOA
- Has HOA: No
Location
- Region: Eugene
Financial & listing details
- Price per square foot: $385/sqft
- Annual tax amount: $7,598
- Date on market: 6/3/2026
- Cumulative days on market: 5 days
- Listing terms: Cash,Conventional,FHA,VA Loan
- Road surface type: Paved
Price history
| Date | Event | Price |
|---|---|---|
| 7/10/2026 | Sold | $705,000+1.4%$385/sqft |
Source:  RMLS (OR) #463136834 Report a problem RMLS (OR) #463136834 Report a problem | ||
| 6/9/2026 | Pending sale | $695,000$380/sqft |
Source: RMLS (OR) #463136834 Report a problem | ||
| 6/3/2026 | Listed for sale | $695,000$380/sqft |
Source: RMLS (OR) #463136834 Report a problem | ||
Public tax history
Tax history is unavailable.
Neighborhood: Jefferson Westside
Nearby homes
- $72,388-- bd-- ba-- sqft640 W 15th Ave, Eugene, OR 97402Off Market
- $74,9871 bd1 ba436 sqft640 W 15th Ave, Eugene, OR 97402Off Market
- $48,6583 bd2 ba1.7k sqft640 W 15th Ave, Eugene, OR 97402Off Market
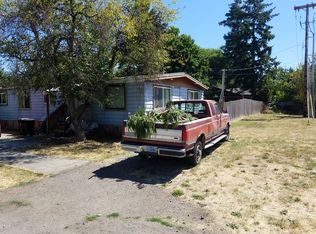
- $342,1002 bd1 ba660 sqft1510 Jefferson St, Eugene, OR 97402Off Market

- $477,6004 bd2 ba1.5k sqft1528 Jefferson St, Eugene, OR 97402Off Market
- $333,4002 bd1 ba837 sqft1540 Jefferson St, Eugene, OR 97402Off Market
- $483,5003 bd2 ba576 sqft639 W 15th Ave, Eugene, OR 97402Off Market
- $564,5003 bd2 ba1.6k sqft1490 Jefferson St, Eugene, OR 97402Off Market
Nearby schools
GreatSchools rating
- 3/10Cesar Chavez Elementary SchoolGrades: K-5Distance: 0.7 mi
- 6/10Arts And Technology Academy At JeffersonGrades: 6-8Distance: 0.9 mi
- 4/10Churchill High SchoolGrades: 9-12Distance: 2.5 mi
Schools provided by the listing agent
- Elementary: Cesar Chavez
- Middle: Arts & Tech
- High: Churchill
Source: RMLS (OR). This data may not be complete. We recommend contacting the local school district to confirm school assignments for this home.
Sell for more on Zillow
Get a Zillow Showcase℠ listing at no additional cost and you could sell for .
$699,800
2% more
+$13,996
With Zillow Showcase(estimated)
$713,796
Sell for more on Zillow
Get a Zillow Showcase℠ listing at no additional cost and you could sell for .
$699,800
2% more
+$13,996
With Zillow Showcase(estimated)
$713,796
- Oregon
- Lane County
- Eugene
- 97402
- Jefferson Westside
- 642 W 15th Ave
