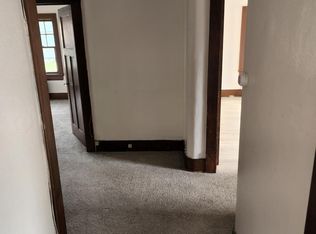
Step into the timeless charm of this stately five-bedroom, two-bath Victorian home, rich with character and beautiful original woodwork throughout. A welcoming foyer with a dedicated sitting area sets the tone, leading into the formal living room and spacious dining room, creating the perfect setting for everyday living and effortless entertaining. An additional flex space off the living room provides an ideal location for a home office, reading nook, or playroom. The generously sized kitchen offers ample cabinetry, counter space, and storage, while a convenient main-floor full bath and access to the backyard complete the main level. Upstairs, you'll find five well-proportioned bedrooms, gorgeous hardwood floors, and a second full bath. A finished attic space, accessible from the hallway, offers endless possibilities for a hobby room, studio, or additional living area. The unfinished lower level provides abundant storage and room for future expansion. Outside, mature landscaping surrounds the property, complemented by a spacious fenced yard and a two-stall detached garage. While this home could benefit from some TLC, it presents an incredible opportunity to restore and personalize a true Victorian gem. Conveniently located near shopping, downtown amenities, restaurants, and major highways, this property is ready for its next chapter. Some photos are virtually staged but there are no alterations to the home. Cash only.
Pending
$89,000
642 W Stephenson St, Freeport, IL 61032
5beds
3,926sqft
Single Family Residence
Built in 1892
0.27 Acres Lot
$86,600 Zestimate®
$23/sqft
$-- HOA
What's special
Five well-proportioned bedroomsSpacious fenced yardTwo-stall detached garageGorgeous hardwood floorsAccess to the backyardSpacious dining roomBeautiful original woodwork throughout
- 26 days |
- 7,236 |
- 799 |
Zillow last checked:
Listing updated:
Listed by:
Milena Cojkic 630-936-7057,
Keller Williams Realty Signature
Source: NorthWest Illinois Alliance of REALTORS®,MLS#: 202603375

Facts & features
Interior
Bedrooms & bathrooms
- Bedrooms: 5
- Bathrooms: 2
- Full bathrooms: 2
- Main level bathrooms: 1
Primary bedroom
- Level: Upper
- Area: 192
- Dimensions: 16 x 12
Bedroom 2
- Level: Upper
- Area: 196
- Dimensions: 14 x 14
Bedroom 3
- Level: Upper
- Area: 195
- Dimensions: 15 x 13
Bedroom 4
- Level: Upper
- Area: 100
- Dimensions: 10 x 10
Dining room
- Level: Main
- Area: 224
- Dimensions: 16 x 14
Family room
- Level: Main
- Area: 210
- Dimensions: 15 x 14
Kitchen
- Level: Main
- Area: 225
- Dimensions: 15 x 15
Living room
- Level: Main
- Area: 210
- Dimensions: 15 x 14
Heating
- Forced Air, Natural Gas
Cooling
- None
Appliances
- Included: Dishwasher, Refrigerator, Stove/Cooktop, Gas Water Heater
- Laundry: In Basement
Features
- Walk-In Closet(s)
- Basement: Full
- Has fireplace: No
Interior area
- Total structure area: 3,926
- Total interior livable area: 3,926 sqft
- Finished area above ground: 3,926
- Finished area below ground: 0
Property
Parking
- Total spaces: 2
- Parking features: Detached
- Garage spaces: 2
Features
- Levels: Two
- Stories: 2
- Fencing: Fenced
Lot
- Size: 0.27 Acres
- Features: City/Town
Details
- Parcel number: 181431153008
Construction
Type & style
- Home type: SingleFamily
- Property subtype: Single Family Residence
Materials
- Siding, Aluminum, Vinyl
- Roof: Shingle
Condition
- Year built: 1892
Utilities & green energy
- Electric: Circuit Breakers
- Sewer: City/Community
- Water: City/Community
Community & HOA
Community
- Subdivision: IL
Location
- Region: Freeport
Financial & listing details
- Price per square foot: $23/sqft
- Annual tax amount: $4,490
- Price range: $89K - $89K
- Date on market: 6/9/2026
- Cumulative days on market: 26 days
- Ownership: Fee Simple
Estimated market value
$86,600
$82,000 - $91,000
$2,266/mo
Price history
| Date | Event | Price |
|---|---|---|
| 6/19/2026 | Pending sale | $89,000$23/sqft |
Source: | ||
| 6/9/2026 | Listed for sale | $89,000-1.2%$23/sqft |
Source: | ||
| 4/3/2026 | Sold | $90,100-18.1%$23/sqft |
Source: | ||
| 6/16/2017 | Sold | $110,000$28/sqft |
Source: | ||
Public tax history
Tax history is unavailable.
Monthly payment
Est. payment$--/mo
Payment breakdown
Explore the cost of this home by adjusting the details. Changes won't be saved.All calculations are estimates and provided by Zillow, Inc. for informational purposes only. Actual amounts may vary.
HOA fees may include property taxes on listings classified as Co-Ops. Contact the listing agent and/or owner for fee details.
Mortgage interest rates are dependent on a number of factors, including credit score, down payment, and repayment length. Interest rate data provided by Zillow Group Marketplace, Inc. as of 1/1/1970 from various mortgage lenders with which we have lead or other similar arrangements; the Estimated Payment is an average of those rates.
See how much you could borrow to make a competitive offer.
Climate risks
Neighborhood: 61032
Nearby schools
GreatSchools rating
- 3/10Empire Elementary SchoolGrades: PK-4Distance: 1.2 mi
- 3/10Freeport Middle SchoolGrades: 7-8Distance: 0.7 mi
- 1/10Freeport High SchoolGrades: 9-12Distance: 0.6 mi
Schools provided by the listing agent
- Elementary: Freeport 145
- Middle: Freeport Jr High
- High: Freeport High
- District: Freeport 145
Source: NorthWest Illinois Alliance of REALTORS®. This data may not be complete. We recommend contacting the local school district to confirm school assignments for this home.
A local agent can set up tours, give advice and negotiate with sellers.
A local lender can help you make sure your offer is ready when you are.
- Illinois
- Stephenson County
- Freeport
- 61032
- 642 W Stephenson St