Skip main navigation
Sold for $553,000
  • $553,000

    642 W SUMMIT Place, Chandler, AZ 85225

    3beds
    2baths
    1,827sqft
    Single Family Residence
    Built in 1983
    7,536 Square Feet Lot
    $549,300 Zestimate®
    $303/sqft
    $2,695 Estimated rent

    Home value

    $549,300

    $516,000 - $582,000

    $2,695/mo

    Zestimate® history
    Loading
    Loading...

    Owner options

    List your home for rent

    $2,695/mo

    Rent Zestimate®

    Find your next renter with Zillow Rental Manager. Plus, with online applications, you can quickly screen prospective tenants – for free.

    Learn more

    $2,695/mo

    Rent Zestimate®

    Refinance and save

    $3,161/mo

    Est. payment

    Refinancing to a lower rate could help reduce your monthly payments and save thousands over the life of the loan.

    See today's rates

    $3,161/mo

    Est. payment

    Explore your selling options

    Work with a Zillow partner agent

    Leverage their expertise and Zillow's premium Showcase listings to get your home seen by more buyers.

    Get started

    List with your own agent

    Get your home in front of millions of buyers by listing it on Zillow.

    Learn how to do it

    Sell it yourself

    Take full control of how buyers see your home on Zillow by listing For Sale by Owner (FSBO).

    List your home

    What's special

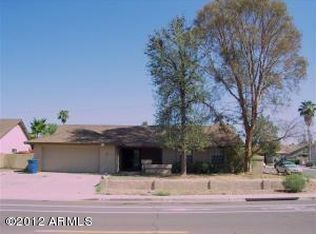
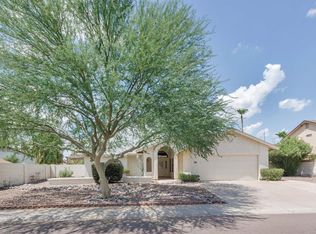
    Beautiful, immaculate 3 Bedroom/2 Bath home in a great location! NO HOA! Vaulted ceilings throughout provide an open & spacious feeling. The light & bright eat-in Kitchen features granite counters, stainless steel appliances, bay window, breakfast bar, roll-out trash, and an R.O. System. The large Primary Bedroom has a double door entry and French doors to the Patio. A tiled walk-in shower, raised vanities with granite counters and a walk-in closet round out the Primary Bath. Sizable second Bedrooms are a bonus. The Guest Bath boasts a tiled tub/shower combo and a raised vanity with a granite counter. The Family Room features a wood burning fireplace and French doors to the Patio. Gorgeous plank tile floors throughout except for the Bedrooms. The Resort-Style Backyard is complete with a sparkling pebbletec playpool with newer pebbletec, newer travertine pool deck, pool fence, travertine patio with a TV, artificial turf, and a newer concrete patio on the side yard. Additional upgrades include; newer gates, stucco wall, newer A/C ducts, new double-paned windows, water softener, epoxied garage floor and cabinets in the Laundry Room! This home is move-in ready! Put this one at the Top of your List!

    Zillow last checked:

    Listing updated:

    Listed by:

    Susan Del Pozzo 623-210-7253,

    Realty ONE Group

    Bought with:

    Branch Hannah M Fairrington, SA680174000

    eXp Realty

    Source: ARMLS,MLS#: 6751048MLS Logo

    Facts & features

    Interior

    Bedrooms & bathrooms
    • Bedrooms: 3
    • Bathrooms: 2
    Heating
    • Electric
    Cooling
    • Central Air, Ceiling Fan(s), Programmable Thmstat
    Appliances
    • Included: Dryer, Washer, Water Softener Owned, Reverse Osmosis, Refrigerator, Built-in Microwave, Dishwasher, Disposal, Electric Cooktop, Water Purifier
    • Laundry: Inside
    Features
    • High Speed Internet, Granite Counters, Double Vanity, Master Downstairs, Eat-in Kitchen, Breakfast Bar, No Interior Steps, Vaulted Ceiling(s), 3/4 Bath Master Bdrm
    • Flooring: Carpet, Tile
    • Windows: Double Pane Windows
    • Has basement: No
    • Number of fireplaces: 1
    • Fireplace features: Family Room
    Interior area
    • Total structure area: 1,827
    • Total interior livable area: 1,827 sqft

    Property

    Parking
    • Total spaces: 4
    • Parking features: Garage Door Opener, Direct Access
    • Garage spaces: 2
    • Uncovered spaces: 2
    Features
    • Stories: 1
    • Patio & porch: Covered, Patio
    • Has private pool: Yes
    • Pool features: Play Pool
    • Spa features: None
    • Fencing: Block
    Lot
    • Size: 7,536 sqft
    • Features: North/South Exposure, Alley, Desert Back, Desert Front, Synthetic Grass Back
    Details
    • Parcel number: 30290005

    Construction

    Type & style
    • Home type: SingleFamily
    • Architectural style: Ranch
    • Property subtype: Single Family Residence
    Materials
    • Stucco, Wood Frame, Painted
    • Roof: Composition
    Condition
    • Year built: 1983

    Utilities & green energy

    • Sewer: Public Sewer
    • Water: City Water

    Community & neighborhood

    Security
    • Security features: Fire Sprinkler System
    Location
    • Region: Chandler
    • Subdivision: MISSION VALLEY UNIT 2

    Other

    Other facts
    • Listing terms: Cash,Conventional,FHA,VA Loan
    • Ownership: Fee Simple

    Price history

    DateEventPrice
    10/30/2024Sold$553,000+0.6%$303/sqft
    Source: ARMLS #6751048 Report a problem
    10/9/2024Pending sale$549,900$301/sqft
    Source: ARMLS #6751048 Report a problem
    10/1/2024Contingent$549,900$301/sqft
    Source: ARMLS #6751048 Report a problem
    9/25/2024Price change$549,900-1.8%$301/sqft
    Source: ARMLS #6751048 Report a problem
    8/31/2024Listed for sale$559,900+70.7%$306/sqft
    Source: ARMLS #6751048 Report a problem
    2/28/2019Sold$328,000-0.6%$180/sqft
    Source: ARMLS #5869626 Report a problem
    2/3/2019Pending sale$330,000$181/sqft
    Source: Tina Marie Realty #5869626 Report a problem
    1/25/2019Price change$330,000-1.5%$181/sqft
    Source: Tina Marie Realty #5869626 Report a problem
    1/18/2019Listed for sale$335,000+41.4%$183/sqft
    Source: Tina Marie Realty #5869626 Report a problem
    11/29/2018Sold$237,000+5.3%$130/sqft
    Source: ARMLS #5847917 Report a problem
    11/20/2018Pending sale$225,000$123/sqft
    Source: Re/Max Infinity #5847917 Report a problem
    11/16/2018Listed for sale$225,000$123/sqft
    Source: Re/Max Infinity #5847917 Report a problem

    Public tax history

    YearProperty taxesTax assessment
    2025$1,860 +0.2%$41,370 -8.1%
    2024$1,857 -1.1%$45,000 +126.2%
    2023$1,878 +2.3%$19,897 -32.8%
    2022$1,837 +0.6%$29,620 +7.4%
    2021$1,826 +8.6%$27,580 +11.3%
    2020$1,682 +3%$24,780 +7.6%
    2019$1,633 $23,020 +8.2%
    2018$1,633 +4%$21,270 +6.3%
    2017$1,571 +8.6%$20,010 +1%
    2016$1,446 -1.1%$19,820 +16%
    2015$1,462 $17,080 +16%
    2014-- $14,720 +26.2%
    2013-- $11,660 -8.9%
    2012-- $12,800 -11.6%
    2011-- $14,480 -20.3%
    2010-- $18,170 -19.9%
    2009-- $22,680 -9.5%
    2008-- $25,050 +12.6%
    2007-- $22,250 +46.4%
    2006-- $15,200
    2005-- $15,200 +10.1%
    2004-- $13,800
    2003-- $13,800 +20%
    2002-- $11,500

    Find assessor info on the county website

    Neighborhood: Mission Valley

    Nearby schools

    GreatSchools rating
    Schools provided by the listing agent
    • Elementary: Sirrine Elementary School
    • Middle: Summit Academy
    • High: Dobson High School
    • District: Mesa Unified District

    Source: ARMLS. This data may not be complete. We recommend contacting the local school district to confirm school assignments for this home.

    Get a cash offer in 3 minutes
    Find out how much your home could sell for in as little as 3 minutes with a no-obligation cash offer.
    Estimated market value
    $549,300
    Get a cash offer in 3 minutes
    Find out how much your home could sell for in as little as 3 minutes with a no-obligation cash offer.
    Estimated market value
    $549,300