Skip main navigation
Sold for $3,000,000
  • $3,000,000

    642 Waterside Way, Sarasota, FL 34242

    5beds
    3,349sqft
    Single Family Residence
    Built in 1967
    10,744 Square Feet Lot
    $2,728,100 Zestimate®
    $896/sqft
    $7,911 Estimated rent

    Home value

    $2,728,100

    $2.51M - $3.00M

    $7,911/mo

    Zestimate® history
    Loading
    Loading...

    Owner options

    List your home for rent

    $7,911/mo

    Rent Zestimate®

    Find your next renter with Zillow Rental Manager. Plus, with online applications, you can quickly screen prospective tenants – for free.

    Learn more

    $7,911/mo

    Rent Zestimate®

    Refinance and save

    $15,858/mo

    Est. payment

    Refinancing to a lower rate could help reduce your monthly payments and save thousands over the life of the loan.

    See today's rates

    $15,858/mo

    Est. payment

    Explore your selling options

    Work with a Zillow partner agent

    Leverage their expertise and Zillow's premium Showcase listings to get your home seen by more buyers.

    Get started

    List with your own agent

    Get your home in front of millions of buyers by listing it on Zillow.

    Learn how to do it

    Sell it yourself

    Take full control of how buyers see your home on Zillow by listing For Sale by Owner (FSBO).

    List your home

    What's special

    Sparkling poolFenced yardModern fixturesElegant quartz countersTropical gardensSerene waterfront viewsGreat room
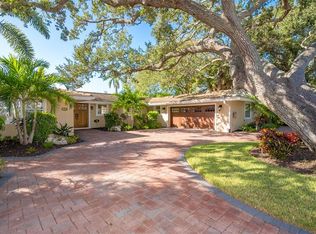
    Luxury meets tranquility on the serene shores of Siesta Key. Nestled at the end of a quiet cul-de-sac, this coastal contemporary residence offers a 5-bedroom, 4-bath oasis overlooking 120 feet on the Grand Canal's deep boating water. From the front entry, you're greeted by a beautifully remodeled open-concept floor plan seamlessly connecting the great room, dining area, and chef-inspired kitchen. The kitchen is a haven for culinary enthusiasts with an oversized island, perfect for meal prep and casual dining, white shaker cabinets, quartz counters, and top-of-the-line JennAir stainless steel appliances. Enjoy casual meals in the breakfast nook with banquette seating; a planning desk is ideal for organizing your day in paradise. The main living areas boast floor-to-ceiling sliding glass doors open to the expansive screened lanai, offering breathtaking panoramic waterway views. Whether entertaining guests or enjoying a quiet evening at home, the lanai and waterfront patio provide the perfect setting to relax and dine alfresco while soaking in the balmy island breezes and picturesque sunsets, making it easy to host gatherings with family and friends year-round. provide The first-floor primary suite is a true retreat, featuring serene waterfront views and two walk-in closets. Glass French doors open onto the sparkling pool and spa area, creating a seamless indoor-outdoor living experience. Pamper yourself in style in the spa-like bath, a subway-tiled walk-in shower, and a luxurious Kohler-heated bubble massage air tub. Additionally, there are two quartz-topped vanities, a linen closet, storage, and a private water closet for added convenience. Two additional bedrooms and a full bath with modern fixtures are located on the main floor, providing comfortable accommodations for family and guests. The convenient laundry room offers added functionality and ease of living. Upstairs, a fabulous bonus room awaits, perfect for hosting guests or creating a private retreat for kids and teenagers. Custom built-ins house a media center, while two spacious bedroom suites offer walk-in closets and private baths with elegant quartz counters and designer fixtures. Step out onto the large balcony overlooking the waterway, where you can enjoy peaceful moments of reflection. The spacious outdoor area beckons for fun in the sun and shade. Shell stone pavers surround the south-facing freeform pool, creating an inviting oasis for relaxation and recreation to entertain friends and family. A composite dock and 10,000-pound boat lift are ready for watersport enthusiasts, offering easy access to the open waters of Sarasota Bay and the Gulf of Mexico. The fenced yard offers room for kids and pets to play safely, while lush tropical landscaping enhances the beauty and privacy of the property. An extensive 2013 renovation includes a new roof, kitchen, baths, flooring, plantation shutters, plumbing, and concrete siding, ensuring modern comfort and style. In the evening, fabulous outdoor lighting illuminates the paver drive and tropical gardens, creating a magical, welcoming ambiance and enhancing the home's curb appeal. Siesta Key's world-famous crystal quartz sands and aqua waters await a few minutes away. Unique Siesta Village awaits with shopping and dining options to suit every taste. Discover the cultural richness of downtown Sarasota, with its array of restaurants, theaters, ballet, opera, museums, galleries, and shopping destinations, all just a short drive away.

    Zillow last checked:

    Listing updated:

    Listing Provided by:

    Judie Berger 941-928-3424,

    PREMIER SOTHEBY'S INTERNATIONAL REALTY 941-364-4000

    Bought with:

    Mike Warm, LLC, 3337038

    PREMIER SOTHEBY'S INTERNATIONAL REALTY

    Source: Stellar MLS,MLS#: A4599583MLS LogoOriginating MLS: Sarasota - Manatee

    Facts & features

    Interior

    Bedrooms & bathrooms
    • Bedrooms: 5
    • Bathrooms: 4
    • Full bathrooms: 4
    Primary bedroom
    • Features: Ceiling Fan(s), En Suite Bathroom, Walk-In Closet(s)
    • Level: First
    • Dimensions: 21x13
    Bedroom 2
    • Features: Ceiling Fan(s), Built-in Closet
    • Level: First
    • Dimensions: 12x11
    Bedroom 3
    • Features: Ceiling Fan(s), Walk-In Closet(s)
    • Level: First
    • Dimensions: 16x15
    Bedroom 4
    • Features: Ceiling Fan(s), En Suite Bathroom, Walk-In Closet(s)
    • Level: Second
    • Dimensions: 17x15
    Bedroom 5
    • Features: Ceiling Fan(s), En Suite Bathroom, Built-in Closet
    • Level: Second
    • Dimensions: 18x12
    Primary bathroom
    • Features: Bath w Spa/Hydro Massage Tub, Dual Sinks, En Suite Bathroom, Makeup/Vanity Space, Multiple Shower Heads, Rain Shower Head, Split Vanities, Stone Counters, Tub with Separate Shower Stall, Water Closet/Priv Toilet, Window/Skylight in Bath
    • Level: First
    • Dimensions: 17x16
    Bathroom 2
    • Features: Dual Sinks, Stone Counters, Window/Skylight in Bath
    • Level: First
    • Dimensions: 9x7
    Balcony porch lanai
    • Level: Second
    • Dimensions: 17x10
    Balcony porch lanai
    • Features: Ceiling Fan(s)
    • Level: First
    • Dimensions: 31x14
    Dining room
    • Features: Built-In Shelving, Ceiling Fan(s)
    • Level: First
    • Dimensions: 20x12
    Family room
    • Level: Second
    • Dimensions: 16x13
    Great room
    • Level: First
    • Dimensions: 21x15
    Kitchen
    • Features: Breakfast Bar, Built-in Features, Kitchen Island, Stone Counters
    • Level: First
    • Dimensions: 23x13
    Laundry
    • Features: Built-In Shower Bench, Dual Sinks, Multiple Shower Heads, Rain Shower Head, Shower No Tub, Stone Counters, Window/Skylight in Bath
    • Level: First
    • Dimensions: 9x8
    Heating
    • Central, Zoned
    Cooling
    • Central Air, Zoned
    Appliances
    • Included: Oven, Cooktop, Dishwasher, Disposal, Dryer, Electric Water Heater, Microwave, Range Hood, Refrigerator, Washer, Wine Refrigerator
    • Laundry: Inside, Laundry Room
    Features
    • Built-in Features, Ceiling Fan(s), Crown Molding, Eating Space In Kitchen, Kitchen/Family Room Combo, Open Floorplan, Primary Bedroom Main Floor, Solid Wood Cabinets, Split Bedroom, Stone Counters, Thermostat, Walk-In Closet(s)
    • Flooring: Carpet, Marble, Tile, Hardwood
    • Doors: French Doors, Sliding Doors
    • Windows: Storm Window(s), Skylight(s), Hurricane Shutters/Windows
    • Has fireplace: No
    Interior area
    • Total structure area: 4,720
    • Total interior livable area: 3,349 sqft

    Property

    Parking
    • Total spaces: 2
    • Parking features: Driveway, Garage Door Opener
    • Attached garage spaces: 2
    • Has uncovered spaces: Yes
    • Details: Garage Dimensions: 20x22
    Features
    • Levels: Two
    • Stories: 2
    • Patio & porch: Covered, Enclosed, Front Porch, Rear Porch, Screened
    • Exterior features: Balcony, Garden, Irrigation System, Lighting, Rain Gutters
    • Has private pool: Yes
    • Pool features: Heated, In Ground
    • Has spa: Yes
    • Spa features: Heated, In Ground
    • Fencing: Fenced
    • Has view: Yes
    • View description: Garden, Pool, Water, Canal
    • Has water view: Yes
    • Water view: Water,Canal
    • Waterfront features: Canal - Saltwater, Saltwater Canal Access, Bridges - Fixed, Lift, No Wake Zone, Seawall
    • Body of water: GRAND CANAL
    Lot
    • Size: 10,744 sqft
    • Features: Cul-De-Sac, Flood Insurance Required, In County, Landscaped, Street Dead-End
    • Residential vegetation: Mature Landscaping, Trees/Landscaped
    Details
    • Parcel number: 0081060009
    • Zoning: RSF2
    • Special conditions: None

    Construction

    Type & style
    • Home type: SingleFamily
    • Architectural style: Key West
    • Property subtype: Single Family Residence
    Materials
    • Block, Cement Siding
    • Foundation: Slab
    • Roof: Metal
    Condition
    • New construction: No
    • Year built: 1967

    Utilities & green energy

    • Sewer: Public Sewer
    • Water: Public
    • Utilities for property: BB/HS Internet Available, Cable Available, Electricity Connected, Propane, Public, Sprinkler Well

    Community & neighborhood

    Security
    • Security features: Security Lights, Smoke Detector(s)
    Location
    • Region: Sarasota
    • Subdivision: SIESTAS BAYSIDE WATERSIDE WEST

    HOA & financial

    HOA
    • Has HOA: No
    Other fees
    • Pet fee: $0 monthly
    Other financial information
    • Total actual rent: 0

    Other

    Other facts
    • Listing terms: Cash,Conventional
    • Ownership: Fee Simple
    • Road surface type: Paved

    Price history

    DateEventPrice
    3/15/2024Sold$3,000,000$896/sqft
    Source: Stellar MLS #A4599583 Report a problem
    2/23/2024Pending sale$3,000,000$896/sqft
    Source: Stellar MLS #A4599583 Report a problem
    2/22/2024Listed for sale$3,000,000-6.3%$896/sqft
    Source: Stellar MLS #A4599583 Report a problem
    3/8/2023Listing removed--
    Source: Zillow Rentals Report a problem
    2/25/2023Listed for rent$4,500$1/sqft
    Source: Zillow Rentals Report a problem
    3/22/2022Sold$3,200,000+6.7%$956/sqft
    Source: Public Record Report a problem
    2/22/2022Pending sale$3,000,000$896/sqft
    Source: Stellar MLS #A4524764 Report a problem
    2/17/2022Listed for sale$3,000,000+317.2%$896/sqft
    Source: Stellar MLS #A4524764 Report a problem
    4/21/2004Sold$719,000$215/sqft
    Source: Public Record Report a problem

    Public tax history

    YearProperty taxesTax assessment
    2025$20,448 -10.8%$1,694,900 -11.2%
    2024$22,934 -0.5%$1,909,700 -0.3%
    2023$23,056 +129.9%$1,915,100 +131.6%
    2022$10,028 +0.2%$827,017 +3%
    2021$10,003 -0.6%$802,929 +1.4%
    2020$10,061 +3%$791,843 +2.3%
    2019$9,767 $774,040 +1.9%
    2018$9,767 +1.9%$759,607 +2.1%
    2017$9,582 -1.1%$743,983 -16.8%
    2016$9,688 $893,800 -6.2%
    2015$9,688 +1.2%$952,400 +52%
    2014$9,569 +12.9%$626,411
    2013$8,473 +2.4%$626,411 +1.7%
    2012$8,273 +4.7%$615,940 +3%
    2011$7,899 -2.8%$598,000 0%
    2010$8,125 -25.2%$598,100 -16.5%
    2009$10,859 $716,100 -16.6%
    2008$10,859 -0.4%$858,700 +1.5%
    2007$10,905 $846,395 +2.5%
    2006-- $825,751 +3%
    2005-- $801,700 +20%
    2004$10,260 +136.8%$668,300 +136.5%
    2003$4,333 +1.9%$282,553 +2.4%
    2002$4,251 +7.6%$275,931 +1.6%
    2001$3,949 +3.5%$271,586 +4%
    2000$3,816 $261,054

    Find assessor info on the county website

    Neighborhood: 34242

    Nearby schools

    GreatSchools rating
    Schools provided by the listing agent
    • Elementary: Phillippi Shores Elementary
    • Middle: Brookside Middle
    • High: Sarasota High

    Source: Stellar MLS. This data may not be complete. We recommend contacting the local school district to confirm school assignments for this home.

    Get a cash offer in 3 minutes
    Find out how much your home could sell for in as little as 3 minutes with a no-obligation cash offer.
    Estimated market value
    $2,728,100
    Get a cash offer in 3 minutes
    Find out how much your home could sell for in as little as 3 minutes with a no-obligation cash offer.
    Estimated market value
    $2,728,100