A rare Fox River opportunity offering breathtaking water views, direct Riverwalk access, and a location within one of Elgin's most established and historic neighborhoods. BRAND NEW Furnace and Air conditioning installed July 2026. Surrounded by the rich heritage that helped shape the city, this home is located near the historiical National Watch Company Observatory and just moments from Downtown Elgin's parks, trails, restaurants, and cultural attractions. Perched above the Fox River, this charming 2-bedroom, 1-bath home captures remarkable panoramic water views from both the interior living spaces and the expansive deck. The primary bedroom features direct access to the shared bath, while the second bedroom offers a convenient Murphy bed and an oversized wall-length closet, maximizing both functionality and flexibility. The main level welcomes you with a formal living room where large windows frame stunning river views, creating a peaceful setting for everyday living and entertaining alike. Character-rich details throughout reflect the home's early 1900s origins, blending historic charm with comfortable living. The walkout lower level features a cozy family room, kitchen with a built-in breakfast nook, mechanical room, and a separate exterior entrance that provides easy access to the backyard, Riverwalk, and waterfront. Whether you're searching for a full-time residence, weekend getaway, investment property, or short-term rental opportunity, this home offers exceptional versatility in a truly special riverfront setting. This rare combination of panoramic river views, direct waterfront access, walkability to Downtown Elgin, and long-term ownership seldom come to market. Don't miss this opportunity to own a unique piece of Fox River living.
Active
$330,000
642 Wellington Ave, Elgin, IL 60120
2beds
--sqft
Single Family Residence
Built in 1900
9,000 Square Feet Lot
$325,600 Zestimate®
$--/sqft
$-- HOA
What's special
Breathtaking water viewsDirect riverwalk accessExpansive deckOversized wall-length closet
- 18 days
- 811
- 53
Zillow last checked:
Listing updated:
Listed by:
Christina Hopkins (808)428-9015,
Compass
Source: MRED as distributed by MLS GRID,MLS#: 12747453
Facts & features
Interior
Bedrooms & bathrooms
- Bedrooms: 2
- Bathrooms: 1
- Full bathrooms: 1
Rooms
- Room types: Mud Room, Deck
Primary bedroom
- Features: Flooring (Carpet), Window Treatments (Shades, Window Treatments, Wood Frames)
- Level: Main
- Area: 140 Square Feet
- Dimensions: 10X14
Bedroom 2
- Features: Flooring (Carpet), Window Treatments (Window Treatments)
- Level: Main
- Area: 104 Square Feet
- Dimensions: 8X13
Deck
- Features: Flooring (Other)
- Level: Main
- Area: 230 Square Feet
- Dimensions: 23X10
Family room
- Features: Flooring (Vinyl), Window Treatments (Aluminum Frames)
- Level: Basement
- Area: 128 Square Feet
- Dimensions: 8X16
Kitchen
- Features: Kitchen (Eating Area-Breakfast Bar), Flooring (Vinyl), Window Treatments (Window Treatments, Wood Frames)
- Level: Basement
- Area: 176 Square Feet
- Dimensions: 11X16
Laundry
- Features: Flooring (Other)
- Level: Basement
- Area: 195 Square Feet
- Dimensions: 15X13
Living room
- Features: Flooring (Carpet)
- Level: Main
- Area: 204 Square Feet
- Dimensions: 12X17
Mud room
- Features: Flooring (Carpet)
- Level: Main
- Area: 48 Square Feet
- Dimensions: 8X6
Heating
- Natural Gas
Cooling
- Central Air
Appliances
- Included: Range, Microwave, Refrigerator, Washer, Humidifier, Gas Water Heater
Features
- 1st Floor Bedroom, 1st Floor Full Bath
- Basement: Finished,Walk-Out Access
Interior area
- Total structure area: 0
Property
Parking
- Total spaces: 1
- Parking features: Concrete, Garage Door Opener, Yes, Garage Owned, Detached, Garage
- Garage spaces: 1
- Has uncovered spaces: Yes
Accessibility
- Accessibility features: No Disability Access
Features
- Patio & porch: Patio
- Exterior features: Balcony, Breezeway
- Has view: Yes
- View description: Back of Property
- Has water view: Yes
- Water view: Back of Property
- Waterfront features: River Front
- Body of water: FOX RIVER
Lot
- Size: 9,000 Square Feet
- Dimensions: 60x150
Details
- Additional structures: Shed(s)
- Parcel number: 0624177022
- Special conditions: None
- Other equipment: Ceiling Fan(s), Sump Pump
Construction
Type & style
- Home type: SingleFamily
- Architectural style: Cottage
- Property subtype: Single Family Residence
Materials
- Aluminum Siding
- Foundation: Concrete Perimeter, Stone
- Roof: Asphalt
Condition
- New construction: No
- Year built: 1900
- Major remodel year: 1999
Utilities & green energy
- Electric: Circuit Breakers, 150 Amp Service
- Sewer: Public Sewer
- Water: Public
Community & HOA
Community
- Features: Park, Pool, Tennis Court(s), Lake, Curbs, Sidewalks, Street Lights, Street Paved
HOA
- Services included: None
Location
- Region: Elgin
Financial & listing details
- Tax assessed value: $150,183
- Annual tax amount: $2,409
- Date on market: 8/31/2026
- Ownership: Fee Simple
Estimated market value
$325,600
$309,000 - $342,000
$1,712/mo
Price history
| Date | Event | Price |
|---|---|---|
| 8/31/2026 | Listed for sale | $330,000-8.3% |
Source:  MRED as distributed by MLS GRID #12747453 Report a problem MRED as distributed by MLS GRID #12747453 Report a problem | ||
| 8/31/2026 | Listing removed | $360,000 |
Source: MRED as distributed by MLS GRID #12698385 Report a problem | ||
| 7/16/2026 | Listed for sale | $360,000 |
Source: MRED as distributed by MLS GRID #12698385 Report a problem | ||
Public tax history
| Year | Property taxes | Tax assessment |
|---|---|---|
| 2025 | $2,599 +7.8% | $50,061 +8.6% |
| 2024 | $2,410 +246.1% | $46,110 +10.7% |
| 2023 | $696 -39% | $41,657 +9.7% |
| 2022 | $1,142 -2.8% | $37,984 +7% |
| 2021 | $1,175 -2.2% | $35,512 +8.5% |
| 2020 | $1,201 -2.3% | $32,740 +5% |
| 2019 | $1,230 -14.6% | $31,187 +22% |
| 2018 | $1,440 +6.3% | $25,564 +5.8% |
| 2017 | $1,354 -43.4% | $24,168 +7.8% |
| 2016 | $2,391 | $22,421 +9.1% |
| 2015 | -- | $20,551 +1.3% |
| 2014 | -- | $20,297 -12.8% |
| 2013 | -- | $23,283 -19.3% |
| 2012 | -- | $28,857 -25% |
| 2011 | -- | $38,453 -9.6% |
| 2010 | -- | $42,560 -6.7% |
| 2009 | -- | $45,626 |
| 2008 | -- | $45,626 +3.3% |
| 2007 | -- | $44,160 +9.4% |
| 2006 | -- | $40,366 +6.5% |
| 2005 | -- | $37,906 +6.8% |
| 2004 | -- | $35,506 +7.8% |
| 2003 | -- | $32,940 +15% |
| 2002 | -- | $28,645 +7.4% |
| 2001 | -- | $26,659 +5.1% |
| 2000 | -- | $25,370 |
Find assessor info on the county website
Monthly payment
Est. payment
Payment breakdown
Explore the cost of this home by adjusting the details. Changes won't be saved.Climate risks
Neighborhood: 60120
Nearby schools
Schools provided by the listing agent
- Elementary: Huff Elementary School
- Middle: Kenyon Woods Middle School
- High: South Elgin High School
- District: 46
Source: MRED as distributed by MLS GRID. This data may not be complete. We recommend contacting the local school district to confirm school assignments for this home.


Similar homes
- $280,0004 bd1 ba1.4k sqft132 S Weston Ave, Elgin, IL 60123New
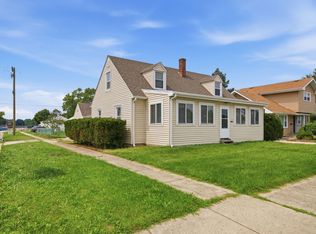 MLS ID #12759721, Mayra Gallardo, Realty of America, LLC. MRED as distributed by MLS GRID
 - $380,0003 bd3 ba2.8k sqft1130 Duncan Ave, Elgin, IL 60120Active
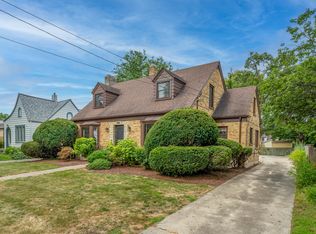 MLS ID #12742518, Bill Abplanalp, Weichert, Realtors - All Pro. MRED as distributed by MLS GRID
 - $449,9005 bd4 ba-- sqft386 E Chicago St, Elgin, IL 60120Active
 MLS ID #12751974, Robert Wisdom, RE/MAX Horizon. MRED as distributed by MLS GRID
 - $450,0003 bd4 ba2k sqft520 Glenwood Trl, Elgin, IL 60120Price Change
 MLS ID #12726596, Andrew Stoll, ABR,e-PRO,SRS, Stoll Real Estate. MRED as distributed by MLS GRID
