Skip main navigation
Off market
  • $583,300

    642 Whitetail Run Cir, Ashland, NE 68003

    5beds
    3,062sqft
    Single Family Residence
    Built in 2020
    9,583 Square Feet Lot
    $583,300 Zestimate®
    $190/sqft
    $3,495 Estimated rent

    Home value

    $583,300

    $554,000 - $612,000

    $3,495/mo

    Zestimate® history
    Loading
    Loading...

    Owner options

    List your home for rent

    $3,495/mo

    Rent Zestimate®

    Find your next renter with Zillow Rental Manager. Plus, with online applications, you can quickly screen prospective tenants – for free.

    Learn more

    $3,495/mo

    Rent Zestimate®

    Refinance and save

    $3,771/mo

    Est. payment

    Refinancing to a lower rate could help reduce your monthly payments and save thousands over the life of the loan.

    See today's rates

    $3,771/mo

    Est. payment

    Explore your selling options

    Work with a Zillow partner agent

    Leverage their expertise and Zillow's premium Showcase listings to get your home seen by more buyers.

    Get started

    List with your own agent

    Get your home in front of millions of buyers by listing it on Zillow.

    Learn how to do it

    Sell it yourself

    Take full control of how buyers see your home on Zillow by listing For Sale by Owner (FSBO).

    List your home

    What's special

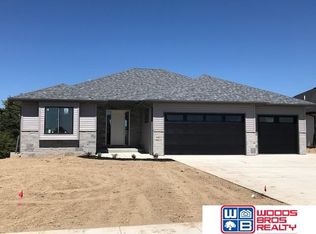
    This newly designed ranch features more than 2,900 finished sq. ft with 5 bedrooms, 3 bathrooms, and 4 stall garages. Space on the main level is efficiently maximized by an open kitchen/living/dining concept and 11' coffered ceilings in the great room. The kitchen boasts a center island with breakfast bar, granite countertops with tile backsplash, birch cabinets with crown molding, black stainless-steel appliances and a deep walk-in pantry. The primary suite features a bathroom with a double sink vanity, walk-in shower, and walk-in closet. The drop zone separates the house from the garage. The laundry room is conveniently located on the main level attached to the master closet. Spacious walk-out finished basement has a rec room with wet-bar, three additional bedrooms, full bathroom, and a storage room. Oversized heated 4-stall garage has a workshop in the back. A 10x10 garage storage is built into the back of the house making it perfect for storing a lawnmower and equipment. Other features included are a 14 x 9 covered deck, 14 x 9 patio, full sod, underground sprinklers, sump pump, and garage door opener. House includes Kinetico purified drinking water and a soft water system. Radon system is included in the home. Please contact the homeowner to schedule a private showing.

    This property is off market, which means it's not currently listed for sale or rent on Zillow. This may be different from what's available on other websites or public sources.

    Facts & features

    Interior

    Bedrooms & bathrooms
    • Bedrooms: 5
    • Bathrooms: 3
    • Full bathrooms: 3
    Heating
    • Forced air, Gas
    Cooling
    • Central
    Appliances
    • Included: Dishwasher, Microwave, Range / Oven
    Features
    • 9'+ Ceiling, Ceiling Fan, Garage Door Opener, Pantry, Sump Pump, Drain Tile
    • Flooring: Tile, Carpet, Hardwood
    • Basement: Finished
    • Has fireplace: Yes
    Interior area
    • Total interior livable area: 3,062 sqft

    Property

    Parking
    • Total spaces: 4
    • Parking features: Garage - Attached
    Features
    • Exterior features: Stone, Vinyl
    Lot
    • Size: 9,583 Square Feet
    Details
    • Parcel number: 003172232

    Construction

    Type & style
    • Home type: SingleFamily
    • Property subtype: Single Family Residence
    Materials
    • Roof: Composition
    Condition
    • Year built: 2020

    Community & HOA

    HOA
    • Has HOA: Yes
    • HOA fee: $6 monthly
    Location
    • Region: Ashland

    Financial & listing details

    • Price per square foot: $190/sqft
    • Tax assessed value: $443,478
    • Annual tax amount: $7,519

    Price history

    DateEventPrice
    2/22/2022Sold$535,000$175/sqft
    Source: Public Record Report a problem
    12/22/2021Pending sale$535,000$175/sqft
    Source: Owner Report a problem
    12/14/2021Listed for sale$535,000+39.9%$175/sqft
    Source: Owner Report a problem
    11/20/2020Sold$382,400$125/sqft
    Source: GPRMLS #22024217 Report a problem
    8/17/2020Price change$382,400+2.1%$125/sqft
    Source: Woods Bros Realty #22015551 Report a problem
    6/25/2020Listed for sale$374,450+2.7%$122/sqft
    Source: Woods Bros Realty #22015551 Report a problem
    5/20/2020Listing removed$364,450$119/sqft
    Source: Woods Bros Realty #22003701 Report a problem
    4/29/2020Price change$364,450+1.3%$119/sqft
    Source: Woods Bros Realty #22003701 Report a problem
    2/19/2020Listed for sale$359,950+520.6%$118/sqft
    Source: Woods Bros Realty #22003701 Report a problem
    2/4/2020Sold$58,000$19/sqft
    Source: GPRMLS #L10148057 Report a problem

    Public tax history

    YearProperty taxesTax assessment
    2025$7,519 +393.1%$443,478 +3.2%
    2024$1,525 -76.1%$429,601 +16.3%
    2023$6,370 +10.5%$369,524 +16.7%
    2022$5,767 -9.1%$316,634 -0.9%
    2021$6,346 +2387.4%$319,438 +2455.5%
    2020$255 +315%$12,500 +196.8%
    2018$61 $4,212
    Find assessor info on the county website

    Neighborhood: 68003

    Nearby schools

    GreatSchools rating
    Schools provided by the listing agent
    • Elementary: Ashland-Greenwood
    • Middle: Ashland-Greenwood
    • High: Ashland-Greenwood
    • District: Ashland-Greenwood

    Source: The MLS. This data may not be complete. We recommend contacting the local school district to confirm school assignments for this home.

    Get pre-qualified for a loan
    At Zillow Home Loans, we can pre-qualify you in as little as 5 minutes with no impact to your credit score.

    An equal housing lender. NMLS #10287.

    Sell for more on Zillow
    Get a Zillow Showcase℠ listing at no additional cost and you could sell for .
    $583,300
    2% more
    +$11,666
    With Zillow Showcase(estimated)
    $594,966