Welcome to this artistic lake front retreat located in the desirable community of Village Green…West Bradentons popular 55+ community. This villa is truly a one-of-a-kind masterpiece! Step into a world of creativity and tranquility with this 2-bedroom, 2-bathroom lakefront condo, a true work of art. As the current home to the artist behind the formerly beloved Tipsy Gypsy studio in the Village of the Arts, this unique residence radiates charm, warmth, character, and inspiration at every turn. Upon your approach, you’ll be greeted by a lovely courtyard that has seen many of fun evenings celebrating with friends and family, but perfect for just enjoying a sunny afternoon or chatting with the neighbors. Beyond the inviting front courtyard, you'll discover an interior that feels like a curated gallery—a perfect blend of quirkiness, elegance, and artistic expression. Step inside to an inviting open floor plan that flows seamlessly, allowing for the ease of everyday living or hosting a variety of functions and company. Large picture windows in the artist studio and Florida room perfectly frame the tranquil lake views, making every moment a masterpiece. The updated kitchen is a chef’s delight, featuring modern appliances, stylish finishes, and ample counter space and storage. Adjacent, a wonderful bar area invites you to sip and savor, whether entertaining or enjoying a quiet evening. And ask Alexa….she may even pour you a drink while you’re there! The primary bedroom is a peaceful retreat with an en-suite bathroom and generous closet space. A second well-sized bedroom and a full bathroom provide flexibility for guests or additional family members. Additional features include a large in-unit laundry room that does double duty by also providing an office area and additional storage. And there’s a spacious 2-car garage providing plenty of space for the car as well as space to tinker. With its premium location, this villa is just minutes to parks, dining, shopping, medical facilities, and our beautiful Gulf beaches. This condo is a rare blend of artistic expression, comfort, style and lake front serenity. Be sure to schedule your private showing today!
Sold for $350,000
$350,000
6420 13TH AVENUE DRIVE W, BRADENTON, FL 34209
2beds
2,154sqft
Condominium
Built in 1980
-- sqft lot
$175,100 Zestimate®
$162/sqft
$3,964 Estimated rent
Home value
$175,100
$159,000 - $191,000
$3,964/mo
Zestimate® history
Owner options
List your home for rent
$3,964/mo
Rent Zestimate®
Find your next renter with Zillow Rental Manager. Plus, with online applications, you can quickly screen prospective tenants – for free.
$3,964/mo
Rent Zestimate®
Refinance and save
$2,837/mo
Est. payment
Refinancing to a lower rate could help reduce your monthly payments and save thousands over the life of the loan.
$2,837/mo
Est. payment
Explore your selling options
Work with a Zillow partner agent
Leverage their expertise and Zillow's premium Showcase listings to get your home seen by more buyers.
Get startedList with your own agent
Get your home in front of millions of buyers by listing it on Zillow.
Learn how to do itSell it yourself
Take full control of how buyers see your home on Zillow by listing For Sale by Owner (FSBO).
List your homeWhat's special
Tranquil lake viewsLake front serenityLake front retreatOffice areaEn-suite bathroomOpen floor planAdditional storage
Zillow last checked:
Listing updated:
Listed by:
Kelly Belisle 941-809-0036,
WAGNER REALTY 941-761-3100
Bought with:
Kelly Belisle, 0675052
WAGNER REALTY
Source: Stellar MLS,MLS#: A4636803 Originating MLS: Sarasota - Manatee
Originating MLS: Sarasota - Manatee
Facts & features
Interior
Bedrooms & bathrooms
- Bedrooms: 2
- Bathrooms: 2
- Full bathrooms: 2
Rooms
- Room types: Florida Room, Utility Room
Primary bedroom
- Features: Ceiling Fan(s), Built-in Closet
- Level: First
- Area: 204 Square Feet
- Dimensions: 12x17
Bedroom 2
- Features: Ceiling Fan(s), Built-in Closet
- Level: First
- Area: 176 Square Feet
- Dimensions: 11x16
Bonus room
- Features: Ceiling Fan(s), No Closet
- Level: First
- Area: 154 Square Feet
- Dimensions: 14x11
Dining room
- Level: First
- Area: 99 Square Feet
- Dimensions: 9x11
Florida room
- Features: Ceiling Fan(s)
- Level: First
- Area: 99 Square Feet
- Dimensions: 9x11
Kitchen
- Level: First
- Area: 88 Square Feet
- Dimensions: 8x11
Laundry
- Features: Ceiling Fan(s)
- Level: First
- Area: 96 Square Feet
- Dimensions: 6x16
Living room
- Features: Ceiling Fan(s)
- Level: First
- Area: 360 Square Feet
- Dimensions: 18x20
Other
- Features: Ceiling Fan(s)
- Level: First
- Area: 182 Square Feet
- Dimensions: 14x13
Heating
- Central, Electric
Cooling
- Central Air
Appliances
- Included: Dishwasher, Dryer, Refrigerator, Washer
- Laundry: Inside, Laundry Room
Features
- Ceiling Fan(s), Open Floorplan, Stone Counters, Thermostat, Walk-In Closet(s)
- Flooring: Ceramic Tile
- Windows: Window Treatments
- Has fireplace: No
Interior area
- Total structure area: 2,654
- Total interior livable area: 2,154 sqft
Property
Parking
- Total spaces: 2
- Parking features: Garage - Attached
- Attached garage spaces: 2
Features
- Levels: One
- Stories: 1
- Exterior features: Irrigation System, Lighting, Private Mailbox
- Has view: Yes
- View description: Water, Lake
- Has water view: Yes
- Water view: Water,Lake
- Waterfront features: Lake Front, Lake Privileges
Details
- Parcel number: 3899442754
- Zoning: PDP
- Special conditions: None
Construction
Type & style
- Home type: Condo
- Property subtype: Condominium
Materials
- Block, Stucco
- Foundation: Slab
- Roof: Concrete,Tile
Condition
- New construction: No
- Year built: 1980
Utilities & green energy
- Sewer: Public Sewer
- Water: Public
- Utilities for property: Cable Connected, Electricity Connected, Phone Available, Sewer Connected, Water Connected
Community & HOA
Community
- Features: Deed Restrictions, Pool, Sidewalks
- Pet fee: $0 monthly
- Senior community: Yes
- Subdivision: VILLAGE GREEN OF BRADENTON SEC 12
HOA
- Has HOA: Yes
- Services included: Cable TV, Community Pool, Internet, Maintenance Structure, Maintenance Grounds, Pool Maintenance
- HOA fee: $535 monthly
- HOA name: Judi Lewis
- HOA phone: 401-935-3193
Location
- Region: Bradenton
Financial & listing details
- Price per square foot: $162/sqft
- Tax assessed value: $318,750
- Annual tax amount: $1,404
- Date on market: 3/10/2025
- Cumulative days on market: 75 days
- Listing terms: Cash,Conventional
- Ownership: Condominium
- Total actual rent: 0
- Electric utility on property: Yes
- Road surface type: Asphalt
Price history
| Date | Event | Price |
|---|---|---|
| 8/28/2025 | Sold | $350,000-9.6%$162/sqft |
Source:  Stellar MLS #A4636803 Report a problem Stellar MLS #A4636803 Report a problem | ||
| 5/24/2025 | Pending sale | $387,000$180/sqft |
Source: Stellar MLS #A4636803 Report a problem | ||
| 4/24/2025 | Price change | $387,000-2%$180/sqft |
Source: Stellar MLS #A4636803 Report a problem | ||
| 3/10/2025 | Listed for sale | $395,000+54.9%$183/sqft |
Source: Stellar MLS #A4636803 Report a problem | ||
| 10/3/2006 | Sold | $255,000$118/sqft |
Source: Public Record Report a problem | ||
Public tax history
| Year | Property taxes | Tax assessment |
|---|---|---|
| 2025 | $1,462 +4.1% | $134,523 +2.9% |
| 2024 | $1,404 -12.9% | $130,732 +3% |
| 2023 | $1,612 +3.4% | $126,924 +3% |
| 2022 | $1,558 +1.2% | $123,227 +3% |
| 2021 | $1,540 +1.4% | $119,638 +1.4% |
| 2020 | $1,518 +2.5% | $117,986 +2.3% |
| 2019 | $1,481 | $115,333 +1.9% |
| 2018 | $1,481 +1.7% | $113,183 +2.1% |
| 2017 | $1,457 +9.8% | $110,855 +2.1% |
| 2016 | $1,327 | $108,575 +0.7% |
| 2015 | $1,327 | $107,820 +0.8% |
| 2014 | $1,327 +1.2% | $106,964 +1.5% |
| 2013 | $1,312 +131076% | $105,383 +1.7% |
| 2012 | $1 | $103,621 -6.9% |
| 2011 | $1 | $111,314 |
| 2010 | -- | $111,314 -23% |
| 2009 | $2,005 -28% | $144,564 -17% |
| 2008 | $2,787 -25.4% | $174,242 -22.1% |
| 2007 | $3,734 -19% | $223,641 |
| 2006 | $4,609 +24.2% | $223,641 +27.4% |
| 2005 | $3,712 +80.6% | $175,516 +44.4% |
| 2004 | $2,056 +3.1% | $121,563 +1.9% |
| 2003 | $1,994 +2.7% | $119,296 +2.4% |
| 2002 | $1,942 +5% | $116,500 +1.6% |
| 2001 | $1,849 +2.1% | $114,665 +3% |
| 2000 | $1,811 | $111,325 |
Find assessor info on the county website
Neighborhood: Village Green
Nearby homes
- $289,4002 bd2 ba1.9k sqft6701 11th Ave W, Bradenton, FL 34209Off Market
- $336,0002 bd2 ba1.9k sqft6607 11th Ave W, Bradenton, FL 34209Off Market

- $303,8002 bd2 ba1.9k sqft1110 63rd St W, Bradenton, FL 34209Off Market

- $372,8002 bd2 ba2k sqft1202 63rd St W, Bradenton, FL 34209Off Market
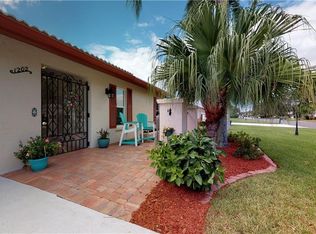
- $318,5002 bd2 ba2.1k sqft6402 13th Ave W, Bradenton, FL 34209Off Market
- $336,5002 bd2 ba2.1k sqft6406 13th Ave W, Bradenton, FL 34209Off Market
- $397,7003 bd2 ba2.1k sqft6408 13th Ave W, Bradenton, FL 34209Off Market
- $395,0002 bd2 ba2.1k sqft6414 13th Avenue Dr W, Bradenton, FL 34209Sold
- $315,0002 bd2 ba2.1k sqft6418 13th Avenue Dr W, Bradenton, FL 34209Sold
Nearby schools
GreatSchools rating
- 6/10Palma Sola Elementary SchoolGrades: PK-5Distance: 1 mi
- 4/10Martha B. King Middle SchoolGrades: 6-8Distance: 1.2 mi
- 3/10Manatee High SchoolGrades: 8-12Distance: 2 mi
Get a cash offer in 3 minutes
Find out how much your home could sell for in as little as 3 minutes with a no-obligation cash offer.
Estimated market value
$175,100
Get a cash offer in 3 minutes
Find out how much your home could sell for in as little as 3 minutes with a no-obligation cash offer.
Estimated market value
$175,100
- Florida
- Manatee County
- Bradenton
- 34209
- Village Green
- 6420 13TH AVENUE DRIVE W
