Skip main navigation
Closed
  • $555,000

    6420 16th Ave S, Richfield, MN 55423

    4beds
    2,145sqft
    Single Family
    Built in 2018
    6,534 Square Feet Lot
    $554,900 Zestimate®
    $259/sqft
    $3,354 Estimated rent

    Home value

    $554,900

    $511,000 - $605,000

    $3,354/mo

    Zestimate® history
    Loading
    Loading...

    Owner options

    List your home for rent

    $3,354/mo

    Rent Zestimate®

    Find your next renter with Zillow Rental Manager. Plus, with online applications, you can quickly screen prospective tenants – for free.

    Learn more

    $3,354/mo

    Rent Zestimate®

    Refinance and save

    $3,510/mo

    Est. payment

    Refinancing to a lower rate could help reduce your monthly payments and save thousands over the life of the loan.

    See today's rates

    $3,510/mo

    Est. payment

    Explore your selling options

    Work with a Zillow partner agent

    Leverage their expertise and Zillow's premium Showcase listings to get your home seen by more buyers.

    Get started

    List with your own agent

    Get your home in front of millions of buyers by listing it on Zillow.

    Learn how to do it

    Sell it yourself

    Take full control of how buyers see your home on Zillow by listing For Sale by Owner (FSBO).

    List your home

    What's special

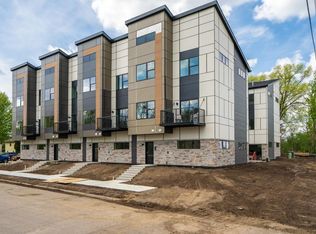
    This exceptional, recently built custom home still feels like new construction. Its thoughtfully designed 4-level layout offers versatility and functionality that competes impressively with traditional two-story homes. This stunning modern design features soaring 11-foot ceilings on the main level in the kitchen, dining, and great room. Expansive upper windows flood the space with natural light, creating a bright, airy, and inviting atmosphere throughout. The layout showcases a spacious open-concept kitchen and living area, perfect for everyday living and entertaining. Upstairs, you’ll find three generously sized bedrooms, while the finished lower level offers a comfortable family room, a fourth bedroom, dedicated laundry, and ample storage space. Step outside to enjoy a beautifully designed deck and back patio, complete with a cozy firepit—ideal for entertaining or relaxing in a peaceful setting. The landscaped backyard is fully enclosed by a 6-foot, maintenance-free privacy fence, offering both seclusion and security. Additional features include a convenient dog door from the garage leading to a side yard kennel. The insulated, attached two-car garage adds comfort and convenience year-round. Enjoy an unbeatable location. Take advantage of easy access to Literally dozens of restaurants, pubs and dining options just blocks away. The high-end luxury condos across the street elevate and reinforce the strong demand and strong desire for the growth for this location. For this looking to be outdoors -it’s an easy walk to dog park, Lake Nokomis, Minnehaha Creek and all the trails around Lake Hiawatha. This dynamic neighborhood is experiencing a surge of redevelopment, offering endless conveniences and making it an exciting place to call home.

    Zillow last checked:

    Listing updated:

    Listed by:

    Timothy Berg 952-945-3135,

    Edina Realty, Inc.

    Bought with:

    Susan Lindstrom

    Edina Realty, Inc.

    Source: NorthstarMLS as distributed by MLS GRID,MLS#: 6731424MLS Logo

    Facts & features

    Interior

    Bedrooms & bathrooms
    • Bedrooms: 4
    • Bathrooms: 3
    • Full bathrooms: 2
    • 3/4 bathrooms: 1
    Bedroom
    • Level: Upper
    • Area: 169 Square Feet
    • Dimensions: 13x13
    Bedroom 2
    • Level: Upper
    • Area: 120 Square Feet
    • Dimensions: 12x10
    Bedroom 3
    • Level: Upper
    • Area: 110 Square Feet
    • Dimensions: 11x10
    Bedroom 4
    • Level: Basement
    • Area: 100 Square Feet
    • Dimensions: 10x10
    Deck
    • Level: Main
    • Area: 168 Square Feet
    • Dimensions: 12x14
    Dining room
    • Level: Main
    • Area: 130 Square Feet
    • Dimensions: 13x10
    Family room
    • Level: Main
    • Area: 224 Square Feet
    • Dimensions: 16x14
    Kitchen
    • Level: Main
    • Area: 187 Square Feet
    • Dimensions: 17x11
    Patio
    • Level: Lower
    • Area: 144 Square Feet
    • Dimensions: 12x12
    Recreation room
    • Level: Basement
    • Area: 196 Square Feet
    • Dimensions: 14x14
    Heating
    • Forced Air
    Cooling
    • Central Air
    Appliances
    • Included: Dishwasher, Disposal, Dryer, Microwave, Range, Refrigerator, Washer
    • Laundry: Lower Level
    Features
    • Basement: Daylight
    Interior area
    • Total structure area: 2,033
    • Total interior livable area: 2,145 sqft
    • Finished area above ground: 1,495
    • Finished area below ground: 650

    Property

    Parking
    • Total spaces: 2
    • Parking features: Attached, Asphalt, Garage Door Opener, Insulated Garage
    • Attached garage spaces: 2
    • Has uncovered spaces: Yes
    • Details: Garage Dimensions (20x20), Garage Door Height (8), Garage Door Width (16)
    Accessibility
    • Accessibility features: None
    Features
    • Levels: Four or More Level Split
    • Patio & porch: Deck, Patio
    • Pool features: None
    • Fencing: Privacy
    Lot
    • Size: 6,534 Square Feet
    • Dimensions: 50 x 134
    • Features: Near Public Transit, Tree Coverage - Light
    Details
    • Foundation area: 811
    • Parcel number: 2602824140143
    • Zoning description: Residential-Single Family

    Construction

    Type & style
    • Home type: SingleFamily
    • Property subtype: Single Family
    Materials
    • Roof: Age 8 Years or Less,Asphalt,Pitched
    Condition
    • New construction: No
    • Year built: 2018

    Utilities & green energy

    • Electric: Circuit Breakers
    • Gas: Natural Gas
    • Sewer: City Sewer/Connected
    • Water: City Water/Connected

    Community & HOA

    Community
    • Subdivision: Nokomis Gardens Rgt Gir Pkvw
    HOA
    • Has HOA: No
    Location
    • Region: Richfield

    Financial & listing details

    • Price per square foot: $259/sqft
    • Tax assessed value: $420,400
    • Annual tax amount: $5,847
    • Date on market: 6/2/2025
    • Cumulative days on market: 72 days

    Price history

    DateEventPrice
    4/24/2026Listing removed$3,395$2/sqft
    Source: Zillow Rentals Report a problem
    4/13/2026Listed for rent$3,395$2/sqft
    Source: Zillow Rentals Report a problem
    6/27/2025Sold$555,000+0.9%$259/sqft
    Source: NorthstarMLS as distributed by MLS GRID #6731424 Report a problem
    6/9/2025Pending sale$550,000$256/sqft
    Source: NorthstarMLS as distributed by MLS GRID #6731424 Report a problem
    6/2/2025Price change$550,000-5.1%$256/sqft
    Source: NorthstarMLS as distributed by MLS GRID #6731424 Report a problem
    5/13/2025Price change$579,500-3.4%$270/sqft
    Source: NorthstarMLS as distributed by MLS GRID #6720573 Report a problem
    5/6/2025Listed for sale$599,900$280/sqft
    Source: NorthstarMLS as distributed by MLS GRID #6696120 Report a problem
    4/21/2025Pending sale$599,900$280/sqft
    Source: NorthstarMLS as distributed by MLS GRID #6696120 Report a problem
    4/2/2025Listed for sale$599,900-3.2%$280/sqft
    Source: NorthstarMLS as distributed by MLS GRID #6696120 Report a problem
    4/2/2025Listing removed$620,000$289/sqft
    Source: NorthstarMLS as distributed by MLS GRID #6684866 Report a problem
    3/31/2025Price change$620,000-3.1%$289/sqft
    Source: NorthstarMLS as distributed by MLS GRID #6684866 Report a problem
    3/14/2025Listed for sale$640,000+99.7%$298/sqft
    Source: NorthstarMLS as distributed by MLS GRID #6684866 Report a problem
    7/20/2018Sold$320,500-1.4%$149/sqft
    Source: NorthstarMLS as distributed by MLS GRID #4896166 Report a problem
    1/18/2018Listing removed$324,900$151/sqft
    Source: Endres Custom Homes #4896166 Report a problem
    12/13/2017Listed for sale$324,900-23.6%$151/sqft
    Source: Endres Custom Homes #4896166 Report a problem
    9/1/2017Listing removed$425,000$198/sqft
    Source: RE/MAX Advantage Plus #4756640 Report a problem
    5/25/2017Listed for sale$425,000$198/sqft
    Source: Re/Max Advantage Plus #4756640 Report a problem

    Public tax history

    YearProperty taxesTax assessment
    2025$5,847 +3.2%$420,400 +3%
    2024$5,667 +8.6%$408,200 +0.4%
    2023$5,219 +2.3%$406,400 +3.4%
    2022$5,100 +4.7%$393,000 +9.8%
    2021$4,869 -7.5%$358,000 +5.6%
    2020$5,261 +8.1%$339,000 -2.9%
    2019$4,869 -7.5%$349,000 +481.7%
    2018$5,261 $60,000
    2017-- --
    2016-- --
    2015-- --
    Find assessor info on the county website

    Neighborhood: 55423

    Nearby schools

    GreatSchools rating
    Get a cash offer in 3 minutes
    Find out how much your home could sell for in as little as 3 minutes with a no-obligation cash offer.
    Estimated market value
    $554,900
    Get a cash offer in 3 minutes
    Find out how much your home could sell for in as little as 3 minutes with a no-obligation cash offer.
    Estimated market value
    $554,900