Welcome home to this beautifully updated 3-bedroom, 1-bath ranch offering stylish, move-in-ready living. Fresh updates throughout include new flooring, a renovated bathroom, and a neutral modern color palette that creates a bright and inviting atmosphere. The functional single-level layout provides comfortable living spaces, while the updated finishes make it easy to personalize and enjoy from day one. The cozy kitchen combines warmth with attractive wood cabinetry, stainless steel appliances, Corian countertops, and a classic tile backsplash. Whether preparing everyday meals or entertaining guests, this inviting space is designed to meet your needs. Step outside to a charming backyard retreat featuring a patio perfect for relaxing, entertaining, or dining outdoors. A storage shed adds valuable space for tools, lawn equipment, or hobbies. Conveniently located close to shopping, dining, parks, schools, and everyday amenities, this home combines comfort, style, and accessibility. WH'24
Sold for $290,000
$290,000
6420 Anderson Dr, Liberty Township, OH 45044
3beds
988sqft
Single Family Residence
Built in 1983
9,774 Square Feet Lot
$290,200 Zestimate®
$294/sqft
$1,498 Estimated rent
Home value
$290,200
$276,000 - $305,000
$1,498/mo
Zestimate® history
Owner options
List your home for rent
$1,498/mo
Rent Zestimate®
Find your next renter with Zillow Rental Manager. Plus, with online applications, you can quickly screen prospective tenants – for free.
$1,498/mo
Rent Zestimate®
Refinance and save
$1,876/mo
Est. payment
Refinancing to a lower rate could help reduce your monthly payments and save thousands over the life of the loan.
$1,876/mo
Est. payment
Explore your selling options
Work with a Zillow partner agent
Leverage their expertise and Zillow's premium Showcase listings to get your home seen by more buyers.
Get startedList with your own agent
Get your home in front of millions of buyers by listing it on Zillow.
Learn how to do itSell it yourself
Take full control of how buyers see your home on Zillow by listing For Sale by Owner (FSBO).
List your homeWhat's special
Functional single-level layoutStylish move-in-ready livingStainless steel appliancesCorian countertopsBright and inviting atmosphereAttractive wood cabinetryNeutral modern color palette
Zillow last checked:
Listing updated:
Listed by:
Tina Robertson (513)489-2100,
Comey & Shepherd REALTORS
Bought with:
Jonathan Price, 2018003625
Coldwell Banker Realty
Source: DABR MLS,MLS#: 960996 Originating MLS: Dayton Area Board of REALTORS
Originating MLS: Dayton Area Board of REALTORSFacts & features
Interior
Bedrooms & bathrooms
- Bedrooms: 3
- Bathrooms: 1
- Full bathrooms: 1
- Main level bathrooms: 1
Primary bedroom
- Level: Main
- Dimensions: 10 x 13
Bedroom
- Level: Main
- Dimensions: 10 x 12
Bedroom
- Level: Main
- Dimensions: 11 x 9
Kitchen
- Level: Main
- Dimensions: 10 x 15
Living room
- Level: Main
- Dimensions: 15 x 16
Heating
- Electric, Heat Pump
Cooling
- Central Air
Appliances
- Included: Dishwasher, Microwave, Range, Refrigerator
Interior area
- Total structure area: 988
- Total interior livable area: 988 sqft
Property
Parking
- Total spaces: 1
- Parking features: Built In, Garage, One Car Garage
- Garage spaces: 1
Features
- Levels: One
- Stories: 1
- Patio & porch: Patio
- Exterior features: Patio
Lot
- Size: 9,774 Square Feet
- Dimensions: 97 x 200
Details
- Parcel number: D2020118000033
- Zoning: Residential
- Zoning description: Residential
Construction
Type & style
- Home type: SingleFamily
- Property subtype: Single Family Residence
Materials
- Vinyl Siding
- Foundation: Slab
Condition
- Year built: 1983
Community & HOA
Community
- Security: Smoke Detector(s)
- Subdivision: Taylor Village
HOA
- Has HOA: No
Location
- Region: Liberty Township
Financial & listing details
- Price per square foot: $294/sqft
- Tax assessed value: $172,000
- Annual tax amount: $2,439
- Date on market: 6/5/2026
Price history
| Date | Event | Price |
|---|---|---|
| 7/1/2026 | Sold | $290,000+7.4%$294/sqft |
Source:  DABR MLS #960996 Report a problem DABR MLS #960996 Report a problem | ||
| 6/6/2026 | Pending sale | $269,900$273/sqft |
Source: DABR MLS #960996 Report a problem | ||
| 6/5/2026 | Listed for sale | $269,900+17.3%$273/sqft |
Source:  Cincy MLS #1881855 Report a problem Cincy MLS #1881855 Report a problem | ||
| 8/3/2023 | Sold | $230,000-2.1%$233/sqft |
Source: Public Record Report a problem | ||
| 6/26/2023 | Pending sale | $235,000$238/sqft |
Source: DABR MLS #888263 Report a problem | ||
| 6/24/2023 | Price change | $235,000-6%$238/sqft |
Source: DABR MLS #888263 Report a problem | ||
| 6/22/2023 | Listed for sale | $249,900+113.6%$253/sqft |
Source: DABR MLS #888263 Report a problem | ||
| 9/1/2015 | Sold | $117,000-2.4%$118/sqft |
Source: Public Record Report a problem | ||
| 7/11/2015 | Pending sale | $119,900$121/sqft |
Source: Realty First #1447428 Report a problem | ||
| 7/2/2015 | Listed for sale | $119,900+51.8%$121/sqft |
Source: Realty First #1447428 Report a problem | ||
| 3/13/2015 | Sold | $79,000-7.1%$80/sqft |
Source: Public Record Report a problem | ||
| 1/24/2015 | Price change | $85,000-8.6%$86/sqft |
Source: Keller Williams Advisors Realty #1415509 Report a problem | ||
| 1/13/2015 | Price change | $92,999-6.9%$94/sqft |
Source: Keller Williams Advisors Realty #1415509 Report a problem | ||
| 10/23/2014 | Price change | $99,900-10.8%$101/sqft |
Source: Keller Williams Advisors Realty #1415509 Report a problem | ||
| 8/8/2014 | Listed for sale | $112,000-10.4%$113/sqft |
Source: WIR LLC dba Keller Williams Realty Associate Partners #1415509 Report a problem | ||
| 1/26/2007 | Sold | $125,000+11.6%$127/sqft |
Source: Public Record Report a problem | ||
| 4/18/2003 | Sold | $112,000+40%$113/sqft |
Source: Public Record Report a problem | ||
| 3/22/1999 | Sold | $80,000$81/sqft |
Source: Public Record Report a problem | ||
Public tax history
| Year | Property taxes | Tax assessment |
|---|---|---|
| 2025 | $2,439 +1.9% | $60,200 |
| 2024 | $2,394 +2.5% | $60,200 |
| 2023 | $2,336 +8.9% | $60,200 +39.1% |
| 2022 | $2,144 +0.5% | $43,270 |
| 2021 | $2,133 -2.5% | $43,270 |
| 2020 | $2,188 -0.8% | $43,270 +8.7% |
| 2019 | $2,206 -1.8% | $39,790 |
| 2018 | $2,247 -1.9% | $39,790 |
| 2017 | $2,289 -0.5% | $39,790 |
| 2016 | $2,302 -0.4% | $39,790 |
| 2015 | $2,311 -0.5% | $39,790 |
| 2014 | $2,322 | $39,790 +2.6% |
| 2013 | $2,322 +11.1% | $38,780 |
| 2012 | $2,090 | $38,780 +20% |
| 2011 | $2,090 -1.8% | $32,306 -5.2% |
| 2010 | $2,128 +3% | $34,087 |
| 2009 | $2,066 +2% | $34,087 -2.6% |
| 2008 | $2,026 +25% | $34,980 +9.7% |
| 2007 | $1,620 -1.2% | $31,899 |
| 2006 | $1,640 -0.8% | $31,899 -4% |
| 2005 | $1,654 +9.5% | $33,219 |
| 2004 | $1,511 -2.4% | $33,219 |
| 2003 | $1,547 +0.4% | $33,219 |
| 2002 | $1,541 +7.3% | $33,219 +20.1% |
| 2001 | $1,436 -0.1% | $27,668 |
| 2000 | $1,438 | $27,668 |
Find assessor info on the county website
Neighborhood: 45044
Nearby homes
- $309,5003 bd2 ba936 sqft6435 Sandric Ln, Liberty Township, OH 45044Off Market
- $245,0003 bd2 ba934 sqft6440 Anderson Dr, Liberty Township, OH 45044Sold
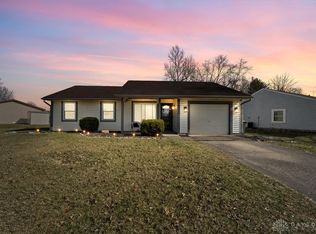
- $282,7003 bd1 ba1k sqft6431 Anderson Dr, Liberty Township, OH 45044Off Market
- $230,0003 bd2 ba934 sqft6443 Sandric Ln, Liberty Township, OH 45044Sold
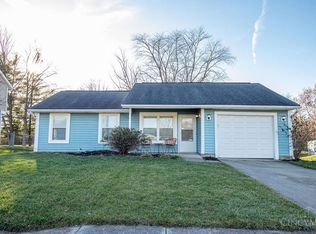
- $282,4003 bd1 ba1.1k sqft6426 Sandric Ln, Liberty Township, OH 45044Off Market
- $259,7003 bd1 ba1.1k sqft6418 Sandric Ln, Liberty Township, OH 45044Off Market
- $323,9004 bd2 ba936 sqft6411 Sandric Ln, Liberty Township, OH 45044Off Market
- $269,2003 bd1 ba1k sqft6436 Sandric Ln, Liberty Township, OH 45044Off Market
Nearby schools
GreatSchools rating
- 9/10Independence Elementary SchoolGrades: 3-6Distance: 0.5 mi
- 8/10Liberty Junior SchoolGrades: 7-8Distance: 1.3 mi
- 8/10Lakota East High SchoolGrades: 9-12Distance: 0.6 mi
Schools provided by the listing agent
- District: Lakota
Source: DABR MLS. This data may not be complete. We recommend contacting the local school district to confirm school assignments for this home.
Get a cash offer in 3 minutes
Find out how much your home could sell for in as little as 3 minutes with a no-obligation cash offer.
Estimated market value
$290,200
Get a cash offer in 3 minutes
Find out how much your home could sell for in as little as 3 minutes with a no-obligation cash offer.
Estimated market value
$290,200
- Ohio
- Butler County
- Middletown
- 45044
- 6420 Anderson Dr
Nearby cities
Nearby zip codes
Other Middletown Topics
