Skip main navigation
Sold for $910,000
  • $910,000

    6420 Apple Grove Ln, Bloomfield, MI 48301

    2beds
    2,518sqft
    Condominium
    Built in 1986
    -- sqft lot
    $928,500 Zestimate®
    $361/sqft
    $3,328 Estimated rent

    Home value

    $928,500

    $882,000 - $975,000

    $3,328/mo

    Zestimate® history
    Loading
    Loading...

    Owner options

    List your home for rent

    $3,328/mo

    Rent Zestimate®

    Find your next renter with Zillow Rental Manager. Plus, with online applications, you can quickly screen prospective tenants – for free.

    Learn more

    $3,328/mo

    Rent Zestimate®

    Refinance and save

    $6,376/mo

    Est. payment

    Refinancing to a lower rate could help reduce your monthly payments and save thousands over the life of the loan.

    See today's rates

    $6,376/mo

    Est. payment

    Explore your selling options

    Work with a Zillow partner agent

    Leverage their expertise and Zillow's premium Showcase listings to get your home seen by more buyers.

    Get started

    List with your own agent

    Get your home in front of millions of buyers by listing it on Zillow.

    Learn how to do it

    Sell it yourself

    Take full control of how buyers see your home on Zillow by listing For Sale by Owner (FSBO).

    List your home

    What's special

    Stunning gas fireplaceSpacious great roomDramatic waterfall islandOpen floor planLuxurious bathBright modern aestheticFlooded with natural light
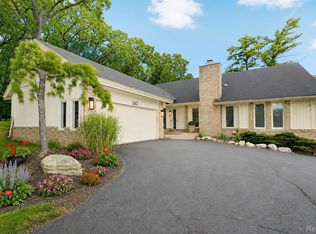
    This beautifully renovated Bloomfield condo was completely transformed in 2024 with luxurious finishes and a bright, modern aesthetic. Featuring new hardwood floors and an open floor plan flooded with natural light, the space is both warm and inviting. The chef’s kitchen boasts a dramatic waterfall island, top of the line appliances and an eat-in breakfast area—perfect for both casual meals and entertaining. The spacious great room impresses with a wall of windows, a stunning gas fireplace, and seamlessly connected dining and living areas. A cozy den with custom built-ins, a chic powder room, and a mudroom with stackable laundry add to the functionality. The serene primary suite offers multiple walk-in closets and a luxurious bath with double sinks, a euro glass shower, water closet, and vanity. A second bedroom also features its own beautifully designed full bath. Enjoy outdoor living on the expansive, private back deck. With an attached 2-car garage and a large basement offering ample storage and space to personalize, this condo is the perfect blend of style, comfort, and convenience.

    Zillow last checked:

    Listing updated:

    Listed by:

    Cindy Obron Kahn 248-568-7309,

    The Agency Hall & Hunter,

    Emily Kahn 248-568-0569,

    The Agency Hall & Hunter

    Bought with:

    Linda R Deutsch, 6501277326

    The Agency Hall & Hunter

    Ann J Lambert, 6501229641

    The Agency Hall & Hunter

    Source: Realcomp II,MLS#: 20251033428MLS Logo

    Facts & features

    Interior

    Bedrooms & bathrooms
    • Bedrooms: 2
    • Bathrooms: 3
    • Full bathrooms: 2
    • 1/2 bathrooms: 1
    Primary bedroom
    • Level: Entry
    • Area: 247
    • Dimensions: 19 X 13
    Bedroom
    • Level: Entry
    • Area: 143
    • Dimensions: 13 X 11
    Primary bathroom
    • Level: Entry
    • Area: 108
    • Dimensions: 12 X 9
    Other
    • Level: Entry
    • Area: 128
    • Dimensions: 16 X 8
    Other
    • Level: Entry
    • Area: 48
    • Dimensions: 8 X 6
    Other
    • Level: Entry
    • Area: 126
    • Dimensions: 14 X 9
    Great room
    • Level: Entry
    • Area: 575
    • Dimensions: 25 X 23
    Kitchen
    • Level: Entry
    • Area: 140
    • Dimensions: 14 X 10
    Laundry
    • Level: Entry
    • Area: 64
    • Dimensions: 8 X 8
    Library
    • Level: Entry
    • Area: 192
    • Dimensions: 16 X 12
    Heating
    • Forced Air, Natural Gas
    Cooling
    • Central Air
    Appliances
    • Included: Built In Refrigerator, Bar Fridge, Dishwasher, Disposal, Double Oven, Dryer, Gas Cooktop, Microwave, Range Hood, Stainless Steel Appliances, Vented Exhaust Fan
    • Laundry: Laundry Room
    Features
    • High Speed Internet, Programmable Thermostat
    • Basement: Full,Unfinished
    • Has fireplace: Yes
    • Fireplace features: Gas, Great Room
    Interior area
    • Total interior livable area: 2,518 sqft
    • Finished area above ground: 2,518

    Property

    Parking
    • Total spaces: 2
    • Parking features: Two Car Garage, Attached, Garage Door Opener
    • Attached garage spaces: 2
    Features
    • Levels: One
    • Stories: 1
    • Entry location: GroundLevelwSteps
    • Patio & porch: Deck
    • Exterior features: Lighting
    • Pool features: None
    Lot
    • Features: Sprinklers
    Details
    • Parcel number: 1930351064
    • Special conditions: Short Sale No,Standard

    Construction

    Type & style
    • Home type: Condo
    • Architectural style: Ranch
    • Property subtype: Condominium
    Materials
    • Brick, Wood Siding
    • Foundation: Basement, Poured
    • Roof: Asphalt
    Condition
    • New construction: No
    • Year built: 1986
    • Major remodel year: 2024

    Utilities & green energy

    • Sewer: Public Sewer
    • Water: Public
    • Utilities for property: Cable Available

    Community & neighborhood

    Security
    • Security features: Security System Owned, Smoke Detectors
    Location
    • Region: Bloomfield
    • Subdivision: APPLE GROVE OCCPN 398

    HOA & financial

    HOA
    • Has HOA: Yes
    • HOA fee: $450 monthly
    • Services included: Maintenance Grounds, Other, Snow Removal

    Other

    Other facts
    • Listing agreement: Exclusive Right To Sell
    • Listing terms: Cash,Conventional

    Price history

    DateEventPrice
    3/4/2026Sold$910,000-16.9%$361/sqft
    Source: Realcomp II #20251033428 Report a problem
    1/7/2026Pending sale$1,095,000$435/sqft
    Source: Realcomp II #20251033428 Report a problem
    9/4/2025Listed for sale$1,095,000-4.8%$435/sqft
    Source: Realcomp II #20251033428 Report a problem
    9/4/2025Listing removed$1,150,000$457/sqft
    Source: Realcomp II #20251008728 Report a problem
    6/19/2025Listed for sale$1,150,000+177.1%$457/sqft
    Source: Realcomp II #20251008728 Report a problem
    3/31/2023Sold$415,000-2.4%$165/sqft
    Source: Realcomp II #20230013296 Report a problem
    3/11/2023Pending sale$425,000$169/sqft
    Source: Realcomp II #20230013296 Report a problem
    2/23/2023Price change$425,000-5.6%$169/sqft
    Source: Realcomp II #20230013296 Report a problem
    1/21/2023Listed for sale$450,000+88.3%$179/sqft
    Source: Realcomp II #20230003238 Report a problem
    2/13/2010Listing removed$239,000$95/sqft
    Source: CRANBROOK ASSOCIATES-BIRM #210003733 Report a problem
    10/10/2009Listed for sale$239,000$95/sqft
    Source: CRANBROOK ASSOCIATES-BIRM #29130935 Report a problem

    Public tax history

    Tax history is unavailable.

    Neighborhood: 48301

    Nearby schools

    GreatSchools rating
    Get a cash offer in 3 minutes
    Find out how much your home could sell for in as little as 3 minutes with a no-obligation cash offer.
    Estimated market value
    $928,500
    Get a cash offer in 3 minutes
    Find out how much your home could sell for in as little as 3 minutes with a no-obligation cash offer.
    Estimated market value
    $928,500