Fantastic Opportunity for this exquisite ranch-style home that epitomizes modern comfort and style. This three-bedroom, two-bathroom residence is a haven for those seeking both elegance and functionality. The bathrooms boast contemporary designs, offering a touch of luxury to your daily routines. As you step into the residence, you'll find a thoughtful layout that includes a family room and a den, providing ample space for relaxation and entertainment. The seamless flow of the interior spaces enhances the overall ambiance, creating an inviting atmosphere for residents and guests alike. One of the highlights of this property is the expansive backyard, perfect for hosting gatherings and enjoying outdoor activities. Whether you envision cozy family barbecues or lively social events, this space is sure to become a focal point for making cherished memories. This home is especially well-suited for first-time homebuyers, combining modern amenities with the charm of a ranch-style dwelling. Its convenient location and well-appointed features make it a gem in the real estate market. Please do not hesitate to contact House Hunters Realty for further details or to schedule a viewing.
Closed
$220,000
6420 Ashdale Dr S, Atlanta, GA 30349
3beds
1,507sqft
Single Family Residence
Built in 1974
0.26 Acres Lot
$224,700 Zestimate®
$146/sqft
$1,884 Estimated rent
Home value
$224,700
$207,000 - $243,000
$1,884/mo
Zestimate® history
Owner options
List your home for rent
$1,884/mo
Rent Zestimate®
Find your next renter with Zillow Rental Manager. Plus, with online applications, you can quickly screen prospective tenants – for free.
$1,884/mo
Rent Zestimate®
Refinance and save
$1,443/mo
Est. payment
Refinancing to a lower rate could help reduce your monthly payments and save thousands over the life of the loan.
$1,443/mo
Est. payment
Explore your selling options
Work with a Zillow partner agent
Leverage their expertise and Zillow's premium Showcase listings to get your home seen by more buyers.
Get startedList with your own agent
Get your home in front of millions of buyers by listing it on Zillow.
Learn how to do itSell it yourself
Take full control of how buyers see your home on Zillow by listing For Sale by Owner (FSBO).
List your homeWhat's special
Modern comfortModern amenitiesRanch - style homeContemporary designsRanch - style dwellingExpansive backyardLively social events
Zillow last checked:
Listing updated:
Listed by:
April Hunter 404-908-3418,
Hunter International Realty
Bought with:
Anoly Bristol, 299664
Compass
Source: GAMLS,MLS#: 10247521
Facts & features
Interior
Bedrooms & bathrooms
- Bedrooms: 3
- Bathrooms: 2
- Full bathrooms: 2
- Main level bathrooms: 2
- Main level bedrooms: 3
Rooms
- Room types: Laundry, Den, Family Room
Heating
- Central
Cooling
- Central Air
Appliances
- Included: Electric Water Heater, Cooktop, Dishwasher, Microwave, Oven/Range (Combo), Refrigerator
- Laundry: In Hall
Features
- Master On Main Level
- Flooring: Hardwood, Carpet
- Basement: None
- Has fireplace: No
Interior area
- Total structure area: 1,507
- Total interior livable area: 1,507 sqft
- Finished area above ground: 1,507
- Finished area below ground: 0
Property
Parking
- Parking features: None
Features
- Levels: One
- Stories: 1
Lot
- Size: 0.26 Acres
- Features: Level
Details
- Parcel number: 13 012900020635
Construction
Type & style
- Home type: SingleFamily
- Architectural style: Brick Front
- Property subtype: Single Family Residence
Materials
- Vinyl Siding
- Roof: Composition
Condition
- Resale
- New construction: No
- Year built: 1974
Utilities & green energy
- Sewer: Public Sewer
- Water: Public
- Utilities for property: Cable Available, Electricity Available, High Speed Internet, Natural Gas Available
Community & HOA
Community
- Features: Sidewalks, Street Lights
- Subdivision: Pointer Ridge
HOA
- Has HOA: No
- Services included: None
Location
- Region: Atlanta
Financial & listing details
- Price per square foot: $146/sqft
- Annual tax amount: $1,952
- Date on market: 1/31/2024
- Cumulative days on market: 13 days
- Listing agreement: Exclusive Right To Sell
- Electric utility on property: Yes
Price history
| Date | Event | Price |
|---|---|---|
| 3/27/2024 | Sold | $220,000-2.2%$146/sqft |
Source:  GAMLS #10247521 Report a problem GAMLS #10247521 Report a problem | ||
| 2/28/2024 | Pending sale | $224,900$149/sqft |
Source: GAMLS #10247521 Report a problem | ||
| 1/31/2024 | Listed for sale | $224,900$149/sqft |
Source: GAMLS #10247521 Report a problem | ||
Public tax history
Tax history is unavailable.
Neighborhood: 30349
Nearby homes
- $220,0003 bd2 ba1.2k sqft6420 Ashdale Dr, Atlanta, GA 30349Sold
- $192,3004 bd2 ba1.8k sqft6410 Ashdale Dr, Atlanta, GA 30349Off Market
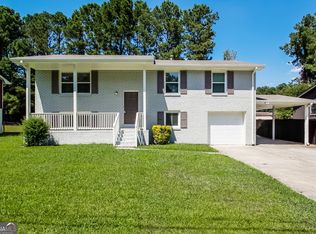
- $235,2004 bd3 ba1.9k sqft6430 Ashdale Dr, Atlanta, GA 30349Off Market

- $195,7004 bd3 ba1.2k sqft6450 Ashdale Dr, College Park, GA 30349Off Market
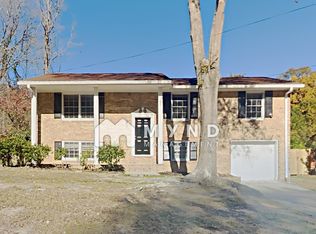
- $185,3003 bd2 ba1.2k sqft6400 Ashdale Dr, Atlanta, GA 30349Off Market
- $209,6003 bd3 ba1.3k sqft6425 Ashdale Dr, College Park, GA 30349Off Market
- $182,6003 bd1 ba1.9k sqft3380 Flat Shoals Rd, Atlanta, GA 30349Off Market
- $209,1003 bd2 ba1.2k sqft6415 Ashdale Dr, Atlanta, GA 30349Off Market
Nearby schools
GreatSchools rating
- 7/10Bethune Elementary SchoolGrades: PK-5Distance: 1.5 mi
- 4/10Mcnair Middle SchoolGrades: 6-8Distance: 1.4 mi
- 2/10Banneker High SchoolGrades: 9-12Distance: 1.3 mi
Schools provided by the listing agent
- Elementary: S L Lewis
- Middle: Bear Creek
- High: Creekside
Source: GAMLS. This data may not be complete. We recommend contacting the local school district to confirm school assignments for this home.
Get a cash offer in 3 minutes
Find out how much your home could sell for in as little as 3 minutes with a no-obligation cash offer.
Estimated market value
$224,700
Get a cash offer in 3 minutes
Find out how much your home could sell for in as little as 3 minutes with a no-obligation cash offer.
Estimated market value
$224,700
- Georgia
- Fulton County
- Atlanta
- 30349
- 6420 Ashdale Dr S
Nearby cities
Nearby zip codes
Other Atlanta Topics
