Experience a thoughtfully upgraded 2 bedroom plus den ranch designed for comfort, style, and low maintenance living. This rare layout offers exceptional natural light with windows on all four sides, 9' ceilings, and a modern open concept design that feels bright and inviting from the moment you enter. The kitchen serves as the centerpiece of the home, featuring an impressive 10' quartz island-a unique upgrade not available in any other model. A custom pantry system, custom coffee bar, LG 27cuft refrigerator with craft ice, and Samsung washer and gas dryer elevate everyday convenience. New 1/4" luxury vinyl plank flooring runs throughout the home for a clean, cohesive look. Four professionally installed designer barn doors-including an 8' glass panel door on the den-add architectural interest and functionality. The spacious primary suite includes a dual vanity ensuite bath, walk in shower, private water closet, and a custom master closet with dedicated linen storage. The premium 3 car garage is fully enhanced with 17" attic insulation, insulated exterior walls, a heater, four additional outlets ideal for tools or projects, smart Chamberlain openers, and upgraded exterior lighting. Outdoor spaces have been expanded and refined with an extended back patio, privacy screens, an enlarged front patio, river rock landscaping, and a raised garden bed. Smart home features include integrated smart technology and a full Ring security suite (hardwired and solar). Landscaping and snow removal are included, offering a truly low maintenance lifestyle. Located in an AirBnB friendly community with resort-style amenities-clubhouse, fitness center, pool, splash pad, cabanas, and walking paths. No age restrictions on ranch homes. This home is priced competitively for the extensive upgrades, premium garage enhancements, and outdoor improvements it offers-an exceptional value within the community.
Closed
$299,379
6420 Aspen Ln, Wonder Lake, IL 60097
2beds
1,459sqft
Single Family Residence
Built in 2021
5,500 Square Feet Lot
$304,300 Zestimate®
$205/sqft
$2,387 Estimated rent
Home value
$304,300
$280,000 - $332,000
$2,387/mo
Zestimate® history
Owner options
List your home for rent
$2,387/mo
Rent Zestimate®
Find your next renter with Zillow Rental Manager. Plus, with online applications, you can quickly screen prospective tenants – for free.
$2,387/mo
Rent Zestimate®
Refinance and save
$2,426/mo
Est. payment
Refinancing to a lower rate could help reduce your monthly payments and save thousands over the life of the loan.
$2,426/mo
Est. payment
Explore your selling options
Work with a Zillow partner agent
Leverage their expertise and Zillow's premium Showcase listings to get your home seen by more buyers.
Get startedList with your own agent
Get your home in front of millions of buyers by listing it on Zillow.
Learn how to do itSell it yourself
Take full control of how buyers see your home on Zillow by listing For Sale by Owner (FSBO).
List your homeWhat's special
Modern open concept designRiver rock landscapingInsulated exterior wallsSmart chamberlain openersExtended back patioCustom coffee barRaised garden bed
Zillow last checked:
Listing updated:
Listed by:
Brett Larson (224)699-5002,
Redfin Corporation
Bought with:
Brett Larson
Redfin Corporation
Source: MRED as distributed by MLS GRID,MLS#: 12567462
Facts & features
Interior
Bedrooms & bathrooms
- Bedrooms: 2
- Bathrooms: 2
- Full bathrooms: 2
Rooms
- Room types: Office
Primary bedroom
- Features: Flooring (Other), Bathroom (Full)
- Level: Main
- Area: 182 Square Feet
- Dimensions: 14X13
Bedroom 2
- Features: Flooring (Other)
- Level: Main
- Area: 140 Square Feet
- Dimensions: 14X10
Dining room
- Features: Flooring (Other)
- Level: Main
- Area: 140 Square Feet
- Dimensions: 14X10
Kitchen
- Features: Kitchen (Island, Pantry-Closet, Custom Cabinetry, Granite Counters, Updated Kitchen), Flooring (Other)
- Level: Main
- Area: 160 Square Feet
- Dimensions: 16X10
Laundry
- Features: Flooring (Other)
- Level: Main
- Area: 30 Square Feet
- Dimensions: 5X6
Living room
- Features: Flooring (Other)
- Level: Main
- Area: 195 Square Feet
- Dimensions: 13X15
Office
- Features: Flooring (Other)
- Level: Main
- Area: 132 Square Feet
- Dimensions: 11X12
Heating
- Natural Gas, Other
Cooling
- Central Air
Appliances
- Included: Range, Microwave, Dishwasher, High End Refrigerator, Washer, Dryer, Disposal, Stainless Steel Appliance(s), Cooktop, Range Hood, Humidifier
- Laundry: Gas Dryer Hookup, Common Area, Laundry Chute
Features
- Basement: None
Interior area
- Total structure area: 0
- Total interior livable area: 1,459 sqft
Property
Parking
- Total spaces: 3
- Parking features: Garage Door Opener, Heated Garage, Garage, Yes, Other, Attached
- Attached garage spaces: 3
- Has uncovered spaces: Yes
Accessibility
- Accessibility features: No Disability Access
Features
- Stories: 1
- Patio & porch: Deck, Porch
- Exterior features: Outdoor Grill
Lot
- Size: 5,500 Square Feet
Details
- Parcel number: 0920403016
- Special conditions: None
- Other equipment: TV-Cable, Ceiling Fan(s)
Construction
Type & style
- Home type: SingleFamily
- Property subtype: Single Family Residence
Materials
- Vinyl Siding, Frame
Condition
- New construction: No
- Year built: 2021
Utilities & green energy
- Electric: Circuit Breakers
- Sewer: Public Sewer
- Water: Public
Green energy
- Energy efficient items: Water Heater
Community & HOA
Community
- Features: Clubhouse, Park, Pool, Lake, Curbs, Sidewalks, Street Lights, Street Paved
- Security: Security System, Carbon Monoxide Detector(s)
HOA
- Has HOA: Yes
- Services included: Clubhouse, Exercise Facilities, Pool, Lawn Care, Snow Removal, Other
- HOA fee: $225 monthly
Location
- Region: Wonder Lake
Financial & listing details
- Price per square foot: $205/sqft
- Tax assessed value: $308,682
- Annual tax amount: $7,687
- Date on market: 2/12/2026
- Listing terms: Conventional
- Ownership: Fee Simple w/ HO Assn.
Price history
| Date | Event | Price |
|---|---|---|
| 4/15/2026 | Sold | $299,379$205/sqft |
Source:  MRED as distributed by MLS GRID #12567462 Report a problem MRED as distributed by MLS GRID #12567462 Report a problem | ||
| 4/2/2026 | Pending sale | $299,379$205/sqft |
Source: MRED as distributed by MLS GRID #12567462 Report a problem | ||
| 3/2/2026 | Contingent | $299,379$205/sqft |
Source: MRED as distributed by MLS GRID #12567462 Report a problem | ||
| 2/12/2026 | Listed for sale | $299,379-5%$205/sqft |
Source: MRED as distributed by MLS GRID #12567462 Report a problem | ||
| 2/12/2026 | Listing removed | $314,990$216/sqft |
Source: MRED as distributed by MLS GRID #12557902 Report a problem | ||
| 1/30/2026 | Listed for sale | $314,990-2.7%$216/sqft |
Source: MRED as distributed by MLS GRID #12557902 Report a problem | ||
| 1/30/2026 | Listing removed | $323,579$222/sqft |
Source: MRED as distributed by MLS GRID #12551194 Report a problem | ||
| 1/22/2026 | Listed for sale | $323,579+4.4%$222/sqft |
Source: MRED as distributed by MLS GRID #12551194 Report a problem | ||
| 11/29/2022 | Listing removed | -- |
Source: MRED as distributed by MLS GRID #11611835 Report a problem | ||
| 8/30/2022 | Price change | $309,999-1.6%$212/sqft |
Source: MRED as distributed by MLS GRID #11611835 Report a problem | ||
| 8/25/2022 | Listed for sale | $314,999+5%$216/sqft |
Source: MRED as distributed by MLS GRID #11611835 Report a problem | ||
| 3/24/2022 | Sold | $299,990$206/sqft |
Source: MRED as distributed by MLS GRID #11303827 Report a problem | ||
| 2/21/2022 | Pending sale | $299,990$206/sqft |
Source: MRED as distributed by MLS GRID #11303827 Report a problem | ||
| 2/11/2022 | Price change | $299,990+3.4%$206/sqft |
Source: MRED as distributed by MLS GRID #11303827 Report a problem | ||
| 2/9/2022 | Price change | $289,990-3.3%$199/sqft |
Source: MRED as distributed by MLS GRID #11303827 Report a problem | ||
| 1/19/2022 | Price change | $299,990-3.2%$206/sqft |
Source: MRED as distributed by MLS GRID #11303827 Report a problem | ||
| 12/23/2021 | Price change | $309,990-1.1%$212/sqft |
Source: MRED as distributed by MLS GRID #11250027 Report a problem | ||
| 12/20/2021 | Price change | $313,290+0.6%$215/sqft |
Source: MRED as distributed by MLS GRID #11250027 Report a problem | ||
| 12/1/2021 | Price change | $311,290+1.6%$213/sqft |
Source: MRED as distributed by MLS GRID #11250027 Report a problem | ||
| 10/19/2021 | Listed for sale | $306,290$210/sqft |
Source: MRED as distributed by MLS GRID #11250027 Report a problem | ||
Public tax history
| Year | Property taxes | Tax assessment |
|---|---|---|
| 2025 | $6,739 -12.3% | $102,894 -7.5% |
| 2024 | $7,687 +2.6% | $111,205 +11.6% |
| 2023 | $7,492 +10.3% | $99,628 +20.1% |
| 2022 | $6,794 | $82,950 +82850% |
| 2021 | -- | $100 |
Find assessor info on the county website
Neighborhood: 60097
Nearby homes
- $203,1002 bd1 ba1 sqftState Route 14, Woodstock, IL 60097Off Market
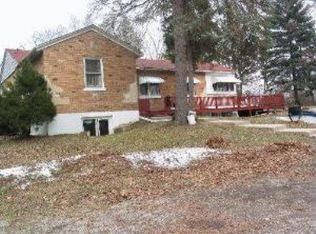
- $3,162-- bd-- ba-- sqftState Route 14, Wonder Lake, IL 60097Off Market
- $294,9902 bd2 ba1.3k sqft6317 Juniper Dr, Wonder Lake, IL 60097Sold
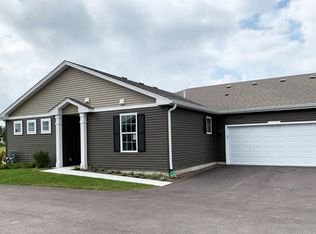
- $293,9902 bd2 ba1.3k sqft6325 Juniper Dr, Wonder Lake, IL 60097Sold
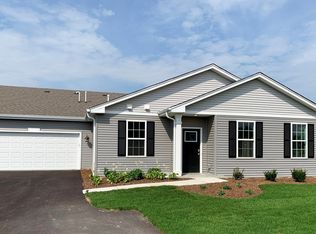
- $274,9902 bd2 ba1.3k sqft6321 Juniper Dr, Wonder Lake, IL 60097Sold
- $272,5003 bd3 ba1.7k sqft2261 Sassafras Way, Wonder Lake, IL 60097Sold
- $307,9003 bd3 ba1.7k sqft2121 Sassafras Way, Wonder Lake, IL 60097Off Market
- $319,600-- bd-- ba-- sqft6650 Linden Trl, Wonder Lake, IL 60097Off Market
- $296,300-- bd-- ba-- sqft2231 Sassafras Way, Wonder Lake, IL 60097Off Market
Nearby schools
GreatSchools rating
- 5/10Greenwood Elementary SchoolGrades: PK-5Distance: 1.2 mi
- 10/10Woodstock North High SchoolGrades: 8-12Distance: 4.2 mi
- 8/10Northwood Middle SchoolGrades: 6-8Distance: 5.4 mi
Schools provided by the listing agent
- Elementary: Harrison Elementary School
- Middle: Harrison Elementary School
- District: 36
Source: MRED as distributed by MLS GRID. This data may not be complete. We recommend contacting the local school district to confirm school assignments for this home.
Get a cash offer in 3 minutes
Find out how much your home could sell for in as little as 3 minutes with a no-obligation cash offer.
Estimated market value
$304,300
Get a cash offer in 3 minutes
Find out how much your home could sell for in as little as 3 minutes with a no-obligation cash offer.
Estimated market value
$304,300
- Illinois
- McHenry County
- Wonder Lake
- 60097
- 6420 Aspen Ln
Nearby cities
Nearby zip codes
Other Wonder Lake Topics
