Skip main navigation
Sold for $585,000
  • $585,000

    6420 Autumnwood Ln, Rixeyville, VA 22737

    3beds
    1,565sqft
    Single Family Residence
    Built in 2012
    5 Acres Lot
    $627,300 Zestimate®
    $374/sqft
    $2,459 Estimated rent

    Home value

    $627,300

    $596,000 - $659,000

    $2,459/mo

    Zestimate® history
    Loading
    Loading...

    Owner options

    List your home for rent

    $2,459/mo

    Rent Zestimate®

    Find your next renter with Zillow Rental Manager. Plus, with online applications, you can quickly screen prospective tenants – for free.

    Learn more

    $2,459/mo

    Rent Zestimate®

    Refinance and save

    $3,354/mo

    Est. payment

    Refinancing to a lower rate could help reduce your monthly payments and save thousands over the life of the loan.

    See today's rates

    $3,354/mo

    Est. payment

    Explore your selling options

    Work with a Zillow partner agent

    Leverage their expertise and Zillow's premium Showcase listings to get your home seen by more buyers.

    Get started

    List with your own agent

    Get your home in front of millions of buyers by listing it on Zillow.

    Learn how to do it

    Sell it yourself

    Take full control of how buyers see your home on Zillow by listing For Sale by Owner (FSBO).

    List your home

    What's special

    Ranch style homeGas fireplaceSplit bedroom floor planGreat roomPrimary bedroomCovered front porchStorage space
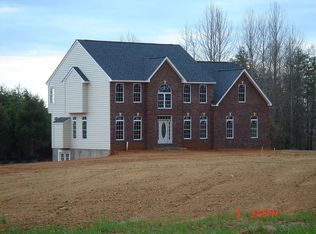
    COMING SOON! You don't have to sacrifice country living for convenience! Prepare to be impressed by this Beautiful, Ranch style home nicely situated on a mostly private 5 acre lot surrounded by mature trees and just a short drive to Downtown Culpeper. From the moment you step onto the peaceful, covered front porch and enter the home, the attention to detail and pride in ownership shine throughout. Home offers an open concept, split bedroom floor plan with vaulted ceilings in the great room featuring a gas fireplace and hardwood flooring throughout the main level. Spacious dining area leading to the 10 x 14 covered deck overlooking the beautiful, well manicured back yard. The kitchen includes stainless steel appliances, upgraded cabinets and granite countertops. Primary bedroom with 2 walk-in closets, spacious primary bathroom with dual sink vanity, 2 additional bedrooms and 2nd full bath. The full unfinished walk-out level basement provides lots of additional storage space or opportunity for expansion. Attached 2-car garage with storage space. Cable high speed internet available! Call to schedule a tour today!

    Zillow last checked:

    Listing updated:

    Listed by:

    Janet Holden 540-672-8624,

    CENTURY 21 New Millennium,

    Co-Listing Agent: Pamela L Eng 703-618-6036,

    CENTURY 21 New Millennium

    Bought with:

    Aron Weisgerber, 0225218079

    Keller Williams Realty/Lee Beaver & Assoc.

    Source: Bright MLS,MLS#: VACU2007464MLS Logo

    Facts & features

    Interior

    Bedrooms & bathrooms
    • Bedrooms: 3
    • Bathrooms: 2
    • Full bathrooms: 2
    • Main level bathrooms: 2
    • Main level bedrooms: 3
    Basement
    • Area: 1565
    Heating
    • Heat Pump, Electric
    Cooling
    • Central Air, Ceiling Fan(s), Electric
    Appliances
    • Included: Microwave, Dishwasher, Ice Maker, Oven/Range - Gas, Refrigerator, Stainless Steel Appliance(s), Tankless Water Heater, Water Treat System, Water Heater
    • Laundry: Main Level, Hookup
    Features
    • Breakfast Area, Ceiling Fan(s), Entry Level Bedroom, Family Room Off Kitchen, Open Floorplan, Primary Bath(s), Kitchen Island, Recessed Lighting, Upgraded Countertops, Walk-In Closet(s), Vaulted Ceiling(s)
    • Flooring: Hardwood, Wood
    • Basement: Interior Entry,Exterior Entry,Rough Bath Plumb,Walk-Out Access,Windows,Unfinished
    • Number of fireplaces: 1
    • Fireplace features: Gas/Propane, Mantel(s)
    Interior area
    • Total structure area: 3,130
    • Total interior livable area: 1,565 sqft
    • Finished area above ground: 1,565
    • Finished area below ground: 0

    Property

    Parking
    • Total spaces: 2
    • Parking features: Garage Door Opener, Garage Faces Side, Inside Entrance, Gravel, Shared Driveway, Attached, Driveway
    • Attached garage spaces: 2
    • Has uncovered spaces: Yes
    Accessibility
    • Accessibility features: Accessible Entrance
    Features
    • Levels: Two
    • Stories: 2
    • Patio & porch: Deck, Enclosed, Porch
    • Pool features: None
    • Has view: Yes
    • View description: Scenic Vista, Trees/Woods
    Lot
    • Size: 5 Acres
    • Features: Backs to Trees, Front Yard, Landscaped, Wooded, Private
    Details
    • Additional structures: Above Grade, Below Grade
    • Parcel number: 13 25D
    • Zoning: A1
    • Special conditions: Standard

    Construction

    Type & style
    • Home type: SingleFamily
    • Architectural style: Ranch/Rambler
    • Property subtype: Single Family Residence
    Materials
    • Vinyl Siding
    • Foundation: Permanent
    Condition
    • New construction: No
    • Year built: 2012

    Utilities & green energy

    • Sewer: On Site Septic
    • Water: Well
    • Utilities for property: Cable

    Community & neighborhood

    Security
    • Security features: Security System
    Location
    • Region: Rixeyville
    • Subdivision: None Available

    Other

    Other facts
    • Listing agreement: Exclusive Right To Sell
    • Ownership: Fee Simple

    Price history

    DateEventPrice
    4/25/2024Sold$585,000+3.4%$374/sqft
    Source: Bright MLS #VACU2007464 Report a problem
    4/14/2024Pending sale$565,500$361/sqft
    Source: Bright MLS #VACU2007464 Report a problem
    4/11/2024Listed for sale$565,500+75.6%$361/sqft
    Source: Bright MLS #VACU2007464 Report a problem
    12/21/2012Sold$322,000-14.1%$206/sqft
    Source: Public Record Report a problem
    8/25/2006Sold$375,000$240/sqft
    Source: Public Record Report a problem

    Public tax history

    YearProperty taxesTax assessment
    2024$2,357 +2.2%$501,400
    2023$2,306 +8%$501,400 +29.2%
    2022$2,135 $388,200
    2021$2,135 $388,200 +5.1%
    2020-- $369,400
    2019-- $369,400 +13.3%
    2018-- $326,100
    2017$2,124 $326,100 +12.1%
    2016$2,124 $290,900
    2015$2,124 -5.6%$290,900 +7.1%
    2014$2,250 $271,500 +219.4%
    2012-- $85,000
    2011-- $85,000 -29.2%
    2010-- $120,000
    2009-- $120,000
    2008-- $120,000
    2006-- $120,000 +92%
    2005-- $62,500
    2004-- $62,500
    2003-- $62,500 +25%
    2002-- $50,000
    2001-- $50,000

    Find assessor info on the county website

    Neighborhood: 22737

    Nearby schools

    GreatSchools rating
    Schools provided by the listing agent
    • Elementary: Emerald Hill
    • Middle: Culpeper
    • High: Culpeper County
    • District: Culpeper County Public Schools

    Source: Bright MLS. This data may not be complete. We recommend contacting the local school district to confirm school assignments for this home.

    Get a cash offer in 3 minutes
    Find out how much your home could sell for in as little as 3 minutes with a no-obligation cash offer.
    Estimated market value
    $627,300
    Get a cash offer in 3 minutes
    Find out how much your home could sell for in as little as 3 minutes with a no-obligation cash offer.
    Estimated market value
    $627,300