BUYERS!! Seller will pay UP TO $10,000 closing costs with acceptable offer. Buy down your rate and keep some cash in your pocket at closing! Classic, well cared for home in gated Briercliff Estates. LOCATION is everything, just minutes from the Southwest FTW Hospital District, local Public Schools, TVS, and SCS! Shopping and dining nearby with quick access to the Chisholm Trail Parkway. The curb appeal is beautiful here. Wonderful landscaping, low maintenance front and backyard and long driveway. As you enter the foyer, step into a grand office with large windows overlooking the formal dining and front yard and French doors. This room could also flex as a playroom or serve as the 4th bedroom. Through the hallway are 2 generously sized Bedrooms with great closets. Hall bath is updated with quartz countertops and designer lighting. Situated next to the office is a formal dining room. Engineered Hardwood floors grace the main spaces of this home plus the primary suite. Living room has great light and is anchored by a gas fireplace. Living room door leads to an adorable covered patio to the side of the home. Kitchen is nicely updated with new appliances and quartz countertops. Primary ensuite is a dream with quartz counters, updated lighting and mirrors. Separate tub and large walk in shower. Fantastic closet for storage. Do not miss this incredible opportunity to live in this wonderful community!
Sold
Price Unknown
6420 Briercliff Ct, Fort Worth, TX 76132
3beds
2,262sqft
Single Family Residence
Built in 1999
7,840 Square Feet Lot
$424,300 Zestimate®
$--/sqft
$2,732 Estimated rent
Home value
$424,300
$395,000 - $458,000
$2,732/mo
Zestimate® history
Owner options
List your home for rent
$2,732/mo
Rent Zestimate®
Find your next renter with Zillow Rental Manager. Plus, with online applications, you can quickly screen prospective tenants – for free.
$2,732/mo
Rent Zestimate®
Refinance and save
$500/mo
Est. payment
Refinancing to a lower rate could help reduce your monthly payments and save thousands over the life of the loan.
$500/mo
Est. payment
Explore your selling options
Work with a Zillow partner agent
Leverage their expertise and Zillow's premium Showcase listings to get your home seen by more buyers.
Get startedList with your own agent
Get your home in front of millions of buyers by listing it on Zillow.
Learn how to do itSell it yourself
Take full control of how buyers see your home on Zillow by listing For Sale by Owner (FSBO).
List your homeWhat's special
Gas fireplaceEngineered hardwood floorsFormal dining roomGrand officeLarge windowsQuartz countertopsCurb appeal
Zillow last checked:
Listing updated:
Listed by:
Jennifer Jacocks 0660882 817-870-1600,
RE/MAX Trinity 817-870-1600,
Casey Jacocks 0541463 817-683-2570,
RE/MAX Trinity
Bought with:
Cathie Leslie
Burt Ladner Real Estate LLC
Source: NTREIS,MLS#: 20921471
Facts & features
Interior
Bedrooms & bathrooms
- Bedrooms: 3
- Bathrooms: 2
- Full bathrooms: 2
Primary bedroom
- Features: Built-in Features, Ceiling Fan(s), Dual Sinks, Double Vanity, En Suite Bathroom, Jetted Tub, Separate Shower, Walk-In Closet(s)
- Level: First
- Dimensions: 1 x 1
Bedroom
- Features: Ceiling Fan(s)
- Level: First
- Dimensions: 1 x 1
Bedroom
- Features: Ceiling Fan(s)
- Level: First
- Dimensions: 1 x 1
Breakfast room nook
- Level: First
- Dimensions: 1 x 1
Dining room
- Features: Built-in Features
- Level: First
- Dimensions: 1 x 1
Living room
- Features: Ceiling Fan(s), Fireplace
- Level: First
- Dimensions: 1 x 1
Office
- Features: Ceiling Fan(s)
- Level: First
- Dimensions: 1 x 1
Heating
- Central, Fireplace(s), Natural Gas
Cooling
- Central Air, Ceiling Fan(s), Electric
Appliances
- Included: Some Gas Appliances, Dishwasher, Electric Oven, Disposal, Gas Range, Gas Water Heater, Microwave, Plumbed For Gas
Features
- Chandelier, Decorative/Designer Lighting Fixtures, Double Vanity, Eat-in Kitchen, Granite Counters, High Speed Internet, Open Floorplan, Pantry, Walk-In Closet(s)
- Flooring: Ceramic Tile, Laminate
- Has basement: No
- Number of fireplaces: 1
- Fireplace features: Gas
Interior area
- Total interior livable area: 2,262 sqft
Property
Parking
- Total spaces: 2
- Parking features: Driveway, Garage Faces Rear
- Attached garage spaces: 2
- Has uncovered spaces: Yes
Features
- Levels: One
- Stories: 1
- Patio & porch: Front Porch, Patio, Covered
- Pool features: None
- Fencing: Back Yard,Partial,Privacy,Wood
Lot
- Size: 7,840 Square Feet
- Features: Landscaped, Subdivision, Sprinkler System, Few Trees
- Residential vegetation: Cleared
Details
- Parcel number: 07359411
Construction
Type & style
- Home type: SingleFamily
- Architectural style: Traditional,Detached
- Property subtype: Single Family Residence
Materials
- Brick
- Foundation: Slab
- Roof: Composition,Shingle
Condition
- Year built: 1999
Utilities & green energy
- Sewer: Public Sewer
- Water: Public
- Utilities for property: Electricity Available, Electricity Connected, Sewer Available, Water Available
Community & HOA
Community
- Features: Gated
- Security: Security Gate
- Subdivision: Briercliff Estates Add
HOA
- Has HOA: Yes
- Services included: Association Management, Security
- HOA fee: $500 annually
- HOA name: Briercrest HOA
- HOA phone: 817-999-2071
Location
- Region: Fort Worth
Financial & listing details
- Tax assessed value: $444,038
- Annual tax amount: $10,820
- Date on market: 5/7/2025
- Cumulative days on market: 148 days
- Listing terms: Cash,Conventional,FHA,VA Loan
- Electric utility on property: Yes
Price history
| Date | Event | Price |
|---|---|---|
| 10/29/2025 | Sold | -- |
Source: NTREIS #20921471 Report a problem | ||
| 10/10/2025 | Pending sale | $450,000$199/sqft |
Source: NTREIS #20921471 Report a problem | ||
| 10/2/2025 | Contingent | $450,000$199/sqft |
Source: NTREIS #20921471 Report a problem | ||
| 8/5/2025 | Price change | $450,000-2.2%$199/sqft |
Source: NTREIS #20921471 Report a problem | ||
| 7/17/2025 | Listed for sale | $459,900$203/sqft |
Source: NTREIS #20921471 Report a problem | ||
| 7/12/2025 | Contingent | $459,900$203/sqft |
Source: NTREIS #20921471 Report a problem | ||
| 7/9/2025 | Price change | $459,900-8%$203/sqft |
Source: NTREIS #20921471 Report a problem | ||
| 6/4/2025 | Price change | $499,900-2.9%$221/sqft |
Source: NTREIS #20921471 Report a problem | ||
| 5/7/2025 | Listed for sale | $515,000+115.6%$228/sqft |
Source: NTREIS #20921471 Report a problem | ||
| 7/10/2013 | Sold | -- |
Source: Agent Provided Report a problem | ||
| 3/13/2013 | Price change | $238,900-2.3%$106/sqft |
Source: Keller Williams Realty #11915918 Report a problem | ||
| 9/25/2012 | Price change | $244,500-4.1%$108/sqft |
Source: Virginia Cook, Realtors #11769201 Report a problem | ||
| 9/24/2012 | Price change | $255,000+4.3%$113/sqft |
Source: Virginia Cook, Realtors #11769201 Report a problem | ||
| 9/11/2012 | Price change | $244,500-4.1%$108/sqft |
Source: Virginia Cook, Realtors #11769201 Report a problem | ||
| 7/17/2012 | Price change | $255,000-7.3%$113/sqft |
Source: Virginia Cook, Realtors #11769201 Report a problem | ||
| 5/11/2012 | Listed for sale | $275,000$122/sqft |
Source: Virginia Cook, Realtors #11769201 Report a problem | ||
Public tax history
| Year | Property taxes | Tax assessment |
|---|---|---|
| 2025 | $2,551 -25% | $444,038 |
| 2024 | $3,401 -37.6% | $444,038 -9.5% |
| 2023 | $5,447 -1.7% | $490,488 +32.5% |
| 2022 | $5,541 +0.7% | $370,180 +5.1% |
| 2021 | $5,501 +0.9% | $352,053 +6% |
| 2020 | $5,450 +0.5% | $332,225 +3.4% |
| 2019 | $5,423 +1.3% | $321,307 +6.3% |
| 2018 | $5,351 +1.3% | $302,137 +4.7% |
| 2017 | $5,284 +1% | $288,590 +11.1% |
| 2016 | $5,230 -2.1% | $259,845 +14.5% |
| 2015 | $5,340 | $227,000 -7.3% |
| 2014 | $5,340 | $244,900 |
| 2013 | -- | $244,900 -2.6% |
| 2012 | -- | $251,500 +1.8% |
| 2011 | -- | $247,000 |
| 2010 | -- | $247,000 |
| 2009 | -- | $247,000 |
| 2008 | -- | $247,000 +4.7% |
| 2007 | -- | $236,000 |
| 2006 | -- | $236,000 +4.1% |
| 2005 | -- | $226,800 |
| 2004 | -- | $226,800 +8% |
| 2003 | -- | $210,000 |
| 2002 | -- | $210,000 +6.4% |
| 2001 | -- | $197,400 |
Find assessor info on the county website
Neighborhood: Briercliff
Nearby homes
- $461,6003 bd2 ba2.7k sqft6424 Briercliff Ct, Fort Worth, TX 76132Off Market
- $389,1003 bd2 ba2k sqft6416 Briercliff Ct, Fort Worth, TX 76132Off Market
- $457,7003 bd2 ba2.4k sqft6428 Briercliff Ct, Fort Worth, TX 76132Off Market
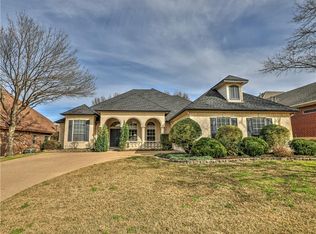
- $--3 bd3 ba2.3k sqft7913 Vista Ridge Dr S, Fort Worth, TX 76132Sold

- $458,7004 bd3 ba2.2k sqft6412 Briercliff Ct, Fort Worth, TX 76132Off Market
- $696,1005 bd4 ba3.6k sqft7917 Vista Ridge Dr S, Fort Worth, TX 76132Off Market
- $570,1003 bd3 ba2.7k sqft7909 Vista Ridge Dr S, Fort Worth, TX 76132Off Market
- $443,7003 bd2 ba2.3k sqft7000 Brierhill Ct, Fort Worth, TX 76132Off Market
Nearby schools
GreatSchools rating
- 6/10Sue Crouch Intermediate SchoolGrades: PK-5Distance: 2 mi
- 3/10Summer Creek Middle SchoolGrades: 6-8Distance: 3.5 mi
- 3/10North Crowley High SchoolGrades: 9-12Distance: 3.3 mi
Schools provided by the listing agent
- Elementary: Sue Crouch
- Middle: Summer Creek
- High: North Crowley
- District: Crowley ISD
Source: NTREIS. This data may not be complete. We recommend contacting the local school district to confirm school assignments for this home.
Get a cash offer in 3 minutes
Find out how much your home could sell for in as little as 3 minutes with a no-obligation cash offer.
Estimated market value
$424,300
Get a cash offer in 3 minutes
Find out how much your home could sell for in as little as 3 minutes with a no-obligation cash offer.
Estimated market value
$424,300
- Texas
- Tarrant County
- Fort Worth
- 76132
- Briercliff
- 6420 Briercliff Ct
