Skip main navigation
Sold for $475,000
  • $475,000

    6420 Brooke Jane Dr, Clinton, MD 20735

    3beds
    3,108sqft
    Single Family Residence
    Built in 1963
    0.58 Acres Lot
    $474,100 Zestimate®
    $153/sqft
    $3,816 Estimated rent

    Home value

    $474,100

    $422,000 - $531,000

    $3,816/mo

    Zestimate® history
    Loading
    Loading...

    Owner options

    List your home for rent

    $3,816/mo

    Rent Zestimate®

    Find your next renter with Zillow Rental Manager. Plus, with online applications, you can quickly screen prospective tenants – for free.

    Learn more

    $3,816/mo

    Rent Zestimate®

    Refinance and save

    $2,982/mo

    Est. payment

    Refinancing to a lower rate could help reduce your monthly payments and save thousands over the life of the loan.

    See today's rates

    $2,982/mo

    Est. payment

    Explore your selling options

    Work with a Zillow partner agent

    Leverage their expertise and Zillow's premium Showcase listings to get your home seen by more buyers.

    Get started

    List with your own agent

    Get your home in front of millions of buyers by listing it on Zillow.

    Learn how to do it

    Sell it yourself

    Take full control of how buyers see your home on Zillow by listing For Sale by Owner (FSBO).

    List your home

    What's special

    Light-filled homePrivate drivewayCovered carportAmple storage throughout
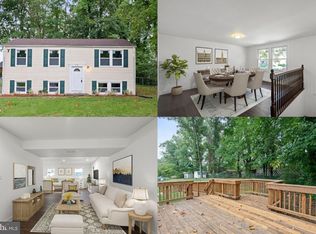
    Welcome to 6420 Brooke Jane Drive, a stunning, fully re-constructed and renovated colonial nestled in the desirable Brooke Jane Manor community. This light-filled home was thoughtfully rebuilt from top to bottom after a prior fire and now offers a fresh, modern living experience with timeless charm. EVERYTHING is BRAND NEW. Boasting 3 spacious bedrooms and 3 full bathrooms, the home features a bright, airy living room and dining area, a beautifully updated kitchen with contemporary finishes, and ample storage throughout. The lower level includes a bedroom, full bathroom, and a flexible space perfect for a home office, gym, or creative studio—offering endless opportunities to customize it to your lifestyle. Enjoy outdoor space and easy parking with a private driveway and covered carport. Located on a quiet street just minutes from shops, dining, and commuter routes, this home is move-in ready and not to be missed. The swimming pool is in good condition, but it needs some work to be operational, as it was last used in 2016.

    Zillow last checked:

    Listing updated:

    Listed by:

    Candice Martin 334-467-3478,

    EXP Realty, LLC,

    Listing Team: Kia Real Estate, Co-Listing Team: Kia Real Estate,Co-Listing Agent: Arshia Kia 571-403-0202,

    EXP Realty, LLC

    Bought with:

    Omar Flores, 658363

    LPT Realty, LLC

    Ivan Gonzalez, 5012003

    LPT Realty, LLC

    Source: Bright MLS,MLS#: MDPG2186842MLS Logo

    Facts & features

    Interior

    Bedrooms & bathrooms
    • Bedrooms: 3
    • Bathrooms: 3
    • Full bathrooms: 3
    • Main level bathrooms: 2
    • Main level bedrooms: 2
    Basement
    • Description: Percent Finished: 100.0
    • Area: 1554
    Heating
    • Forced Air, Electric
    Cooling
    • Central Air, Electric
    Appliances
    • Included: Microwave, Dishwasher, Disposal, Dryer, Exhaust Fan, Refrigerator, Cooktop, Washer, Electric Water Heater
    • Laundry: In Basement, Dryer In Unit, Washer In Unit
    Features
    • Dry Wall
    • Flooring: Hardwood, Tile/Brick, Laminate
    • Windows: Bay/Bow
    • Basement: Finished,Heated,Improved,Interior Entry,Exterior Entry,Rear Entrance,Space For Rooms,Walk-Out Access,Windows,Full,Drainage System
    • Number of fireplaces: 2
    • Fireplace features: Electric
    Interior area
    • Total structure area: 3,108
    • Total interior livable area: 3,108 sqft
    • Finished area above ground: 1,554
    • Finished area below ground: 1,554

    Property

    Parking
    • Total spaces: 6
    • Parking features: Asphalt, Driveway, Paved, Attached Carport, On Street
    • Carport spaces: 2
    • Uncovered spaces: 4
    Accessibility
    • Accessibility features: None
    Features
    • Levels: Bi-Level,Two
    • Stories: 2
    • Patio & porch: Patio
    • Exterior features: Lighting, Flood Lights, Street Lights
    • Has private pool: Yes
    • Pool features: Concrete, Domestic Water, Fenced, Filtered, In Ground, Other, Private
    Lot
    • Size: 0.58 Acres
    Details
    • Additional structures: Above Grade, Below Grade
    • Parcel number: 17090870360
    • Zoning: RSF95
    • Special conditions: Standard
    • Other equipment: See Remarks

    Construction

    Type & style
    • Home type: SingleFamily
    • Architectural style: Bungalow,Colonial
    • Property subtype: Single Family Residence
    Materials
    • Brick, Combination, Concrete, Frame
    • Foundation: Concrete Perimeter, Slab
    • Roof: Shingle
    Condition
    • Excellent
    • New construction: No
    • Year built: 1963
    • Major remodel year: 2025

    Utilities & green energy

    • Sewer: Public Sewer
    • Water: Public

    Community & neighborhood

    Security
    • Security features: Electric Alarm
    Location
    • Region: Clinton
    • Subdivision: Brooke-jane Manor

    Other

    Other facts
    • Listing agreement: Exclusive Right To Sell
    • Listing terms: Assumable,Cash,Conventional,FHA,VA Loan
    • Ownership: Fee Simple
    • Road surface type: Paved

    Price history

    DateEventPrice
    3/9/2026Sold$475,000+5.6%$153/sqft
    Source: Bright MLS #MDPG2186842 Report a problem
    2/12/2026Contingent$450,000$145/sqft
    Source: Bright MLS #MDPG2186842 Report a problem
    2/6/2026Listed for sale$450,000+150%$145/sqft
    Source: Bright MLS #MDPG2186842 Report a problem
    6/18/2002Sold$180,000$58/sqft
    Source: Public Record Report a problem

    Public tax history

    YearProperty taxesTax assessment
    2025$6,809 +51.7%$431,300 +6.9%
    2024$4,487 +7.4%$403,500 +7.4%
    2023$4,178 +8%$375,700 +8%
    2022$3,869 +4.4%$347,900 +4.4%
    2021$3,707 +4.6%$333,367 +4.6%
    2020$3,545 -14.7%$318,833 +14%
    2019$4,155 $279,600
    2018$4,155 +9.7%$279,600 +9.7%
    2017$3,788 +24.3%$254,900 +10.7%
    2016$3,049 $230,200 +3%
    2015$3,049 $223,567 +3.1%
    2014$3,049 $216,933 +3.2%
    2013-- $210,300
    2012-- $210,300
    2011-- $210,300 -38.9%
    2010-- $344,290 +13.7%
    2009-- $302,882 +15.8%
    2008-- $261,476 +18.8%
    2007-- $220,070 +12.3%
    2006-- $196,010 +14%
    2005-- $171,950 +16.3%
    2004-- $147,890
    2003-- $147,890 +0.5%
    2002-- $147,202 +0.9%
    2001-- $145,830

    Find assessor info on the county website

    Neighborhood: 20735

    Nearby schools

    GreatSchools rating
    Schools provided by the listing agent
    • Elementary: Waldon Woods
    • Middle: Stephen Decatur
    • High: Surrattsville
    • District: Prince George's County Public Schools

    Source: Bright MLS. This data may not be complete. We recommend contacting the local school district to confirm school assignments for this home.

    Get a cash offer in 3 minutes
    Find out how much your home could sell for in as little as 3 minutes with a no-obligation cash offer.
    Estimated market value
    $474,100
    Get a cash offer in 3 minutes
    Find out how much your home could sell for in as little as 3 minutes with a no-obligation cash offer.
    Estimated market value
    $474,100