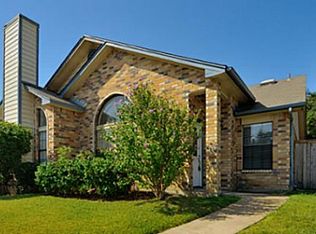
Charming, updated and ready to roll! This townhome would be great for first time buyers or an investor looking for a great rental. Updates include, flooring, paint, bathrooms, light fixtures, appliances, doors and HVAC serviced. Will NOT GO FHA, investor owned. No survey on file, buyer must purchase if required.
Sold
Price Unknown
6420 Brookhaven Trl, Arlington, TX 76001
2beds
919sqft
Townhouse
Built in 1987
3,528 Square Feet Lot
$193,600 Zestimate®
$--/sqft
$1,577 Estimated rent
Home value
$193,600
$182,000 - $203,000
$1,577/mo
Zestimate® history
Owner options
List your home for rent
$1,577/mo
Rent Zestimate®
Find your next renter with Zillow Rental Manager. Plus, with online applications, you can quickly screen prospective tenants – for free.
$1,577/mo
Rent Zestimate®
Refinance and save
Refinancing to a lower rate could help reduce your monthly payments and save thousands over the life of the loan.
Explore your selling options
Work with a Zillow partner agent
Leverage their expertise and Zillow's premium Showcase listings to get your home seen by more buyers.
Get startedList with your own agent
Get your home in front of millions of buyers by listing it on Zillow.
Learn how to do itSell it yourself
Take full control of how buyers see your home on Zillow by listing For Sale by Owner (FSBO).
List your homeWhat's special
Zillow last checked:
Listing updated:
Listed by:
Courtney Lawless 0723735 571-230-6923,
Keller Williams Frisco Stars 972-712-9898
Bought with:
Charlyn Valencia
EXP REALTY
Source: NTREIS,MLS#: 20688441
Facts & features
Interior
Bedrooms & bathrooms
- Bedrooms: 2
- Bathrooms: 2
- Full bathrooms: 2
Primary bedroom
- Features: Ceiling Fan(s), En Suite Bathroom, Walk-In Closet(s)
- Level: First
- Dimensions: 12 x 11
Laundry
- Features: Built-in Features
- Level: First
- Dimensions: 5 x 9
Living room
- Features: Ceiling Fan(s), Fireplace
- Level: First
- Dimensions: 13 x 11
Heating
- Central, Electric
Cooling
- Central Air, Electric
Appliances
- Included: Dryer, Dishwasher, Electric Cooktop, Electric Oven, Electric Range, Disposal, Washer
- Laundry: Washer Hookup
Features
- Open Floorplan, Vaulted Ceiling(s), Walk-In Closet(s)
- Has basement: No
- Number of fireplaces: 1
- Fireplace features: Wood Burning
Interior area
- Total interior livable area: 919 sqft
Property
Parking
- Total spaces: 2
- Parking features: Carport, Driveway, On Site
- Carport spaces: 2
- Has uncovered spaces: Yes
Features
- Levels: One
- Stories: 1
- Pool features: None
Lot
- Size: 3,528 Square Feet
Details
- Parcel number: 05884853
Construction
Type & style
- Home type: Townhouse
- Property subtype: Townhouse
- Attached to another structure: Yes
Materials
- Roof: Composition
Condition
- Year built: 1987
Utilities & green energy
- Sewer: Public Sewer
- Water: Public
- Utilities for property: Sewer Available, Water Available
Community & HOA
Community
- Subdivision: Stonebrook Estates Add
HOA
- Has HOA: No
Location
- Region: Arlington
Financial & listing details
- Tax assessed value: $204,072
- Annual tax amount: $2,754
- Date on market: 7/30/2024
- Cumulative days on market: 19 days
- Listing terms: Cash,Conventional
Price history
| Date | Event | Price |
|---|---|---|
| 9/17/2024 | Sold | -- |
Source: NTREIS #20688441 Report a problem | ||
| 9/10/2024 | Pending sale | $215,000$234/sqft |
Source: NTREIS #20688441 Report a problem | ||
| 8/18/2024 | Contingent | $215,000$234/sqft |
Source: NTREIS #20688441 Report a problem | ||
| 7/30/2024 | Listed for sale | $215,000$234/sqft |
Source: NTREIS #20688441 Report a problem | ||
Public tax history
| Year | Property taxes | Tax assessment |
|---|---|---|
| 2025 | $2,560 -43.7% | $204,072 |
| 2024 | $4,549 +1178.1% | $204,072 +18.1% |
| 2023 | $356 | $172,723 +5.4% |
| 2022 | -- | $163,885 +34.3% |
| 2021 | $769 +2.8% | $121,992 -0.7% |
| 2020 | $749 +2.6% | $122,815 +14.5% |
| 2019 | $730 +2.4% | $107,258 +40.5% |
| 2018 | $713 +6.6% | $76,336 +8.5% |
| 2017 | $669 -56.6% | $70,375 -10.4% |
| 2016 | $1,542 +0.2% | $78,519 +19.3% |
| 2015 | $1,539 | $65,800 |
| 2014 | $1,539 | $65,800 |
| 2013 | -- | $65,800 +0.8% |
| 2012 | -- | $65,300 |
| 2011 | -- | $65,300 -7.4% |
| 2010 | -- | $70,500 +0.1% |
| 2009 | -- | $70,400 |
| 2008 | -- | $70,400 +10.5% |
| 2007 | -- | $63,700 |
| 2006 | -- | $63,700 |
| 2005 | -- | $63,700 +4.3% |
| 2004 | -- | $61,100 +3% |
| 2003 | -- | $59,300 +4.4% |
| 2002 | -- | $56,800 +2.2% |
| 2001 | -- | $55,600 +9.2% |
| 2000 | -- | $50,900 |
Find assessor info on the county website
Neighborhood: Southeast
Nearby homes
- $188,4002 bd1 ba850 sqft6418 Brookhaven Trl, Arlington, TX 76001Off Market
- $236,1003 bd2 ba1.2k sqft6422 Brookhaven Trl, Arlington, TX 76001Off Market
- $216,6002 bd2 ba1.1k sqft6424 Brookhaven Trl, Arlington, TX 76001Off Market

- $208,8003 bd2 ba1.2k sqft6416 Brookhaven Trl, Arlington, TX 76001Off Market
- $242,4003 bd2 ba1.4k sqft6400 Valleybrooke Ct, Arlington, TX 76001Off Market
- $214,8003 bd2 ba984 sqft6426 Brookhaven Trl, Arlington, TX 76001Off Market
- $237,6003 bd2 ba1.2k sqft6402 Valleybrooke Ct, Arlington, TX 76001Off Market
- $196,5002 bd2 ba956 sqft6414 Brookhaven Trl, Arlington, TX 76001Off Market
Nearby schools
GreatSchools rating
- 8/10Kenneth Davis Elementary SchoolGrades: K-4Distance: 0.7 mi
- 5/10T A Howard Middle SchoolGrades: 7-8Distance: 2.4 mi
- 5/10Summit High SchoolGrades: 9-12Distance: 1.9 mi
Schools provided by the listing agent
- Elementary: Davis
- Middle: Howard
- High: Summit
- District: Mansfield ISD
Source: NTREIS. This data may not be complete. We recommend contacting the local school district to confirm school assignments for this home.
Get a cash offer in 3 minutes
Find out how much your home could sell for in as little as 3 minutes with a no-obligation cash offer.
Estimated market value
$193,600
Get a cash offer in 3 minutes
Find out how much your home could sell for in as little as 3 minutes with a no-obligation cash offer.
Estimated market value
$193,600
- Texas
- Tarrant County
- Arlington
- 76001
- Southeast
- 6420 Brookhaven Trl
Nearby cities
Nearby neighborhoods
Nearby zip codes
Other Arlington Topics
