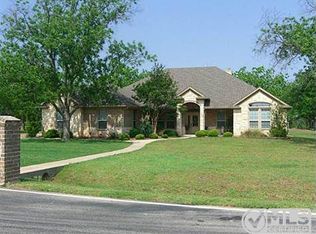
Welcome to this beautifully crafted 3,120 sq. ft. home, ideally positioned on a .73-acre corner lot in the prestigious Pecan Plantation Country Club community in Granbury, Texas. Built by esteemed builder Torrey Moncrief, this home boasts a spacious open-concept design, enhanced by high ceilings and expansive windows, creating a bright and welcoming ambiance.
The generous living area seamlessly connects to the kitchen, dining, and breakfast spaces, making it an entertainer’s dream. A stunning feature fireplace serves as the focal point of the living room, adding warmth and elegance. This 3-bedroom, 2.5-bathroom home also includes a large kitchen with a double oven, a dedicated office, a flex space for added versatility, and a sunroom, perfect for unwinding in comfort.
Designed for both efficiency and convenience, the home is equipped with three AC units, an 80-gallon water heater, and a brand-new Class 4 roof with gutters and leaf guards. The utility room has space for your extra fridge or freezer, built-in cabinets, and a sink. Ample parking and storage are available with an attached 2-car garage, a golf cart bay, and an additional detached 1-car 1-golf cart garage. Golf cart is negotiable, Murphy beds in the guest bedroom and sunroom can be removed if you choose. Pecan Plantation residents enjoy an array of amenities, including 2 golf courses, parks, a marina, grocery stores, Ace Hardware, medical offices, veterinary services, and more!!
Sold
Price Unknown
6420 Colonial Dr, Granbury, TX 76049
3beds
3,120sqft
Single Family Residence
Built in 2005
0.73 Acres Lot
$6,451,500 Zestimate®
$--/sqft
$-- Estimated rent
Home value
$6,451,500
$5.74M - $7.29M
Not available
Zestimate® history
Owner options
List your home for rent
Find your next renter with Zillow Rental Manager. Plus, with online applications, you can quickly screen prospective tenants – for free.
Refinance and save
$200/mo
Est. payment
Refinancing to a lower rate could help reduce your monthly payments and save thousands over the life of the loan.
$200/mo
Est. payment
Explore your selling options
Work with a Zillow partner agent
Leverage their expertise and Zillow's premium Showcase listings to get your home seen by more buyers.
Get startedList with your own agent
Get your home in front of millions of buyers by listing it on Zillow.
Learn how to do itSell it yourself
Take full control of how buyers see your home on Zillow by listing For Sale by Owner (FSBO).
List your homeWhat's special
Feature fireplaceDedicated officeHigh ceilingsExpansive windowsFlex spaceBright and welcoming ambianceCorner lot
Zillow last checked:
Listing updated:
Listed by:
Chris Maunder 0744099 817-774-9077,
Relo Radar 817-774-9077,
Dennis Maunder 0810384 682-229-6156,
Relo Radar
Bought with:
Jennifer Fulkerson
Relo Radar
Source: NTREIS,MLS#: 20848484
Facts & features
Interior
Bedrooms & bathrooms
- Bedrooms: 3
- Bathrooms: 3
- Full bathrooms: 2
- 1/2 bathrooms: 1
Primary bedroom
- Level: First
- Dimensions: 16 x 17
Bedroom
- Level: First
- Dimensions: 11 x 14
Bedroom
- Level: First
- Dimensions: 11 x 13
Primary bathroom
- Features: Dual Sinks, Double Vanity, Jetted Tub, Solid Surface Counters, Separate Shower
- Level: First
- Dimensions: 13 x 6
Bonus room
- Level: First
- Dimensions: 12 x 12
Dining room
- Level: First
- Dimensions: 21 x 9
Other
- Features: Solid Surface Counters
- Level: First
- Dimensions: 11 x 5
Half bath
- Features: Solid Surface Counters
- Level: First
- Dimensions: 7 x 6
Kitchen
- Features: Built-in Features, Kitchen Island, Pantry, Solid Surface Counters
- Level: First
- Dimensions: 16 x 13
Living room
- Features: Built-in Features, Ceiling Fan(s), Fireplace
- Level: First
- Dimensions: 21 x 19
Office
- Features: Built-in Features
- Level: First
- Dimensions: 13 x 11
Sunroom
- Level: First
- Dimensions: 22 x 17
Utility room
- Features: Built-in Features, Utility Room, Utility Sink
- Level: First
- Dimensions: 11 x 10
Heating
- Central
Cooling
- Central Air, Ceiling Fan(s)
Appliances
- Included: Double Oven, Dishwasher, Electric Cooktop, Electric Oven, Electric Water Heater, Disposal, Microwave
- Laundry: Laundry in Utility Room
Features
- Built-in Features, Decorative/Designer Lighting Fixtures, Eat-in Kitchen, High Speed Internet, Kitchen Island, Open Floorplan, Pantry, Wired for Data, Walk-In Closet(s)
- Flooring: Carpet, Tile, Wood
- Has basement: No
- Number of fireplaces: 1
- Fireplace features: Gas, Living Room
Interior area
- Total interior livable area: 3,120 sqft
Property
Parking
- Total spaces: 5
- Parking features: Additional Parking, Door-Multi, Driveway, Epoxy Flooring, Golf Cart Garage, RV Access/Parking
- Attached garage spaces: 5
- Has uncovered spaces: Yes
Features
- Levels: One
- Stories: 1
- Patio & porch: Covered, Enclosed
- Pool features: None, Community
Lot
- Size: 0.73 Acres
- Features: Corner Lot
Details
- Additional structures: Second Garage
- Parcel number: R000093849
Construction
Type & style
- Home type: SingleFamily
- Architectural style: Detached
- Property subtype: Single Family Residence
Materials
- Foundation: Slab
- Roof: Composition
Condition
- Year built: 2005
Utilities & green energy
- Utilities for property: Municipal Utilities, Sewer Available, Water Available
Community & HOA
Community
- Features: Boat Facilities, Clubhouse, Dock, Fitness Center, Fishing, Golf, Gated, Lake, Marina, Pickleball, Pool, Restaurant, Airport/Runway, Tennis Court(s), Trails/Paths
- Security: Gated with Guard
- Subdivision: Orchard Nine
HOA
- Has HOA: Yes
- Services included: All Facilities, Association Management, Security, Trash
- HOA fee: $200 monthly
- HOA name: PPOA
- HOA phone: 817-573-2641
Location
- Region: Granbury
Financial & listing details
- Tax assessed value: $506,910
- Annual tax amount: $6,202
- Date on market: 2/19/2025
- Cumulative days on market: 16 days
- Listing terms: Cash,Conventional,1031 Exchange,FHA,VA Loan
Price history
| Date | Event | Price |
|---|---|---|
| 4/8/2025 | Sold | -- |
Source: NTREIS #20848484 Report a problem | ||
| 3/15/2025 | Pending sale | $675,000$216/sqft |
Source: NTREIS #20848484 Report a problem | ||
| 3/10/2025 | Contingent | $675,000$216/sqft |
Source: NTREIS #20848484 Report a problem | ||
| 2/19/2025 | Price change | $675,000+101.5%$216/sqft |
Source: NTREIS #20848484 Report a problem | ||
| 4/2/2011 | Listed for sale | $335,000$107/sqft |
Source: Prudential Texas Properties #11570032 Report a problem | ||
Public tax history
| Year | Property taxes | Tax assessment |
|---|---|---|
| 2025 | $1,251 -40.4% | $506,910 -2% |
| 2024 | $2,097 -0.4% | $517,200 -9% |
| 2023 | $2,105 -49% | $568,490 +18.9% |
| 2022 | $4,127 0% | $478,020 +19.2% |
| 2021 | $4,127 | $401,070 +7.7% |
| 2020 | $4,127 | $372,480 +1.7% |
| 2019 | $4,127 +0.1% | $366,430 +15.5% |
| 2018 | $4,122 | $317,120 +5.7% |
| 2017 | $4,122 -0.1% | $299,970 |
| 2016 | $4,126 -0.1% | $299,970 +10.4% |
| 2015 | $4,128 | $271,650 |
| 2014 | $4,128 | $271,650 -1.8% |
| 2013 | -- | $276,650 +10.6% |
| 2012 | -- | $250,190 -4.9% |
| 2011 | -- | $263,090 -6.5% |
| 2010 | -- | $281,440 +2.6% |
| 2009 | -- | $274,200 -5.7% |
| 2008 | -- | $290,900 +10.3% |
| 2007 | -- | $263,700 |
| 2006 | -- | $263,700 +2009.6% |
| 2005 | -- | $12,500 |
| 2004 | -- | $12,500 |
Find assessor info on the county website
Neighborhood: Pecan Plantation
Nearby homes
- $614,300-- bd-- ba2.4k sqft6418 Colonial Dr, Granbury, TX 76049Off Market
- $777,700-- bd-- ba3.5k sqft8901 Augusta Dr, Granbury, TX 76049Off Market
- $554,900-- bd-- ba2.7k sqft6500 Colonial Dr, Granbury, TX 76049Off Market
- $588,5003 bd3 ba2.8k sqft6421 Colonial Dr, Granbury, TX 76049Off Market
- $490,0003 bd2 ba2.1k sqft6423 Colonial Dr, Granbury, TX 76049Off Market
- $508,400-- bd-- ba2.3k sqft6419 Colonial Dr, Granbury, TX 76049Off Market
- $630,100-- bd-- ba2.9k sqft8903 Augusta Dr, Granbury, TX 76049Off Market
- $562,500-- bd-- ba2.6k sqft6501 Colonial Dr, Granbury, TX 76049Off Market
Nearby schools
GreatSchools rating
- 7/10Mambrino SchoolGrades: PK-5Distance: 2.4 mi
- 8/10Acton Middle SchoolGrades: 6-8Distance: 6.2 mi
- 6/10Granbury High SchoolGrades: 9-12Distance: 9.4 mi
Schools provided by the listing agent
- Elementary: Mambrino
- Middle: Acton
- High: Granbury
- District: Granbury ISD
Source: NTREIS. This data may not be complete. We recommend contacting the local school district to confirm school assignments for this home.
Get a cash offer in 3 minutes
Find out how much your home could sell for in as little as 3 minutes with a no-obligation cash offer.
Estimated market value
$6,451,500
Get a cash offer in 3 minutes
Find out how much your home could sell for in as little as 3 minutes with a no-obligation cash offer.
Estimated market value
$6,451,500
- Texas
- Hood County
- Granbury
- 76049
- Pecan Plantation
- 6420 Colonial Dr
