Skip main navigation
Sold for $126,000
  • $126,000

    6420 Coulson Ct, Lansing, MI 48911

    4beds
    768sqft
    Single Family Residence
    Built in 1955
    7,405 Square Feet Lot
    $141,300 Zestimate®
    $164/sqft
    $1,295 Estimated rent

    Home value

    $141,300

    $129,000 - $154,000

    $1,295/mo

    Zestimate® history
    Loading
    Loading...

    Owner options

    List your home for rent

    $1,295/mo

    Rent Zestimate®

    Find your next renter with Zillow Rental Manager. Plus, with online applications, you can quickly screen prospective tenants – for free.

    Learn more

    $1,295/mo

    Rent Zestimate®

    Refinance and save

    $920/mo

    Est. payment

    Refinancing to a lower rate could help reduce your monthly payments and save thousands over the life of the loan.

    See today's rates

    $920/mo

    Est. payment

    Explore your selling options

    Work with a Zillow partner agent

    Leverage their expertise and Zillow's premium Showcase listings to get your home seen by more buyers.

    Get started

    List with your own agent

    Get your home in front of millions of buyers by listing it on Zillow.

    Learn how to do it

    Sell it yourself

    Take full control of how buyers see your home on Zillow by listing For Sale by Owner (FSBO).

    List your home

    What's special

    Fresh paintLarge pantryFirst floor laundryCozy eat in kitchen
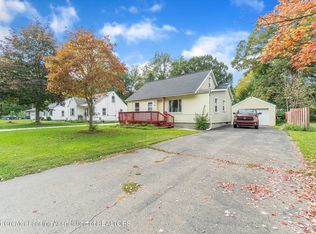
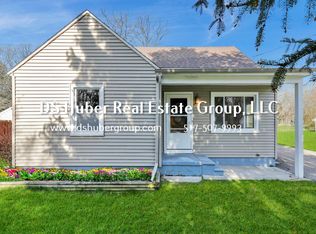
    Welcome to this charming one and half story home. Featuring a fenced in back yard, 4 full bedrooms, cozy eat in kitchen, large pantry, new carpet throughout, first floor laundry and fresh paint! Please schedule showings through sentrilink.

    Zillow last checked:

    Listing updated:

    Listed by:

    Chelsie DeLong 517-643-5238,

    Keller Williams Realty Lansing

    Bought with:

    Laura Farhat Bramson, 6501389532

    Keller Williams Realty Lansing

    Source: Greater Lansing AOR,MLS#: 284671MLS Logo

    Facts & features

    Interior

    Bedrooms & bathrooms
    • Bedrooms: 4
    • Bathrooms: 1
    • Full bathrooms: 1
    Primary bedroom
    • Level: First
    • Area: 120 Square Feet
    • Dimensions: 10 x 12
    Bedroom 2
    • Level: First
    • Area: 100 Square Feet
    • Dimensions: 10 x 10
    Bedroom 3
    • Level: Second
    • Area: 110 Square Feet
    • Dimensions: 10 x 11
    Bedroom 4
    • Level: Second
    • Area: 100 Square Feet
    • Dimensions: 10 x 10
    Dining room
    • Level: First
    • Area: 100 Square Feet
    • Dimensions: 10 x 10
    Kitchen
    • Level: First
    • Area: 100 Square Feet
    • Dimensions: 10 x 10
    Living room
    • Level: First
    • Area: 100 Square Feet
    • Dimensions: 10 x 10
    Heating
    • Central
    Cooling
    • None
    Appliances
    • Included: Water Purifier, Free-Standing Electric Oven, ENERGY STAR Qualified Washer, ENERGY STAR Qualified Freezer, ENERGY STAR Qualified Dishwasher, Electric Oven
    • Laundry: In Kitchen
    Features
    • Ceiling Fan(s), Granite Counters, Laminate Counters
    • Flooring: Carpet, Other
    • Basement: Crawl Space
    • Has fireplace: No
    Interior area
    • Total structure area: 768
    • Total interior livable area: 768 sqft
    • Finished area above ground: 768
    • Finished area below ground: 0

    Property

    Parking
    • Parking features: Driveway, Garage
    • Has uncovered spaces: Yes
    Features
    • Levels: One and One Half
    • Stories: 1.5
    • Patio & porch: Front Porch, Rear Porch
    • Exterior features: Private Yard
    • Has spa: Yes
    • Spa features: Bath
    • Fencing: Back Yard,Wood
    Lot
    • Size: 7,405 Square Feet
    • Dimensions: 60 x 121.90
    • Features: Back Yard, Front Yard
    Details
    • Additional structures: Garage(s)
    • Foundation area: 0
    • Parcel number: 33010509251081
    • Zoning description: Zoning

    Construction

    Type & style
    • Home type: SingleFamily
    • Architectural style: Bungalow
    • Property subtype: Single Family Residence
    Materials
    • Vinyl Siding
    • Foundation: Concrete Perimeter
    • Roof: Shingle
    Condition
    • Year built: 1955

    Utilities & green energy

    • Electric: 220 Volts in Kitchen, 220 Volts in Laundry, Circuit Breakers
    • Sewer: Public Sewer
    • Water: Public
    • Utilities for property: Water Connected, Sewer Connected, Phone Available, Natural Gas Connected, High Speed Internet Available, Electricity Connected, Cable Available

    Community & HOA

    Community
    • Features: Street Lights
    • Subdivision: Meese
    Location
    • Region: Lansing

    Financial & listing details

    • Price per square foot: $164/sqft
    • Tax assessed value: $48,900
    • Annual tax amount: $1,736
    • Date on market: 11/4/2024
    • Listing terms: VA Loan,Cash,Conventional,FHA,MSHDA

    Price history

    DateEventPrice
    11/26/2024Sold$126,000+5.1%$164/sqft
    Source: Greater Lansing AOR #284671 Report a problem
    11/8/2024Pending sale$119,900$156/sqft
    Source: Greater Lansing AOR #284671 Report a problem
    11/7/2024Contingent$119,900$156/sqft
    Source: Greater Lansing AOR #284671 Report a problem
    11/4/2024Listed for sale$119,900+37.8%$156/sqft
    Source: Greater Lansing AOR #284671 Report a problem
    6/6/2006Sold$87,000+25.2%$113/sqft
    Source: Public Record Report a problem
    12/19/2002Sold$69,500$90/sqft
    Source: Public Record Report a problem

    Public tax history

    YearProperty taxesTax assessment
    2025$1,764 +6.5%$48,900 +27.3%
    2024$1,656 $38,400 +13.3%
    2023-- $33,900 +10.4%
    2022-- $30,700 +7%
    2021-- $28,700 +8.7%
    2020-- $26,400 +12.8%
    2019$1,264 $23,400 +5.9%
    2018$1,264 +4.6%$22,100
    2017$1,209 $22,100 +1.4%
    2016$1,209 $21,800 +2.3%
    2015$1,209 $21,300 +2.9%
    2014$1,209 $20,700 -1.4%
    2013-- $21,000 -7.5%
    2012-- $22,700 -11%
    2011-- $25,500 -9.9%
    2010-- $28,300 -9%
    2009-- $31,100 -9.6%
    2008-- $34,400 +6.5%
    2007-- $32,300 +8.4%
    2006-- $29,800 +6.4%
    2005-- $28,000 +4.1%
    2004-- $26,900 +3.5%
    2003-- $26,000 +7.9%
    2002-- $24,100 +7.6%
    2001-- $22,400 +5.2%
    2000-- $21,300
    Find assessor info on the county website

    Neighborhood: 48911

    Nearby schools

    GreatSchools rating
    Schools provided by the listing agent
    • High: Lansing

    Source: Greater Lansing AOR. This data may not be complete. We recommend contacting the local school district to confirm school assignments for this home.

    Get a cash offer in 3 minutes
    Find out how much your home could sell for in as little as 3 minutes with a no-obligation cash offer.
    Estimated market value
    $141,300
    Get a cash offer in 3 minutes
    Find out how much your home could sell for in as little as 3 minutes with a no-obligation cash offer.
    Estimated market value
    $141,300