Welcome to this serene, half acre mid-century modern, open concept property in the amenity-rich Lake Barcroft community (5 mins walk to one of 5 private beaches)! This 6 bedroom / 4.5 bathroom property includes a massive rear addition that added the EPDM 50-year rubber roof (2005) as well as curated outdoor living + walls of windows for tons of natural light. Don't miss the rear terrace with an oversized wood-burning fireplace and built-in gas grill. The private, mature flowering gardens surround the property and huge lush backyard. A detached 2-car garage offers a versatile, unique separate space for cars, work shops, home gyms, etc. Newer HVAC Replacements: Lower Unit (2024) and Upper Unit (2022). Whole House Generator included. Inside there are multiple living areas including a grandiose Kitchen complete with Neff Custom Euro-Laminate Maple Cabinetry, Jenn-Air Fridge, and industrial gas range. The rest of the main living areas includes hardwood floors, a spacious Family Room w/ gas fireplace & a Great Room off the Kitchen with cathedral ceilings, wall of windows, and hickory wood custom built-in cabinetry. The gourmet Kitchen with center island is the heartbeat of the home w/ a unique Butlers Kitchen offering a 2nd fridge, sink and dishwasher + additional counters and storage. There are private entrances on two levels, with the Primary Suite featuring a huge walk-in closet with custom built-ins. The renovated primary ensuite bathroom features a steam shower, jacuzzi tub, and dual sinks along with high-end tile work. The bedrooms are split with 3 on the main living level and 3 on the lower-living level that also walks out to grade - each with their own laundry facilities and full bathrooms. The lower-level living area includes its own living areas with polished concrete flooring, spaces for guests, and multiple home offices as well as 2 entrances to the outdoors. The step down basement adds one more Rec Room area for open concept living and has access to additional storage rooms. Located within the Lake Barcroft community, access to 5 private beaches is included along with fishing, boating, playground all available for residents only. Washington D.C. is only 6 miles away while enjoying living among the trees and nature preserve.
Sold for $1,499,000
$1,499,000
6420 Crosswoods Dr, Falls Church, VA 22044
6beds
5,400sqft
Single Family Residence
Built in 1956
0.55 Acres Lot
$1,527,500 Zestimate®
$278/sqft
$6,861 Estimated rent
Home value
$1,527,500
$1.44M - $1.63M
$6,861/mo
Zestimate® history
Owner options
List your home for rent
$6,861/mo
Rent Zestimate®
Find your next renter with Zillow Rental Manager. Plus, with online applications, you can quickly screen prospective tenants – for free.
$6,861/mo
Rent Zestimate®
Refinance and save
$9,520/mo
Est. payment
Refinancing to a lower rate could help reduce your monthly payments and save thousands over the life of the loan.
$9,520/mo
Est. payment
Explore your selling options
Work with a Zillow partner agent
Leverage their expertise and Zillow's premium Showcase listings to get your home seen by more buyers.
Get startedList with your own agent
Get your home in front of millions of buyers by listing it on Zillow.
Learn how to do itSell it yourself
Take full control of how buyers see your home on Zillow by listing For Sale by Owner (FSBO).
List your homeWhat's special
Zillow last checked:
Listing updated:
Listed by:
Jordan Stuart 202-316-5575,
Keller Williams Capital Properties
Bought with:
Chrissy ODonnell, 0225154955
RE/MAX Distinctive Real Estate, Inc.
Source: Bright MLS,MLS#: VAFX2277616
Facts & features
Interior
Bedrooms & bathrooms
- Bedrooms: 6
- Bathrooms: 5
- Full bathrooms: 4
- 1/2 bathrooms: 1
- Main level bathrooms: 1
- Main level bedrooms: 2
Rooms
- Room types: Living Room, Dining Room, Primary Bedroom, Bedroom 2, Bedroom 3, Bedroom 4, Bedroom 5, Kitchen, Family Room, Great Room, Laundry, Other, Recreation Room, Storage Room, Bedroom 6, Bathroom 2, Bathroom 3, Primary Bathroom, Full Bath, Half Bath
Primary bedroom
- Level: Upper
Bedroom 2
- Level: Upper
Bedroom 3
- Level: Upper
Bedroom 4
- Level: Main
Bedroom 5
- Level: Main
Bedroom 6
- Level: Lower
Primary bathroom
- Level: Upper
Bathroom 2
- Level: Upper
Bathroom 3
- Level: Main
Dining room
- Level: Upper
- Area: 99 Square Feet
- Dimensions: 11 x 9
Family room
- Features: Built-in Features, Flooring - Solid Hardwood
- Level: Upper
- Area: 323 Square Feet
- Dimensions: 17 x 19
Other
- Level: Main
Other
- Level: Lower
Great room
- Level: Main
Half bath
- Level: Upper
- Area: 40 Square Feet
- Dimensions: 5 x 8
Kitchen
- Features: Breakfast Bar, Breakfast Room, Granite Counters, Flooring - HardWood, Kitchen Island, Eat-in Kitchen, Kitchen - Gas Cooking, Lighting - Pendants, Lighting - LED, Recessed Lighting, Pantry
- Level: Upper
- Area: 418 Square Feet
- Dimensions: 22 x 19
Laundry
- Level: Upper
Laundry
- Level: Main
Living room
- Level: Upper
Other
- Features: Wet Bar, Pantry
- Level: Upper
- Area: 96 Square Feet
- Dimensions: 12 x 8
Recreation room
- Level: Lower
Storage room
- Level: Lower
Heating
- Central, Natural Gas
Cooling
- Central Air, Electric
Appliances
- Included: Dishwasher, Refrigerator, Dryer, Washer, Oven/Range - Gas, Microwave, Oven, Range Hood, Six Burner Stove, Ice Maker, Gas Water Heater
- Laundry: Main Level, Upper Level, Has Laundry, Dryer In Unit, Washer In Unit, Laundry Room
Features
- 2nd Kitchen, Bathroom - Walk-In Shower, Soaking Tub, Built-in Features, Butlers Pantry, Entry Level Bedroom, Family Room Off Kitchen, Open Floorplan, Eat-in Kitchen, Kitchen Island, Kitchen - Table Space, Pantry, Primary Bath(s), Recessed Lighting, Walk-In Closet(s), 9'+ Ceilings, Dry Wall
- Flooring: Hardwood, Concrete, Wood
- Basement: Partial,Front Entrance,Finished,Interior Entry,Improved,Heated,Exterior Entry,Walk-Out Access
- Number of fireplaces: 2
- Fireplace features: Mantel(s), Gas/Propane
Interior area
- Total structure area: 5,400
- Total interior livable area: 5,400 sqft
- Finished area above ground: 4,600
- Finished area below ground: 800
Property
Parking
- Total spaces: 6
- Parking features: Garage Faces Front, Garage Door Opener, Oversized, Covered, Asphalt, Parking Space Conveys, Driveway, Paved, Secured, Detached, Off Street
- Garage spaces: 2
- Uncovered spaces: 4
Accessibility
- Accessibility features: Accessible Entrance
Features
- Levels: Three
- Stories: 3
- Patio & porch: Patio, Terrace
- Exterior features: Barbecue, Play Equipment, Other
- Pool features: None
- Has view: Yes
- View description: Garden, Trees/Woods
Lot
- Size: 0.55 Acres
- Features: Backs to Trees, Cleared, Front Yard, Landscaped, Wooded, Private, Rear Yard, Secluded, SideYard(s), Suburban
Details
- Additional structures: Above Grade, Below Grade
- Parcel number: 0611 11 0436
- Zoning: 120
- Special conditions: Standard
- Other equipment: None
Construction
Type & style
- Home type: SingleFamily
- Architectural style: Contemporary
- Property subtype: Single Family Residence
Materials
- Brick, Combination
- Foundation: Slab
- Roof: Composition
Condition
- Very Good
- New construction: No
- Year built: 1956
- Major remodel year: 2018
Utilities & green energy
- Electric: 200+ Amp Service, Generator
- Sewer: Public Sewer
- Water: Public
- Utilities for property: Underground Utilities
Community & HOA
Community
- Security: Smoke Detector(s)
- Subdivision: Lake Barcroft
HOA
- Has HOA: Yes
- Amenities included: Beach Access, Lake, Pier/Dock, Water/Lake Privileges
- Services included: Recreation Facility, Management, Pier/Dock Maintenance, Trash
- HOA fee: $41 monthly
- HOA name: LAKE BARCROFT ASSOCIATION, INC
Location
- Region: Falls Church
Financial & listing details
- Price per square foot: $278/sqft
- Tax assessed value: $1,246,540
- Annual tax amount: $16,624
- Date on market: 11/3/2025
- Listing agreement: Exclusive Right To Sell
- Listing terms: Cash,Conventional,FHA,VA Loan
- Ownership: Fee Simple
- Road surface type: Paved
Price history
| Date | Event | Price |
|---|---|---|
| 12/5/2025 | Sold | $1,499,000$278/sqft |
Source:  Bright MLS #VAFX2277616 Report a problem Bright MLS #VAFX2277616 Report a problem | ||
| 12/4/2025 | Pending sale | $1,499,000$278/sqft |
Source: Bright MLS #VAFX2277616 Report a problem | ||
| 11/7/2025 | Contingent | $1,499,000$278/sqft |
Source: Bright MLS #VAFX2277616 Report a problem | ||
| 11/3/2025 | Price change | $1,499,000-6%$278/sqft |
Source: Bright MLS #VAFX2277616 Report a problem | ||
| 10/21/2025 | Listed for sale | $1,595,000+31800%$295/sqft |
Source: Bright MLS #VAFX2267140 Report a problem | ||
| 6/30/2023 | Listing removed | -- |
Source: Bright MLS #VAFX2129554 Report a problem | ||
| 6/19/2023 | Listed for rent | $6,000+25%$1/sqft |
Source: Bright MLS #VAFX2129554 Report a problem | ||
| 4/19/2018 | Sold | $5,000-99.6%$1/sqft |
Source: Agent Provided Report a problem | ||
| 4/18/2018 | Listing removed | $4,800$1/sqft |
Source: Compass #1000386534 Report a problem | ||
| 4/12/2018 | Listed for rent | $4,800-4%$1/sqft |
Source: Compass #1000386534 Report a problem | ||
| 8/8/2017 | Listing removed | $5,000-9.1%$1/sqft |
Source: Compass #FX9988438 Report a problem | ||
| 6/26/2017 | Listed for rent | $5,500$1/sqft |
Source: Compass #FX9988438 Report a problem | ||
| 5/18/2017 | Price change | $1,274,900-8.6%$236/sqft |
Source: Compass #FX9935545 Report a problem | ||
| 5/3/2017 | Listed for sale | $1,395,000+1295%$258/sqft |
Source: Compass #FX9935545 Report a problem | ||
| 12/6/2011 | Sold | $100,000-73.3%$19/sqft |
Source: Public Record Report a problem | ||
| 7/29/1999 | Sold | $374,000$69/sqft |
Source: Public Record Report a problem | ||
Public tax history
| Year | Property taxes | Tax assessment |
|---|---|---|
| 2025 | $16,624 +4.8% | $1,246,540 +4.5% |
| 2024 | $15,870 +7.7% | $1,192,410 +4.4% |
| 2023 | $14,742 +0.8% | $1,142,590 +2.5% |
| 2022 | $14,618 | $1,114,310 +12.3% |
| 2021 | -- | $992,200 +7% |
| 2020 | $12,635 +2.6% | $927,720 +2.8% |
| 2019 | $12,314 +3.2% | $902,120 +3% |
| 2018 | $11,934 +2% | $875,680 |
| 2017 | $11,703 +0.3% | $875,680 |
| 2016 | $11,667 +7.3% | $875,680 +4% |
| 2015 | $10,869 +0.4% | $841,880 |
| 2014 | $10,827 | $841,880 +5.1% |
| 2013 | -- | $800,880 +1.7% |
| 2012 | -- | $787,220 |
| 2011 | -- | $787,220 +4% |
| 2010 | -- | $756,800 -1.6% |
| 2009 | -- | $769,390 |
| 2008 | -- | $769,390 -4.9% |
| 2007 | -- | $808,760 +84.1% |
| 2003 | -- | $439,210 +15% |
| 2002 | -- | $381,920 +16% |
| 2001 | -- | $329,240 |
Find assessor info on the county website
Neighborhood: 22044
Nearby homes
- $2,368,2005 bd6 ba6.2k sqft6418 Crosswoods Dr, Falls Church, VA 22044Off Market

- $1,610,6006 bd4 ba2.7k sqft6422 Crosswoods Dr, Falls Church, VA 22044Off Market
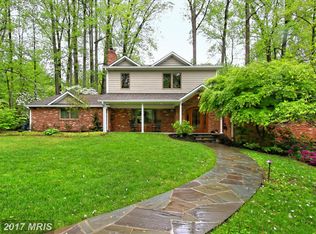
- $1,243,6005 bd4 ba3k sqft6437 Lily Dhu Ln, Falls Church, VA 22044Off Market
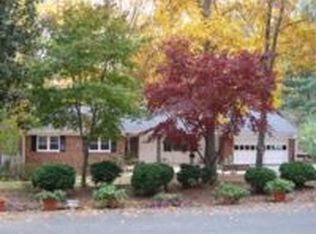
- $1,041,9003 bd2 ba1.9k sqft6433 Lily Dhu Ln, Falls Church, VA 22044Off Market
- $1,441,3006 bd3 ba3.7k sqft6416 Crosswoods Dr, Falls Church, VA 22044Off Market
- $1,397,3005 bd4 ba2.3k sqft6424 Crosswoods Dr, Falls Church, VA 22044Off Market
- $1,121,5005 bd3 ba1.5k sqft6441 Lily Dhu Ln, Falls Church, VA 22044Off Market
- $1,590,5005 bd3 ba4.2k sqft6421 Crosswoods Dr, Falls Church, VA 22044Off Market
Nearby schools
GreatSchools rating
- 3/10Sleepy Hollow Elementary SchoolGrades: PK-5Distance: 0.4 mi
- 2/10Glasgow Middle SchoolGrades: 6-8Distance: 1.5 mi
- 2/10Justice High SchoolGrades: 9-12Distance: 0.8 mi
Schools provided by the listing agent
- Elementary: Sleepy Hollow
- Middle: Glasgow
- High: Justice
- District: Fairfax County Public Schools
Source: Bright MLS. This data may not be complete. We recommend contacting the local school district to confirm school assignments for this home.
Get a cash offer in 3 minutes
Find out how much your home could sell for in as little as 3 minutes with a no-obligation cash offer.
Estimated market value
$1,527,500
Get a cash offer in 3 minutes
Find out how much your home could sell for in as little as 3 minutes with a no-obligation cash offer.
Estimated market value
$1,527,500
- Virginia
- Fairfax County
- Falls Church
- 22044
- 6420 Crosswoods Dr
Nearby cities
Nearby neighborhoods
Nearby zip codes
Other Falls Church Topics
