Skip main navigation
Closed
  • $584,900

    6420 Crown Forest Ct, Mableton, GA 30126

    5beds
    2,849sqft
    Single Family Residence, Residential
    Built in 2004
    7,840.8 Square Feet Lot
    $579,600 Zestimate®
    $205/sqft
    $3,504 Estimated rent

    Home value

    $579,600

    Estimated sales range

    Not available

    $3,504/mo

    Zestimate® history
    Loading
    Loading...

    Owner options

    List your home for rent

    $3,504/mo

    Rent Zestimate®

    Find your next renter with Zillow Rental Manager. Plus, with online applications, you can quickly screen prospective tenants – for free.

    Learn more

    $3,504/mo

    Rent Zestimate®

    Refinance and save

    $3,849/mo

    Est. payment

    Refinancing to a lower rate could help reduce your monthly payments and save thousands over the life of the loan.

    See today's rates

    $3,849/mo

    Est. payment

    Explore your selling options

    Work with a Zillow partner agent

    Leverage their expertise and Zillow's premium Showcase listings to get your home seen by more buyers.

    Get started

    List with your own agent

    Get your home in front of millions of buyers by listing it on Zillow.

    Learn how to do it

    Sell it yourself

    Take full control of how buyers see your home on Zillow by listing For Sale by Owner (FSBO).

    List your home

    What's special

    Brick fireplaceFenced backyardBack deckPristine hardwood floorsCustom built-insIsland bar topCovered front porch
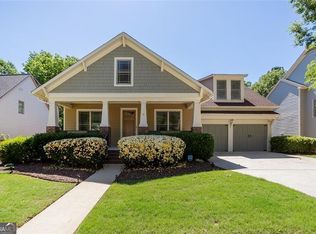
    Welcome to luxury living in this exquisite Craftsman style home nestled within the sought after gated community of Providence. Boasting a level driveway and a charming covered front porch, this residence invites you to unwind after a long day. Step inside to discover pristine hardwood floors throughout the main level, complementing the formal living and dining rooms. The spacious kitchen is a chef's delight with professionally refinished white cabinets, corian countertops, tiled backsplash, and stainless steel appliances including a newer fridge, new microwave wall oven combo under warranty and a new dishwasher. Island bar top and spacious breakfast nook. Convenience meets comfort with a main level bedroom or office accompanied by a recently updated full bathroom. A brand new roof and AC unit on the main level, along with fresh interior paint, ensure peace of mind. The family room impresses with a coffered ceiling, custom built-ins, centered by a brick fireplace, and ample natural light pouring in through expansive windows. Step outside to the back deck overlooking the fenced backyard and serene wooded surroundings, perfect for private gatherings. Upstairs, discover four additional bedrooms and two full bathrooms, including a primary suite with French door entry, hardwood floors, a trey ceiling, and an expansive bathroom featuring a soaking tub, double vanity with makeup counter, and tiled floors. Upgraded accents throughout the home add to its allure, making it a true standout. Located on a tranquil cul-de-sac street, this home offers the best of community living with amenities such as a swimming pool with lap lanes, a kiddie pool, clubhouse, playground, and top-notch tennis courts. The gated community also boasts affordable HOA fees, a termite bond in place, and a fenced yard with gates on each side. Just 15 minutes to the Battery and Chattahoochee Food Works, this home is close to everything you need including shopping and dining. Don't miss your chance to experience luxury and comfort in this perfect 10 home.

    Zillow last checked:

    Listing updated:

    Listing Provided by:

    LINDSEY HAAS,

    Keller Williams Realty Signature Partners 678-631-1700

    Bought with:

    Katherine Greer, 390579

    Keller Williams Atlanta Classic

    Source: FMLS GA,MLS#: 7458490MLS Logo

    Facts & features

    Interior

    Bedrooms & bathrooms
    • Bedrooms: 5
    • Bathrooms: 3
    • Full bathrooms: 3
    • Main level bathrooms: 1
    • Main level bedrooms: 1
    Primary bedroom
    • Features: Other
    • Level: Other
    Bedroom
    • Features: Other
    Primary bathroom
    • Features: Double Vanity, Separate Tub/Shower, Whirlpool Tub
    Dining room
    • Features: Separate Dining Room
    Kitchen
    • Features: Breakfast Bar, Cabinets Stain, Eat-in Kitchen, Solid Surface Counters, View to Family Room
    Heating
    • Central, Natural Gas, Zoned
    Cooling
    • Ceiling Fan(s), Central Air, Zoned
    Appliances
    • Included: Dishwasher, Disposal, ENERGY STAR Qualified Appliances, Gas Range
    • Laundry: Laundry Room
    Features
    • Entrance Foyer, High Ceilings 9 ft Main, High Speed Internet, Walk-In Closet(s)
    • Flooring: Ceramic Tile, Hardwood
    • Windows: Insulated Windows
    • Basement: Exterior Entry,Full,Interior Entry,Unfinished,Walk-Out Access
    • Number of fireplaces: 1
    • Fireplace features: Factory Built, Family Room, Gas Log, Masonry
    • Common walls with other units/homes: No Common Walls
    Interior area
    • Total structure area: 2,849
    • Total interior livable area: 2,849 sqft
    • Finished area above ground: 2,849

    Property

    Parking
    • Total spaces: 2
    • Parking features: Attached, Garage, Garage Door Opener
    • Attached garage spaces: 2
    Accessibility
    • Accessibility features: None
    Features
    • Levels: Two
    • Stories: 2
    • Patio & porch: Deck
    • Exterior features: Garden, Private Yard, No Dock
    • Pool features: None
    • Has spa: Yes
    • Spa features: Bath, None
    • Fencing: Back Yard
    • Has view: Yes
    • View description: Other
    • Waterfront features: None
    • Body of water: None
    Lot
    • Size: 7,840 sqft
    • Features: Level, Private, Wooded
    Details
    • Additional structures: None
    • Parcel number: 18018101190
    • Other equipment: None
    • Horse amenities: None

    Construction

    Type & style
    • Home type: SingleFamily
    • Architectural style: Traditional
    • Property subtype: Single Family Residence, Residential
    Materials
    • Frame, HardiPlank Type
    • Foundation: Concrete Perimeter
    • Roof: Composition,Ridge Vents
    Condition
    • Resale
    • New construction: No
    • Year built: 2004

    Utilities & green energy

    • Electric: 220 Volts, Other
    • Sewer: Public Sewer
    • Water: Public
    • Utilities for property: Cable Available, Electricity Available, Natural Gas Available, Phone Available, Sewer Available, Underground Utilities, Water Available
    Green energy
    • Energy efficient items: None
    • Energy generation: None

    Community & neighborhood

    Security
    • Security features: Fire Alarm, Security Gate, Security Service, Security System Owned, Smoke Detector(s)
    Community
    • Community features: Clubhouse, Gated, Homeowners Assoc, Playground, Pool, Sidewalks, Tennis Court(s)
    Location
    • Region: Mableton
    • Subdivision: Providence

    HOA & financial

    HOA
    • Has HOA: Yes
    • HOA fee: $355 quarterly
    • Services included: Maintenance Grounds, Maintenance Structure, Security, Swim, Tennis

    Other

    Other facts
    • Listing terms: 1031 Exchange,Cash,Conventional,FHA,VA Loan
    • Road surface type: Concrete, Paved

    Price history

    DateEventPrice
    12/18/2024Sold$584,900-1.7%$205/sqft
    Source: FMLS GA #7458490 Report a problem
    11/21/2024Pending sale$594,900$209/sqft
    Source: FMLS GA #7458490 Report a problem
    10/24/2024Price change$594,900-0.8%$209/sqft
    Source: GAMLS #10385999 Report a problem
    9/27/2024Listed for sale$599,900+51.9%$211/sqft
    Source: FMLS GA #7458490 Report a problem
    3/26/2020Sold$395,000$139/sqft
    Source: FMLS GA #6672880 Report a problem
    2/13/2020Pending sale$395,000$139/sqft
    Source: Drake Realty of Greater Atlanta #6672880 Report a problem
    1/30/2020Listed for sale$395,000+19.7%$139/sqft
    Source: Drake Realty of Greater Atlanta #6672880 Report a problem
    6/5/2017Sold$330,000-1.5%$116/sqft
    Source: FMLS GA #5774306 Report a problem
    3/17/2017Pending sale$335,000$118/sqft
    Source: Keller Williams - Atlanta - Smyrna/Vinings #5774306 Report a problem
    3/8/2017Listed for sale$335,000$118/sqft
    Source: Keller Williams - Atlanta - Smyrna/Vinings #5774306 Report a problem
    2/28/2017Pending sale$335,000$118/sqft
    Source: Keller Williams - Atlanta - Smyrna/Vinings #5774306 Report a problem
    2/23/2017Listed for sale$335,000$118/sqft
    Source: KELLER WILLIAMS REALTY CITYSIDE #5774306 Report a problem
    2/6/2017Pending sale$335,000$118/sqft
    Source: KELLER WILLIAMS REALTY CITYSIDE #5774306 Report a problem
    12/23/2016Listed for sale$335,000$118/sqft
    Source: KELLER WILLIAMS REALTY CITYSIDE #5774306 Report a problem
    11/28/2016Pending sale$335,000$118/sqft
    Source: KELLER WILLIAMS REALTY CITYSIDE #5774306 Report a problem
    11/16/2016Listed for sale$335,000+3.1%$118/sqft
    Source: KELLER WILLIAMS REALTY CITYSIDE #5774306 Report a problem
    6/30/2014Listing removed$324,900$114/sqft
    Source: Atlanta Fine Homes Sotheby's International Realty #5255332 Report a problem
    4/29/2014Price change$324,900-1.5%$114/sqft
    Source: Atlanta Fine Homes Sotheby's International Realty #5255332 Report a problem
    4/4/2014Price change$330,000-5.7%$116/sqft
    Source: Atlanta Fine Homes Sotheby's International Realty #5255332 Report a problem
    3/5/2014Listed for sale$349,9000%$123/sqft
    Source: Atlanta Fine Homes Sotheby's International Realty #5255332 Report a problem
    10/19/2004Sold$350,000$123/sqft
    Source: Public Record Report a problem

    Public tax history

    YearProperty taxesTax assessment
    2024$5,731 +10.5%$221,652
    2023$5,188 +4.9%$221,652 +20.6%
    2022$4,945 +14.4%$183,824 +18.3%
    2021$4,324 +0.9%$155,452 +10.1%
    2020$4,285 $141,200
    2019$4,285 +9.9%$141,200 +9.9%
    2018$3,899 $128,452
    2017$3,899 +5.6%$128,452
    2016$3,693 +9.1%$128,452 +11.8%
    2015$3,385 +7.4%$114,888
    2014$3,151 -2.2%$114,888 -1.3%
    2013$3,223 -0.8%$116,392
    2012$3,250 -6%$116,392 -5.4%
    2011$3,458 +5.4%$123,092
    2010$3,281 -5.9%$123,092 -5.5%
    2009$3,488 +2.9%$130,296
    2006$3,389 -0.4%$130,296
    2005$3,403 +374.7%$130,296 +442.9%
    2004$717 $24,000

    Find assessor info on the county website

    Neighborhood: 30126

    Nearby schools

    GreatSchools rating
    Schools provided by the listing agent
    • Elementary: Clay-Harmony Leland
    • Middle: Lindley
    • High: Pebblebrook

    Source: FMLS GA. This data may not be complete. We recommend contacting the local school district to confirm school assignments for this home.

    Get a cash offer in 3 minutes
    Find out how much your home could sell for in as little as 3 minutes with a no-obligation cash offer.
    Estimated market value
    $579,600
    Get a cash offer in 3 minutes
    Find out how much your home could sell for in as little as 3 minutes with a no-obligation cash offer.
    Estimated market value
    $579,600