Wow! Must See! Newly Updated In The Highly Sought Woodlawn Village Neighborhood Near Central & Woodlawn. Full Finished Basement With Storage Too! Stunning Mid-Century Modern Home! Welcome to this spectacular above-ground 3 bed 2 bath Ranch home, boasting a contemporary design that seamlessly combines style, functionality, and comfort. This architectural gem is nearly 3,000 square feet and offers a fireplace and a spacious and open floor plan, perfect for modern living. As you step inside, you'll immediately notice the attention to detail and the beautiful finishes throughout. The entire home has been thoughtfully renovated, with all-new kitchen and bathrooms that showcase sleek and modern fixtures. The kitchen features a desk, ample storage, and beautiful counter tops for culinary creations. The living areas are bathed in natural light, thanks to large windows that perfectly frame the surrounding views. The newly renovated hardwood floors add warmth and elegance, while the tile and carpet provide a comfortable touch. This home, freshly painted, both inside and out, gives the home a fresh and inviting ambiance. The master bedroom includes a brightly updated bathroom. The two additional bedrooms provide alternative uses to fit your lifestyle. The newly remodeled basement offers a large open family room, perfect for entertaining or creating a cozy space for movie nights. Additionally, you'll find a 300 sq. ft. storage room and a bonus room, providing plenty of space for all your needs. The exterior of the property is equally impressive. A completely new driveway and garage floor lead to the large 2-car attached garage, ensuring convenience and ample parking. Enjoy the outdoors in the privacy of the fenced backyard, which features a screened-in covered porch which leads to the brand-new outside patio, ideal for gatherings or simply unwinding after a long day. The large landscaped yard offers a tranquil oasis for relaxation and enjoyment. To complete this remarkable home, lighting and plumbing fixtures have been updated to enhance both functionality and style. Don't miss the opportunity to make this Mid-Century Modern beauty your own. Schedule a showing today and experience the perfect blend of classic design and modern living. We look forward to showing you this incredible property!
Sold-co-op w/mbr
Price Unknown
6420 E Claytonia St, Wichita, KS 67206
3beds
2,738sqft
Single Family Onsite Built
Built in 1949
10,018 Square Feet Lot
$290,000 Zestimate®
$--/sqft
$2,083 Estimated rent
Home value
$290,000
$255,000 - $325,000
$2,083/mo
Zestimate® history
Owner options
List your home for rent
$2,083/mo
Rent Zestimate®
Find your next renter with Zillow Rental Manager. Plus, with online applications, you can quickly screen prospective tenants – for free.
$2,083/mo
Rent Zestimate®
Refinance and save
Refinancing to a lower rate could help reduce your monthly payments and save thousands over the life of the loan.
Explore your selling options
Work with a Zillow partner agent
Leverage their expertise and Zillow's premium Showcase listings to get your home seen by more buyers.
Get startedList with your own agent
Get your home in front of millions of buyers by listing it on Zillow.
Learn how to do itSell it yourself
Take full control of how buyers see your home on Zillow by listing For Sale by Owner (FSBO).
List your homeWhat's special
Zillow last checked:
Listing updated:
Listed by:
Chris Leason 316-689-6900,
Chris Leason Real Estate
Bought with:
Marcus Baysinger, 00239418
Source: SCKMLS as distributed by MLS GRID,MLS#: 638795
Facts & features
Interior
Bedrooms & bathrooms
- Bedrooms: 3
- Bathrooms: 2
- Full bathrooms: 2
Primary bedroom
- Description: Wood
- Level: Main
- Area: 130
- Dimensions: 13' X 10'
Bedroom
- Description: Wood
- Level: Main
- Area: 130
- Dimensions: 13' X 10'
Bedroom
- Description: Carpet
- Level: Main
- Area: 104.5
- Dimensions: 9.5' X 11'
Dining room
- Description: Tile
- Level: Main
- Area: 140.25
- Dimensions: 12' 9" X 11'
Kitchen
- Description: Tile
- Level: Main
- Area: 176
- Dimensions: 22' X 8"
Living room
- Description: Wood
- Level: Main
- Area: 350
- Dimensions: 26'3" X 13'4"
Recreation room
- Description: Carpet
- Level: Basement
- Area: 296.83
- Dimensions: 22' 10" X 13'
Storage
- Description: Concrete
- Level: Basement
- Area: 357.83
- Dimensions: 37' 8" X 9.5'
Heating
- Forced Air, Natural Gas
Cooling
- Central Air, Electric
Appliances
- Included: Dishwasher, Disposal, Microwave, Range
- Laundry: In Basement, 220 equipment
Features
- Flooring: Hardwood
- Windows: Window Coverings-All
- Basement: Finished
- Number of fireplaces: 1
- Fireplace features: One, Living Room, Gas, Gas Starter, Glass Doors
Interior area
- Total interior livable area: 2,738 sqft
- Finished area above ground: 1,538
- Finished area below ground: 1,200
Property
Parking
- Total spaces: 2
- Parking features: Attached
- Garage spaces: 2
Features
- Levels: One
- Stories: 1
- Patio & porch: Patio, Screened
- Exterior features: Guttering - ALL
- Fencing: Chain Link,Wood
Lot
- Size: 10,018 Square Feet
- Features: Standard
Details
- Parcel number: 00173519
Construction
Type & style
- Home type: SingleFamily
- Architectural style: Ranch
- Property subtype: Single Family Onsite Built
Materials
- Frame w/More than 50% Mas
- Foundation: Full, No Egress Window(s)
- Roof: Composition
Condition
- Year built: 1949
Utilities & green energy
- Gas: Natural Gas Available
- Utilities for property: Sewer Available, Natural Gas Available, Public
Community & HOA
Community
- Subdivision: WOODLAWN VILLAGE
HOA
- Has HOA: No
Location
- Region: Wichita
Financial & listing details
- Annual tax amount: $2,347
- Date on market: 5/7/2024
- Cumulative days on market: 144 days
- Ownership: Individual
- Road surface type: Paved
Price history
Price history is unavailable.
Public tax history
Tax history is unavailable.
Neighborhood: 67206
Nearby homes
- $318,0003 bd2 ba2.8k sqft6420 E Claytonia Ter, Wichita, KS 67206Off Market
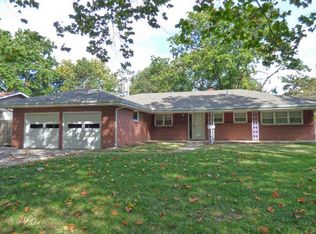
- $258,5003 bd1 ba1.8k sqft6428 E Claytonia Ter, Wichita, KS 67206Off Market

- $329,7003 bd2 ba1.9k sqft6412 E Claytonia Ter, Wichita, KS 67206Off Market
- $--3 bd2 ba1.9k sqft6412 E Claytonia St, Wichita, KS 67206Sold
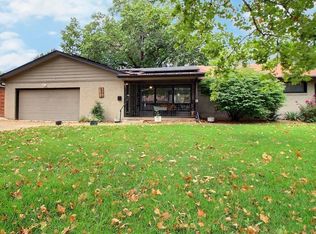
- $235,4004 bd2 ba1.3k sqft6419 E Murdock Ave, Wichita, KS 67206Off Market
- $246,2003 bd2 ba1.8k sqft6427 E Murdock Ave, Wichita, KS 67206Off Market
- $238,9003 bd2 ba1.8k sqft6504 E Claytonia Ter, Wichita, KS 67206Off Market
- $256,5003 bd-- ba1.9k sqft6411 E Murdock St, Wichita, KS 67206Off Market
Nearby schools
GreatSchools rating
- 6/10Price-Harris Communications Magnet Elementary SchoolGrades: PK-5Distance: 0.4 mi
- 2/10Coleman Middle SchoolGrades: 6-8Distance: 1.2 mi
- 1/10Heights High SchoolGrades: 9-12Distance: 6.2 mi
Schools provided by the listing agent
- Elementary: Price-Harris
- Middle: Coleman
- High: Southeast
Source: SCKMLS as distributed by MLS GRID. This data may not be complete. We recommend contacting the local school district to confirm school assignments for this home.
Sell for more on Zillow
Get a Zillow Showcase℠ listing at no additional cost and you could sell for .
$290,000
2% more
+$5,800
With Zillow Showcase(estimated)
$295,800
- Kansas
- Sedgwick County
- Wichita
- 67206
- 6420 E Claytonia St
Nearby cities
Nearby neighborhoods
Nearby zip codes
Other Wichita Topics
