Professional photos when status is Active. Located in the highly desirable Red Mountain area with NO HOA, this 3 bedroom, 2 bath home includes a 2 car garage and RV gate. Nice open, bright floor plan offers tile flooring throughout (carpet in bedrooms), vaulted ceilings, a bay window, and a wood burning fireplace. The kitchen features ample cabinetry, track lighting, and a breakfast bar that opens to the dining area. The primary suite includes dual sinks, a large shower, and a walk in closet. French doors lead to a spacious backyard with a covered patio, RV parking with slab and hookup, and a corner lot next to a greenbelt for added privacy. Convenient to the 202 & US 60, shopping, dining, and plenty of outdoor recreation. This is a Short Sale and requires Bank Approval.
Sold for $415,000
$415,000
6420 E JENSEN Street, Mesa, AZ 85205
3beds
1,510sqft
Single Family Residence
Built in 1985
9,080 Square Feet Lot
$-- Zestimate®
$275/sqft
$2,177 Estimated rent
Home value
Not available
Estimated sales range
Not available
$2,177/mo
Zestimate® history
Owner options
List your home for rent
$2,177/mo
Rent Zestimate®
Find your next renter with Zillow Rental Manager. Plus, with online applications, you can quickly screen prospective tenants – for free.
$2,177/mo
Rent Zestimate®
Refinance and save
$2,403/mo
Est. payment
Refinancing to a lower rate could help reduce your monthly payments and save thousands over the life of the loan.
$2,403/mo
Est. payment
Explore your selling options
Work with a Zillow partner agent
Leverage their expertise and Zillow's premium Showcase listings to get your home seen by more buyers.
Get startedList with your own agent
Get your home in front of millions of buyers by listing it on Zillow.
Learn how to do itSell it yourself
Take full control of how buyers see your home on Zillow by listing For Sale by Owner (FSBO).
List your homeWhat's special
Covered patioWood burning fireplaceOpen bright floor planRv gatePrimary suiteCorner lotTrack lighting
Zillow last checked:
Listing updated:
Listed by:
Andrea L Ortega 480-861-4663,
American Allstar Realty
Bought with:
Maxwell Casey, SA695716000
Gentry Real Estate
Source: ARMLS,MLS#: 6922445
Facts & features
Interior
Bedrooms & bathrooms
- Bedrooms: 3
- Bathrooms: 2
- Full bathrooms: 2
Heating
- Electric
Cooling
- Central Air, Ceiling Fan(s)
Appliances
- Included: Refrigerator, Built-in Microwave, Dishwasher, Disposal, Electric Cooktop
- Laundry: In Garage
Features
- High Speed Internet, Double Vanity, Eat-in Kitchen, Breakfast Bar, Central Vacuum, Vaulted Ceiling(s), 3/4 Bath Master Bdrm
- Flooring: Carpet, Tile
- Windows: Double Pane Windows
- Has basement: No
- Number of fireplaces: 1
Interior area
- Total structure area: 1,510
- Total interior livable area: 1,510 sqft
Property
Parking
- Total spaces: 5
- Parking features: RV Access/Parking, RV Gate
- Garage spaces: 2
- Uncovered spaces: 3
Features
- Stories: 1
- Patio & porch: Covered, Patio
- Spa features: None
- Fencing: Block
Lot
- Size: 9,080 Square Feet
- Features: Borders Common Area, North/South Exposure, Corner Lot, Desert Back, Desert Front
Details
- Parcel number: 14165769
- Special conditions: Short Sale
Construction
Type & style
- Home type: SingleFamily
- Architectural style: Ranch
- Property subtype: Single Family Residence
Materials
- Stucco, Painted, Block
- Roof: Composition
Condition
- Year built: 1985
Utilities & green energy
- Sewer: Public Sewer
- Water: City Water
Community & HOA
Community
- Subdivision: POMEROY ESTATES 2
HOA
- Has HOA: No
- Services included: No Fees
Location
- Region: Mesa
Financial & listing details
- Price per square foot: $275/sqft
- Tax assessed value: $342,200
- Annual tax amount: $1,416
- Date on market: 9/24/2025
- Cumulative days on market: 121 days
- Listing terms: Cash,Conventional,FHA,VA Loan
- Ownership: Fee Simple
Price history
| Date | Event | Price |
|---|---|---|
| 3/20/2026 | Sold | $415,000-1.4%$275/sqft |
Source:  ARMLS #6922445 Report a problem ARMLS #6922445 Report a problem | ||
| 3/17/2026 | Pending sale | $421,000$279/sqft |
Source: ARMLS #6922445 Report a problem | ||
| 3/17/2026 | Listed for sale | $421,000$279/sqft |
Source: ARMLS #6922445 Report a problem | ||
| 1/22/2026 | Pending sale | $421,000$279/sqft |
Source: ARMLS #6922445 Report a problem | ||
| 11/30/2025 | Price change | $421,000-0.9%$279/sqft |
Source: ARMLS #6922445 Report a problem | ||
| 9/24/2025 | Listed for sale | $425,000-6.6%$281/sqft |
Source: ARMLS #6922445 Report a problem | ||
| 5/1/2025 | Listing removed | $455,000$301/sqft |
Source: ARMLS #6776495 Report a problem | ||
| 10/27/2024 | Listed for sale | $455,000+3.6%$301/sqft |
Source: ARMLS #6776495 Report a problem | ||
| 8/25/2023 | Sold | $439,000+2.3%$291/sqft |
Source: ARMLS #6585576 Report a problem | ||
| 7/29/2023 | Pending sale | $429,000$284/sqft |
Source: ARMLS #6585576 Report a problem | ||
| 7/28/2023 | Listed for sale | $429,000+65%$284/sqft |
Source: ARMLS #6585576 Report a problem | ||
| 12/20/2018 | Sold | $260,000-0.8%$172/sqft |
Source: ARMLS #5825262 Report a problem | ||
| 11/9/2018 | Pending sale | $262,000$174/sqft |
Source: My Home Group Real Estate #5825262 Report a problem | ||
| 9/8/2018 | Listed for sale | $262,000+4.8%$174/sqft |
Source: The Laughton Team, My Home Group Report a problem | ||
| 9/7/2018 | Sold | $250,000+97.2%$166/sqft |
Source: Public Record Report a problem | ||
| 5/20/2002 | Sold | $126,750+21.9%$84/sqft |
Source: Public Record Report a problem | ||
| 10/10/1996 | Sold | $104,000$69/sqft |
Source: Public Record Report a problem | ||
Public tax history
| Year | Property taxes | Tax assessment |
|---|---|---|
| 2025 | $1,409 +0.1% | $34,220 -5.3% |
| 2024 | $1,408 -1.2% | $36,130 +133.4% |
| 2023 | $1,425 +1.7% | $15,478 -36.9% |
| 2022 | $1,401 -1.3% | $24,520 +7.9% |
| 2021 | $1,420 +7.9% | $22,730 +13.9% |
| 2020 | $1,316 -11.2% | $19,950 +8.4% |
| 2019 | $1,482 | $18,410 +14.1% |
| 2018 | $1,482 +3.1% | $16,130 +5.3% |
| 2017 | $1,437 +8.4% | $15,320 +6.2% |
| 2016 | $1,326 +2.1% | $14,430 +4.6% |
| 2015 | $1,298 | $13,800 +27.2% |
| 2014 | -- | $10,850 +19.6% |
| 2013 | -- | $9,070 -9% |
| 2012 | -- | $9,970 -11.2% |
| 2011 | -- | $11,230 -17.7% |
| 2010 | -- | $13,650 -20.2% |
| 2009 | -- | $17,100 -10.9% |
| 2008 | -- | $19,200 +16.4% |
| 2007 | -- | $16,500 +45.4% |
| 2006 | -- | $11,350 |
| 2005 | -- | $11,350 +14.1% |
| 2004 | -- | $9,950 |
| 2003 | -- | $9,950 +8.7% |
| 2002 | -- | $9,150 |
Find assessor info on the county website
Neighborhood: 85205
Nearby homes
- $374,6003 bd2 ba1.3k sqft6430 E Jensen St, Mesa, AZ 85205Off Market
- $538,9004 bd3 ba2.2k sqft6423 E Julep St, Mesa, AZ 85205Off Market
- $470,0003 bd2 ba1.3k sqft6431 E Julep St, Mesa, AZ 85205Sold

- $423,6003 bd2 ba1.5k sqft6421 E Jensen St, Mesa, AZ 85205Off Market
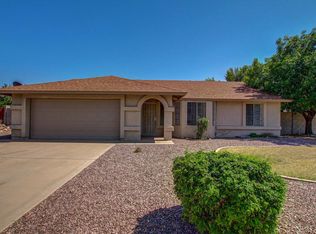
- $414,8003 bd2 ba1.2k sqft6438 E Jensen St, Mesa, AZ 85205Off Market
- $424,900-- bd2 ba1.6k sqft6429 E Jensen St, Mesa, AZ 85205Off Market
- $432,5003 bd2 ba1.3k sqft6413 E Jensen St, Mesa, AZ 85205Off Market
- $535,0003 bd2 ba1.6k sqft6441 E Julep St, Mesa, AZ 85205Sold
Nearby schools
GreatSchools rating
- 5/10Shepherd Junior High SchoolGrades: 4-8Distance: 1 mi
- 7/10Red Mountain High SchoolGrades: 9-12Distance: 1.4 mi
- 6/10Falcon Hill Elementary SchoolGrades: PK-6Distance: 1.1 mi
Schools provided by the listing agent
- Elementary: Falcon Hill Elementary School
- Middle: Shepherd Junior High School
- High: Red Mountain High School
- District: Mesa Unified District
Source: ARMLS. This data may not be complete. We recommend contacting the local school district to confirm school assignments for this home.


Get pre-qualified for a loan
At Zillow Home Loans, we can pre-qualify you in as little as 5 minutes with no impact to your credit score.An equal housing lender. NMLS #10287.
- Arizona
- Maricopa County
- Mesa
- 85205
- 6420 E JENSEN Street
Nearby cities
Nearby neighborhoods
Nearby zip codes
Other Mesa Topics
