Nestled on a cul-de-sac in a serene private location, behold panoramic views of acres of nature preserve and HUGE Black Mountain from your backyard. This WIDE OPEN GREAT Room has 3 large ENSUITE BEDROOMS, with a welcoming guest casita separated by private gated courtyard. Located in one of the quietest sections dead in the heart of the community this home has a fully updated kitchen: Nutmeg Maple self-closing cabinets, ample storage, polished slab granite tops and stainless steel appliances. From your spacious backyard with built-in spa, surrounded by view fencing, you can take in breathtaking sunsets and expansive starscapes. Enter through the gated flagstone courtyard and admire the gorgeous cherry wood and spacious porcelain tile flooring once inside. Located next to the golf course, so there will be plenty of greenery to enjoy. Modern touches included: stainless appliances, floor-to-ceiling porcelain tile with frameless showers, raised vanities, and illuminating clerestory windows. Rest easy with a HVAC with a 5 yr transferrable warranty a high-efficiency CARRIER system. This home truly marries unrivaled views, location, and design. A must-see.
Terravita is a guard-gated 823-acre planned community with many resort-style amenities, including an 18-hole championship golf course, a 39,000 square foot newly remodeled clubhouse with two dining areas, a heated Olympic-sized pool and hot tub, six tennis courts and a full-time tennis pro, a 13,000 square foot health and fitness center, community-wide 6-mile long walking and jogging trails, and extensive event calendar with fun-filled events held by dozens of social organizations.Terravita Golf and Country Club has been voted "Best Master Planned Community" and "Best Private Golf Club" numerous times by Ranking Arizona. Terravita was created by Del Webb and was its first non-age-restricted community. The golf course was created by PGA Hall of Fame member Billy Casper and designer Greg Nash. Terravita golf amenities include a pro shop, a large driving range, and four separate areas to practice chipping and putting.
Sold for $925,000
$925,000
6420 E NIGHT GLOW Circle, Scottsdale, AZ 85266
3beds
3baths
1,867sqft
Single Family Residence
Built in 1995
5,905 Square Feet Lot
$935,200 Zestimate®
$495/sqft
$3,010 Estimated rent
Home value
$935,200
$879,000 - $1.00M
$3,010/mo
Zestimate® history
Owner options
List your home for rent
$3,010/mo
Rent Zestimate®
Find your next renter with Zillow Rental Manager. Plus, with online applications, you can quickly screen prospective tenants – for free.
$3,010/mo
Rent Zestimate®
Refinance and save
$4,497/mo
Est. payment
Refinancing to a lower rate could help reduce your monthly payments and save thousands over the life of the loan.
$4,497/mo
Est. payment
Explore your selling options
Work with a Zillow partner agent
Leverage their expertise and Zillow's premium Showcase listings to get your home seen by more buyers.
Get startedList with your own agent
Get your home in front of millions of buyers by listing it on Zillow.
Learn how to do itSell it yourself
Take full control of how buyers see your home on Zillow by listing For Sale by Owner (FSBO).
List your homeWhat's special
Zillow last checked:
Listing updated:
Listed by:
Scott Gaertner 602-369-6601,
Keller Williams Arizona Realty
Bought with:
Scott Gaertner, BR023489000
Keller Williams Arizona Realty
Source: ARMLS,MLS#: 6609863
Facts & features
Interior
Bedrooms & bathrooms
- Bedrooms: 3
- Bathrooms: 3
Heating
- Natural Gas
Cooling
- Central Air
Appliances
- Included: Dryer, Washer, Water Softener Owned, Refrigerator, Dishwasher, Disposal, Gas Range, Gas Oven
- Laundry: Inside
Features
- High Speed Internet, Granite Counters, Eat-in Kitchen, Breakfast Bar, 9+ Flat Ceilings, Full Bth Master Bdrm
- Flooring: Carpet, Tile, Wood
- Has basement: No
- Number of fireplaces: 1
Interior area
- Total structure area: 1,867
- Total interior livable area: 1,867 sqft
Property
Parking
- Total spaces: 2
- Parking features: Garage
- Garage spaces: 2
Features
- Stories: 1
- Patio & porch: Covered, Patio
- Pool features: None
- Has spa: Yes
- Spa features: Private
- Fencing: Block,Wrought Iron
- Has view: Yes
- View description: Mountain(s)
Lot
- Size: 5,905 Square Feet
- Features: Desert Back
Details
- Parcel number: 21649560
- Lease amount: $0
Construction
Type & style
- Home type: SingleFamily
- Property subtype: Single Family Residence
Materials
- Stucco, Wood Frame, Painted
- Roof: Tile
Condition
- Year built: 1995
Details
- Builder name: Del Webb
Utilities & green energy
- Sewer: Public Sewer
- Water: City Water
Community & HOA
Community
- Features: Pool, Golf, Pickleball, Gated, Community Spa Htd, Guarded Entry, Concierge, Tennis Court(s), Biking/Walking Path, Fitness Center
- Security: Fire Sprinkler System, Security Guard
- Subdivision: TERRAVITA
HOA
- Has HOA: Yes
- Services included: Maintenance Grounds, Street Maint
- HOA fee: $270 monthly
- HOA name: TCC
- HOA phone: 480-437-9262
- Second HOA fee: $414 quarterly
- Second HOA name: TCA
- Second HOA phone: 480-595-7533
Location
- Region: Scottsdale
Financial & listing details
- Price per square foot: $495/sqft
- Tax assessed value: $672,600
- Annual tax amount: $2,177
- Date on market: 9/27/2023
- Cumulative days on market: 63 days
- Listing terms: Cash,Conventional
- Ownership: Fee Simple
Price history
| Date | Event | Price |
|---|---|---|
| 1/22/2024 | Sold | $925,000-2.6%$495/sqft |
Source:  ARMLS #6609863 Report a problem ARMLS #6609863 Report a problem | ||
| 11/29/2023 | Pending sale | $950,000$509/sqft |
Source: ARMLS #6609863 Report a problem | ||
| 9/27/2023 | Listed for sale | $950,000+146.8%$509/sqft |
Source: ARMLS #6609863 Report a problem | ||
| 6/30/2010 | Sold | $385,000+51.8%$206/sqft |
Source: ARMLS #4383480 Report a problem | ||
| 12/28/1995 | Sold | $253,643$136/sqft |
Source: Public Record Report a problem | ||
Public tax history
| Year | Property taxes | Tax assessment |
|---|---|---|
| 2025 | $2,478 -1.8% | $67,260 -5.8% |
| 2024 | $2,524 +16.1% | $71,400 +56.5% |
| 2023 | $2,174 -0.1% | $45,614 +0.1% |
| 2022 | $2,177 -8.5% | $45,580 +8% |
| 2021 | $2,379 +3.3% | $42,200 +3.5% |
| 2020 | $2,304 +3.1% | $40,770 +0.7% |
| 2019 | $2,235 | $40,470 +5.1% |
| 2018 | $2,235 +4.3% | $38,510 +1.4% |
| 2017 | $2,144 +5.8% | $37,960 +5.8% |
| 2016 | $2,026 +5.7% | $35,880 +6% |
| 2015 | $1,918 | $33,850 +13.5% |
| 2014 | -- | $29,830 +11.6% |
| 2013 | -- | $26,730 +11.3% |
| 2012 | -- | $24,020 -3% |
| 2011 | -- | $24,770 -23.5% |
| 2010 | -- | $32,360 -7.9% |
| 2009 | -- | $35,150 -6.3% |
| 2008 | -- | $37,500 +13.5% |
| 2007 | -- | $33,050 +48.5% |
| 2006 | -- | $22,250 |
| 2005 | -- | $22,250 -0.7% |
| 2004 | -- | $22,400 |
| 2003 | -- | $22,400 +8% |
| 2002 | -- | $20,750 |
Find assessor info on the county website
Neighborhood: 85266
Nearby homes
- $799,5002 bd-- ba1.6k sqft6426 E Night Glow Cir, Scottsdale, AZ 85266Off Market
- $809,400-- bd3 ba1.9k sqft6414 E Night Glow Cir, Scottsdale, AZ 85266Off Market
- $767,700-- bd2 ba1.6k sqft6432 E Night Glow Cir, Scottsdale, AZ 85266Off Market
- $803,5002 bd2 ba1.4k sqft6408 E Night Glow Cir, Scottsdale, AZ 85266Off Market
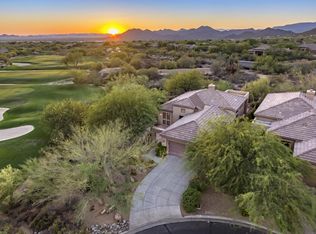
- $874,1003 bd3 ba1.9k sqft6438 E Night Glow Cir, Scottsdale, AZ 85266Off Market
- $861,700-- bd3 ba1.6k sqft6453 E Shooting Star Way, Scottsdale, AZ 85266Off Market
- $724,7002 bd2 ba1.6k sqft6444 E Night Glow Cir, Scottsdale, AZ 85266Off Market
- $1,005,600-- bd3 ba1.9k sqft6459 E Shooting Star Way, Scottsdale, AZ 85266Off Market
Nearby schools
GreatSchools rating
- 8/10Black Mountain Elementary SchoolGrades: PK-6Distance: 0.8 mi
- 10/10Cactus Shadows High SchoolGrades: 8-12Distance: 1 mi
- 4/10Sonoran Trails Middle SchoolGrades: 6-8Distance: 4.4 mi
Schools provided by the listing agent
- Elementary: Black Mountain Elementary School
- Middle: Sonoran Trails Middle School
- High: Cactus Shadows High School
- District: Cave Creek Unified District
Source: ARMLS. This data may not be complete. We recommend contacting the local school district to confirm school assignments for this home.
Get a cash offer in 3 minutes
Find out how much your home could sell for in as little as 3 minutes with a no-obligation cash offer.
Estimated market value
$935,200
Get a cash offer in 3 minutes
Find out how much your home could sell for in as little as 3 minutes with a no-obligation cash offer.
Estimated market value
$935,200
- Arizona
- Maricopa County
- Scottsdale
- 85266
- 6420 E NIGHT GLOW Circle
Nearby cities
Nearby neighborhoods
Nearby zip codes
Other Scottsdale Topics
