Skip main navigation
Off market
  • $469,900

    6420 Fall Branch Dr, Columbus, GA 31904

    4beds
    2,950sqft
    SingleFamily
    Built in 1997
    0.5 Acres Lot
    $469,900 Zestimate®
    $159/sqft
    $2,550 Estimated rent

    Home value

    $469,900

    $446,000 - $493,000

    $2,550/mo

    Zestimate® history
    Loading
    Loading...

    Owner options

    List your home for rent

    $2,550/mo

    Rent Zestimate®

    Find your next renter with Zillow Rental Manager. Plus, with online applications, you can quickly screen prospective tenants – for free.

    Learn more

    $2,550/mo

    Rent Zestimate®

    Refinance and save

    $2,839/mo

    Est. payment

    Refinancing to a lower rate could help reduce your monthly payments and save thousands over the life of the loan.

    See today's rates

    $2,839/mo

    Est. payment

    Explore your selling options

    Work with a Zillow partner agent

    Leverage their expertise and Zillow's premium Showcase listings to get your home seen by more buyers.

    Get started

    List with your own agent

    Get your home in front of millions of buyers by listing it on Zillow.

    Learn how to do it

    Sell it yourself

    Take full control of how buyers see your home on Zillow by listing For Sale by Owner (FSBO).

    List your home

    What's special

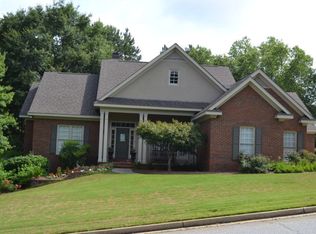
    Gorgeous, move-in-ready brick home in sought-after Brookstone! Fantastic floor plan w/beautiful hardwood floors, built-ins, smooth ceilings, & extensive molding. Great room has gas fireplace for chilly nights. Open concept kitchen w/granite, stainless, island, & charming casual dining space between kitchen & great room. Charming home office & butler's pantry. All 4 bedrooms are spacious and inviting! Relax on the deck after a long day and enjoy the lush, private backyard. This one has everything you've been looking for!

    This property is off market, which means it's not currently listed for sale or rent on Zillow. This may be different from what's available on other websites or public sources.

    Facts & features

    Interior

    Bedrooms & bathrooms
    • Bedrooms: 4
    • Bathrooms: 3
    • Full bathrooms: 2
    • 1/2 bathrooms: 1
    Heating
    • Forced air, Gas
    Cooling
    • Central
    Appliances
    • Included: Dishwasher, Garbage disposal, Microwave, Range / Oven
    • Laundry: Laundry Room, Upstairs
    Features
    • Hardwood Floors, Wall to Wall Carpet, Auto Door, Double Vanity, Entry Foyer, Permanent Stairs, Closet-Walk In
    • Flooring: Hardwood
    • Basement: Slab/No
    • Has fireplace: Yes
    Interior area
    • Total interior livable area: 2,950 sqft

    Property

    Parking
    • Total spaces: 2
    • Parking features: Garage - Attached
    Features
    • Exterior features: Brick
    Lot
    • Size: 0.50 Acres
    Details
    • Parcel number: 181025055

    Construction

    Type & style
    • Home type: SingleFamily
    Materials
    • brick
    • Foundation: Slab
    • Roof: Other
    Condition
    • Year built: 1997

    Community & neighborhood

    Location
    • Region: Columbus

    Other

    Other facts
    • Type & Style: Traditional, 2 Story
    • Lot Description: Private Backyard, Wooded
    • Appliances: Dishwasher, Garbage Disposal, Microwave, Security, Smoke Alarm, Gas Range
    • Dining: Separate
    • Cooling: Central Electric
    • Interior Features: Hardwood Floors, Wall to Wall Carpet, Auto Door, Double Vanity, Entry Foyer, Permanent Stairs, Closet-Walk In
    • Basement: Slab/No
    • Kitchen: Island, Pantry, Breakfast Area, View Family Room, Metal
    • Garage Type/Capacity: 2-Garage
    • Rooms: Separate Living, Library/Office, Great Room, Separate Dining Room
    • Fireplace: In Great/Family Room, Gas Logs
    • Energy: Clock Thermostat
    • Exterior Features: Deck, Landscaping, Sprinkler
    • Neighborhood Amenities: HOA, Pool, Underground Utilities, Cable TV, Tennis
    • Heat Fuel/Type: Gas
    • Apx Heated SqFt Range: 2500-2999
    • Exterior: Brick
    • Master Bath: Double Vanity, Separate Tub/Shower, Whirlpool
    • Laundry: Laundry Room, Upstairs
    • Water/Sewer: Public
    • Tax ID: 181025055

    Price history

    DateEventPrice
    7/2/2024Listing removed$385,000+1.6%$131/sqft
    Source: CBORGA #185656 Report a problem
    7/1/2021Sold$379,000-1.6%$128/sqft
    Source: Public Record Report a problem
    6/2/2021Pending sale$385,000$131/sqft
    Source: CBORGA #185656 Report a problem
    5/21/2021Listed for sale$385,000+16.7%$131/sqft
    Source: CBORGA #185656 Report a problem
    1/23/2013Listing removed$329,900$112/sqft
    Source: Waddell Realty Co., LLC #129037 Report a problem
    10/1/2012Listed for sale$329,900+10%$112/sqft
    Source: Waddell Realty Co., LLC #129037 Report a problem
    9/20/2010Sold$300,000-4.7%$102/sqft
    Source: Public Record Report a problem
    4/23/2010Price change$314,900-4.5%$107/sqft
    Source: Systems Engineering, Inc. #110122 Report a problem
    4/3/2010Listed for sale$329,900$112/sqft
    Source: Systems Engineering, Inc. #110122 Report a problem

    Public tax history

    YearProperty taxesTax assessment
    2025-- $191,192
    2024$5,417 +13.9%$191,192
    2023$4,757 -15.8%$191,192 +26.1%
    2022$5,650 +30.6%$151,600 +113.9%
    2021$4,325 0%$70,876
    2020$4,326 -0.4%$70,876
    2019$4,341 $70,876
    2018$4,341 $70,876
    2017$4,341 +148.1%$70,876 -40.6%
    2016$1,750 $119,307
    2015$1,750 -60.1%$119,307
    2014$4,380 -0.1%$119,307
    2013$4,386 -0.3%$119,307
    2012$4,401 -0.1%$119,307
    2011$4,407 +60.2%$119,307 +25.6%
    2010$2,751 -17.5%$95,025 +1.8%
    2009$3,333 +10.6%$93,319
    2008$3,012 $93,319
    2007$3,012 $93,319
    2006$3,012 $93,319
    2005$3,012 $93,319 -1.8%
    2004$3,012 $95,025
    2003-- $95,025
    2002-- $95,025
    2001-- $95,025
    2000-- $95,025

    Find assessor info on the county website

    Neighborhood: Brookstone

    Nearby schools

    GreatSchools rating
    Get pre-qualified for a loan
    At Zillow Home Loans, we can pre-qualify you in as little as 5 minutes with no impact to your credit score.

    An equal housing lender. NMLS #10287.