Skip main navigation
Sold for $813,000
  • $813,000

    6420 Garrison Ct, Fort Collins, CO 80528

    6beds
    4,795sqft
    Single Family Residence
    Built in 2002
    9,583 Square Feet Lot
    $947,300 Zestimate®
    $170/sqft
    $4,141 Estimated rent

    Home value

    $947,300

    $900,000 - $1.00M

    $4,141/mo

    Zestimate® history
    Loading
    Loading...

    Owner options

    List your home for rent

    $4,141/mo

    Rent Zestimate®

    Find your next renter with Zillow Rental Manager. Plus, with online applications, you can quickly screen prospective tenants – for free.

    Learn more

    $4,141/mo

    Rent Zestimate®

    Refinance and save

    $4,788/mo

    Est. payment

    Refinancing to a lower rate could help reduce your monthly payments and save thousands over the life of the loan.

    See today's rates

    $4,788/mo

    Est. payment

    Explore your selling options

    Work with a Zillow partner agent

    Leverage their expertise and Zillow's premium Showcase listings to get your home seen by more buyers.

    Get started

    List with your own agent

    Get your home in front of millions of buyers by listing it on Zillow.

    Learn how to do it

    Sell it yourself

    Take full control of how buyers see your home on Zillow by listing For Sale by Owner (FSBO).

    List your home

    What's special

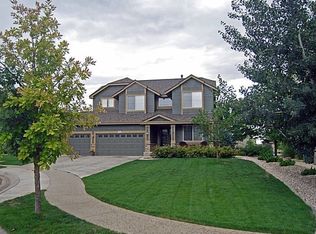
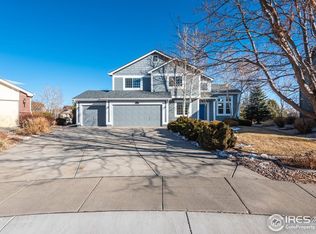
    MOTIVATED SELLER, PRICE REDUCED & INCLUDED IS A SELLER CONCESSION FOR 2-1 BUY DOWN OR FOR CLOSING COSTS. Make this home a reality and get those low interest rates for the first two years or apply that concession to the Closing costs. Perfectly set on a tree-shaded lot, this is Colorado living at its finest. An immaculate 4795 square foot home boasting six bedrooms and five bathrooms located in the highly rated Poudre School district. When you step into this home you will feel its grandness with vaulted ceilings, generous living spaces & quality finishes. This home lives large, beyond a functional entryway space the home flows into a luminous, open- concept living, dining, & kitchen area. The Owner's Suite is the ultimate retreat w/ a 5 piece bath & separate walk in closets. Other special features include: hardwood flooring, an oversized kitchen with double ovens, stainless steel appliances, granite counters, formal dining room, a private home office for telecommuting, rec room with wet bar, bonus storage space, gas fireplace, newer HVAC system, oversized three car garage with epoxy floors, a private park like backyard you'll enjoy for relaxing & entertaining. With all the stores, restaurants, parks & trails close by, along with easy access to I25, makes this a perfect place to call home. A 14 month Gold Blue Ribbon Home Warranty is also included. Living is easy in this impressive home, come see all this Westchase community in Fort Collins has to offer.

    Zillow last checked:

    Listing updated:

    Listed by:

    TR Smith 970-226-5511,

    Berkshire Hathaway HomeServices Rocky Mountain, Realtors-Fort Collins

    Bought with:

    Eric Hansen, 100050298

    Group Mulberry

    Source: IRES as distributed by MLS GRID,MLS#: 994301MLS Logo

    Facts & features

    Interior

    Bedrooms & bathrooms
    • Bedrooms: 6
    • Bathrooms: 5
    • Full bathrooms: 3
    • 3/4 bathrooms: 1
    • 1/2 bathrooms: 1
    • Main level bathrooms: 1
    Primary bedroom
    • Description: Carpet
    • Features: 5 Piece Primary Bath
    • Level: Upper
    • Area: 272 Square Feet
    • Dimensions: 16 x 17
    Bedroom 2
    • Description: Carpet
    • Level: Upper
    • Area: 168 Square Feet
    • Dimensions: 12 x 14
    Bedroom 3
    • Description: Carpet
    • Level: Upper
    • Area: 169 Square Feet
    • Dimensions: 13 x 13
    Bedroom 4
    • Description: Carpet
    • Level: Upper
    • Area: 156 Square Feet
    • Dimensions: 12 x 13
    Bedroom 5
    • Description: Carpet
    • Level: Basement
    • Area: 156 Square Feet
    • Dimensions: 12 x 13
    Bedroom 6
    • Description: Carpet
    • Level: Basement
    • Area: 143 Square Feet
    • Dimensions: 11 x 13
    Dining room
    • Description: Wood
    • Level: Main
    • Area: 143 Square Feet
    • Dimensions: 11 x 13
    Kitchen
    • Description: Wood
    • Level: Main
    • Area: 270 Square Feet
    • Dimensions: 15 x 18
    Laundry
    • Level: Main
    Living room
    • Description: Wood
    • Level: Main
    • Area: 180 Square Feet
    • Dimensions: 12 x 15
    Study
    • Description: Carpet
    • Level: Main
    Heating
    • Forced Air
    Appliances
    • Included: Double Oven, Dishwasher, Refrigerator, Microwave
    • Laundry: Washer/Dryer Hookup
    Features
    • Separate Dining Room, Cathedral Ceiling(s), Open Floorplan, Walk-In Closet(s), Kitchen Island
    • Windows: Window Coverings
    • Basement: Full
    • Has fireplace: Yes
    • Fireplace features: Gas
    Interior area
    • Total structure area: 3,133
    • Total interior livable area: 4,795 sqft
    • Finished area above ground: 3,133

    Property

    Parking
    • Total spaces: 3
    • Parking features: Garage - Attached
    • Attached garage spaces: 3
    • Details: Attached
    Features
    • Levels: Two
    • Stories: 2
    • Patio & porch: Patio
    • Exterior features: Sprinkler System
    • Fencing: Partial
    Lot
    • Size: 9,583 sqft
    • Features: Cul-De-Sac, Wooded, Level, Paved, Sidewalks, Fire Hydrant within 500 Feet
    Details
    • Parcel number: R1607746
    • Zoning: LMN

    Construction

    Type & style
    • Home type: SingleFamily
    • Architectural style: Contemporary
    • Property subtype: Single Family Residence
    Materials
    • Frame, Brick
    • Roof: Composition
    Condition
    • New construction: No
    • Year built: 2002

    Utilities & green energy

    • Electric: City of FTC
    • Gas: XCEL
    • Sewer: Public Sewer
    • Water: District
    • Utilities for property: Natural Gas Available

    Community & neighborhood

    Location
    • Region: Fort Collins
    • Subdivision: Westchase

    HOA & financial

    HOA
    • Has HOA: Yes
    • HOA fee: $70 monthly
    • Services included: Common Amenities
    • Association name: Westchase
    • Association phone: 866-473-2573

    Other

    Other facts
    • Listing terms: Cash,Conventional

    Price history

    DateEventPrice
    1/31/2024Sold$813,000-4.3%$170/sqft
    Source: IRES as distributed by MLS GRID #994301 Report a problem
    1/9/2024Pending sale$849,950$177/sqft
    Source: REcolorado as distributed by MLS GRID #IR994301 Report a problem
    10/6/2023Price change$849,9500%$177/sqft
    Source: REcolorado as distributed by MLS GRID #IR994301 Report a problem
    9/7/2023Price change$850,000-1.7%$177/sqft
    Source: REcolorado as distributed by MLS GRID #IR994301 Report a problem
    8/15/2023Listed for sale$865,000-2.3%$180/sqft
    Source: IRES as distributed by MLS GRID #994301 Report a problem
    8/14/2023Listing removed--
    Source: IRES as distributed by MLS GRID #988845 Report a problem
    8/1/2023Price change$885,000-1.7%$185/sqft
    Source: IRES as distributed by MLS GRID #988845 Report a problem
    6/23/2023Price change$900,000-2.7%$188/sqft
    Source: IRES as distributed by MLS GRID #988845 Report a problem
    6/1/2023Listed for sale$924,900+48.5%$193/sqft
    Source: IRES as distributed by MLS GRID #988845 Report a problem
    6/16/2020Sold$623,000-0.3%$130/sqft
    Source: IRES as distributed by MLS GRID #904634 Report a problem
    5/14/2020Pending sale$625,000$130/sqft
    Source: Windermere Fort Collins #904634 Report a problem
    4/11/2020Price change$625,000-0.8%$130/sqft
    Source: Windermere Fort Collins #904634 Report a problem
    3/14/2020Price change$630,000-1.6%$131/sqft
    Source: Windermere Fort Collins #904634 Report a problem
    3/6/2020Listed for sale$640,000$133/sqft
    Source: Windermere Fort Collins #904634 Report a problem
    2/24/2020Pending sale$640,000$133/sqft
    Source: Windermere Fort Collins #904634 Report a problem
    2/21/2020Listed for sale$640,000+93.2%$133/sqft
    Source: Windermere Fort Collins #904634 Report a problem
    2/28/2003Sold$331,221$69/sqft
    Source: Public Record Report a problem

    Public tax history

    YearProperty taxesTax assessment
    2024$5,778 +30.6%$62,819 -1%
    2023$4,424 -1.1%$63,429 +38.2%
    2022$4,473 +5.1%$45,884 -2.8%
    2021$4,258 -0.4%$47,205 +6%
    2020$4,274 +13.3%$44,552 -0.7%
    2019$3,773 $44,863 +10.8%
    2018$3,773 $40,507
    2017$3,773 +0.3%$40,507 +10.9%
    2016$3,760 +11.2%$36,520
    2015$3,382 +9.3%$36,520 +10%
    2014$3,095 $33,210
    2013-- $33,210 +4%
    2012-- $31,920
    2011-- $31,920 -2.2%
    2010-- $32,650
    2009-- $32,650 +10.3%
    2008-- $29,600
    2007-- $29,600 -1.6%
    2006-- $30,080
    2005-- $30,080 +14.1%
    2004-- $26,360 +518.8%
    2002-- $4,260

    Find assessor info on the county website

    Neighborhood: Westchase

    Nearby schools

    GreatSchools rating
    Schools provided by the listing agent
    • Elementary: Bacon
    • Middle: Preston
    • High: Fossil Ridge

    Source: IRES as distributed by MLS GRID. This data may not be complete. We recommend contacting the local school district to confirm school assignments for this home.

    Get a cash offer in 3 minutes
    Find out how much your home could sell for in as little as 3 minutes with a no-obligation cash offer.
    Estimated market value
    $947,300
    Get a cash offer in 3 minutes
    Find out how much your home could sell for in as little as 3 minutes with a no-obligation cash offer.
    Estimated market value
    $947,300