Display Home Sale!!! Luxury "Craftsman Style" ranch home with a mix of stylish architectural features including a full front porch with stone base and tapered columns, vertical siding, black windows, soffit, fascia, and gutters. Entering the home you will immediately notice the 9' tall ceilings and 8' tall interior doors. The home has a high upgrade waterproof laminate throughout the common areas and into the primary bedroom and bath. The kitchen, breakfast room, and great room are all open and vaulted. The highlights of the kitchen are the oversized 7'x5' island with quartz countertops, SS appliances, tile backsplash, and a large pantry cabinet. The breakfast room has a bay window with atrium doors that lead out to a covered deck area. The great room offers a variety of options for furniture placement. Enjoy the warm gas fireplace during those cold winter nights. The primary bedroom has a bay window and a vaulted ceiling. The over-sized primary bath has a long double bowl vanity , a soaking tub, and a large 5' tiled shower including shower seat, and rain showerhead. Main floor laundry has added a separate access door directly to primary bedrooms closet. Oversized 3 car garage (24'x20') with 8' tall garage doors. The basement has a 9' pour for easy finish in the future. Nice deep yard, mostly level. Ready for immediate occupancy
Closed
Listed by: Realty Executives of St. Louis • Barry Yehling • 314-713-7287
Bought with: RE/MAX Best Choice
Price Unknown
6420 Glennsway Dr, Imperial, MO 63052
3beds
1,700sqft
Single Family Residence
Built in 2025
9,960 Square Feet Lot
$459,200 Zestimate®
$--/sqft
$2,707 Estimated rent
Home value
$459,200
$409,000 - $519,000
$2,707/mo
Zestimate® history
Owner options
List your home for rent
$2,707/mo
Rent Zestimate®
Find your next renter with Zillow Rental Manager. Plus, with online applications, you can quickly screen prospective tenants – for free.
$2,707/mo
Rent Zestimate®
Refinance and save
$300/mo
Est. payment
Refinancing to a lower rate could help reduce your monthly payments and save thousands over the life of the loan.
$300/mo
Est. payment
Explore your selling options
Work with a Zillow partner agent
Leverage their expertise and Zillow's premium Showcase listings to get your home seen by more buyers.
Get startedList with your own agent
Get your home in front of millions of buyers by listing it on Zillow.
Learn how to do itSell it yourself
Take full control of how buyers see your home on Zillow by listing For Sale by Owner (FSBO).
List your homeWhat's special
Gas fireplaceDeep yardDouble bowl vanityRain showerheadTiled showerSoaking tubTile backsplash
Zillow last checked:
Listing updated:
Listed by:
Barry Yehling 314-713-7287,
Realty Executives of St. Louis,
Kayla Gsell 314-374-5251,
Realty Executives of St. Louis
Bought with:
Cort Dietz, 2024048317
RE/MAX Best Choice
Jordan R Wall, 2024018786
RE/MAX Best Choice
Source: MARIS,MLS#: 25040234 Originating MLS: St. Louis Association of REALTORS
Originating MLS: St. Louis Association of REALTORSFacts & features
Interior
Bedrooms & bathrooms
- Bedrooms: 3
- Bathrooms: 2
- Full bathrooms: 2
- Main level bathrooms: 2
- Main level bedrooms: 3
Primary bedroom
- Features: Floor Covering: Laminate
- Level: Main
- Area: 224.75
- Dimensions: 14.5x15.5
Bedroom 2
- Features: Floor Covering: Carpeting
- Level: Main
- Area: 121
- Dimensions: 11x11
Bedroom 3
- Features: Floor Covering: Carpeting
- Level: Main
- Area: 121
- Dimensions: 11x11
Breakfast room
- Features: Floor Covering: Laminate
- Level: Main
- Area: 165
- Dimensions: 11x15
Great room
- Features: Floor Covering: Laminate
- Level: Main
- Area: 416
- Dimensions: 26x16
Kitchen
- Features: Floor Covering: Laminate
- Level: Main
- Area: 195
- Dimensions: 13x15
Laundry
- Features: Floor Covering: Laminate
- Level: Main
- Area: 51
- Dimensions: 8.5x6
Heating
- Forced Air, Natural Gas
Cooling
- Central Air, Electric
Appliances
- Included: Stainless Steel Appliance(s), ENERGY STAR Qualified Dishwasher, Disposal, Microwave, Free-Standing Gas Oven, Free-Standing Gas Range, Electric Water Heater
- Laundry: Laundry Room
Features
- Double Vanity, Kitchen Island, Open Floorplan, Recessed Lighting, Separate Shower, Solid Surface Countertop(s), Vaulted Ceiling(s), Walk-In Closet(s)
- Flooring: Carpet
- Windows: Insulated Windows, Tilt-In Windows
- Basement: Concrete,Full,Sump Pump,Unfinished
- Number of fireplaces: 1
- Fireplace features: Gas Log, Great Room
Interior area
- Total structure area: 1,700
- Total interior livable area: 1,700 sqft
- Finished area above ground: 1,700
- Finished area below ground: 0
Property
Parking
- Total spaces: 3
- Parking features: Garage Door Opener
- Attached garage spaces: 3
Features
- Levels: One
- Patio & porch: Covered, Deck, Front Porch
Lot
- Size: 9,960 Square Feet
- Dimensions: 60' x 166'
- Features: Level
Details
- Special conditions: Standard
Construction
Type & style
- Home type: SingleFamily
- Architectural style: Craftsman
- Property subtype: Single Family Residence
Materials
- Blown-In Insulation, Stone Veneer, Vinyl Siding
- Roof: Architectural Shingle
Condition
- New construction: Yes
- Year built: 2025
Details
- Warranty included: Yes
Utilities & green energy
- Sewer: Public Sewer
- Water: Public
- Utilities for property: Cable Available, Electricity Available, Natural Gas Available, Sewer Available, Water Available
Community & HOA
Community
- Security: Carbon Monoxide Detector(s), Fire Alarm, Smoke Detector(s)
- Subdivision: Antonia Estates
HOA
- Has HOA: Yes
- Amenities included: Common Ground
- Services included: Common Area Maintenance, Snow Removal
- HOA fee: $300 annually
- HOA name: G'Sell Homes (until completed)
Location
- Region: Imperial
Financial & listing details
- Date on market: 6/12/2025
- Cumulative days on market: 186 days
- Listing terms: Cash,Conventional,FHA,VA Loan
- Electric utility on property: Yes
Price history
| Date | Event | Price |
|---|---|---|
| 3/2/2026 | Sold | -- |
Source:  MARIS #25040234 Report a problem MARIS #25040234 Report a problem | ||
| 12/26/2025 | Pending sale | $465,000$274/sqft |
Source: MARIS #25040234 Report a problem | ||
| 11/7/2025 | Price change | $465,000-2.1%$274/sqft |
Source: MARIS #25040234 Report a problem | ||
| 9/3/2025 | Price change | $475,000-3%$279/sqft |
Source: MARIS #25040234 Report a problem | ||
| 7/25/2025 | Price change | $489,900-2%$288/sqft |
Source: MARIS #25040234 Report a problem | ||
| 6/12/2025 | Listed for sale | $499,900$294/sqft |
Source: MARIS #25040234 Report a problem | ||
Public tax history
Tax history is unavailable.
Neighborhood: 63052
Nearby homes
- $928,300-- bd-- ba15k sqft3690 Old State Road M, Imperial, MO 63052Off Market
- $--4 bd3 ba2k sqft3718 Bullsway Dr, Imperial, MO 63052Sold
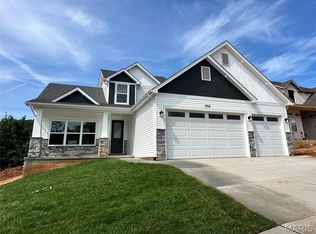
- $390,9004 bd3 ba3k sqft0 Antonia Ests, Imperial, MO 63052New Construction
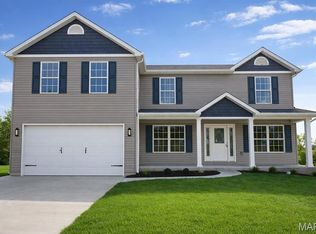
- $--4 bd3 ba2.4k sqft3655 Bullsway Dr, Imperial, MO 63052Sold
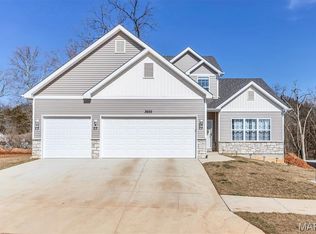
- $--3 bd2 ba1.6k sqft3710 Bullsway Dr, Imperial, MO 63052Sold
- $--4 bd3 ba2k sqft3627 Bullsway Dr, Imperial, MO 63052Sold
- $--3 bd2 ba1.6k sqft3714 Bullsway Dr, Imperial, MO 63052Sold
- $--3 bd3 ba2.1k sqft3734 Bullsway Dr, Imperial, MO 63052Sold
Nearby schools
GreatSchools rating
- 8/10Antonia Elementary SchoolGrades: K-5Distance: 0.6 mi
- 7/10Antonia Middle SchoolGrades: 6-8Distance: 1.6 mi
- 7/10Seckman Sr. High SchoolGrades: 9-12Distance: 3.2 mi
Schools provided by the listing agent
- Elementary: Antonia Elem.
- Middle: Antonia Middle School
- High: Seckman Sr. High
Source: MARIS. This data may not be complete. We recommend contacting the local school district to confirm school assignments for this home.
Get a cash offer in 3 minutes
Find out how much your home could sell for in as little as 3 minutes with a no-obligation cash offer.
Estimated market value
$459,200
Get a cash offer in 3 minutes
Find out how much your home could sell for in as little as 3 minutes with a no-obligation cash offer.
Estimated market value
$459,200
- Missouri
- Jefferson County
- Imperial
- 63052
- 6420 Glennsway Dr
Nearby cities
Nearby zip codes
Other Imperial Topics
