COMPLETEᏞΥ RΕMODEᏞED ЅINGLE-STΟRY GΕM WITH GATED RV PARKING & NO HOA! This beautifully updated home offers the perfect blend of style, comfort, and functionality. The upgraded kitchen features granite countertops, a garden window, stainless-steel appliances, a sunny breakfast nook, and a breakfast bar. The spacious living room welcomes you with an inviting entry foyer and adjoining dining area. A separate family room with a cozy fireplace provides direct access to the low-maintenance backyard, complete with a covered patio and spa—perfect for relaxing or entertaining year-round.
The private primary suite features an ensuite bath with dual sinks, a soaking tub, and an oversized walk-in shower. Spacious secondary bedrooms, neutral colors throughout, and abundant natural light enhance the home's appeal. Additional highlights include a separate laundry room with built-in storage and utility sink, a 3-car garage with storage and workshop space, RV parking, and two newer A/C units. This move-in-ready home truly has it all. Don't miss the self-guided 3D virtual tour!
Active
Price cut: $10K (8/26)
$539,999
6420 Goody Ct, Las Vegas, NV 89118
3beds
1,969sqft
Single Family Residence
Built in 1990
10,018 Square Feet Lot
$-- Zestimate®
$274/sqft
$-- HOA
What's special
Gated rv parkingCovered patioGarden windowAbundant natural lightPrivate primary suiteSpacious secondary bedroomsUpgraded kitchen
- 50 days
- 839
- 43
Likely to sell faster than
Zillow last checked:
Listing updated:
Listed by:
Brandon Johnson S.0186349 (702)810-1400,
LIFE Realty District
Source: LVR,MLS#: 2802116 Originating MLS: Greater Las Vegas Association of Realtors Inc
Originating MLS: Greater Las Vegas Association of Realtors IncFacts & features
Interior
Bedrooms & bathrooms
- Bedrooms: 3
- Bathrooms: 2
- Full bathrooms: 2
Primary bedroom
- Description: Ceiling Fan,Ceiling Light,Closet,Downstairs
- Dimensions: 16x16
Bedroom 2
- Description: Ceiling Fan,Ceiling Light,Closet
- Dimensions: 13x12
Bedroom 3
- Description: Ceiling Fan,Ceiling Light,Closet
- Dimensions: 13x10
Primary bathroom
- Description: Double Sink,Separate Shower,Separate Tub
- Dimensions: 14x9
Dining room
- Description: Dining Area,Living Room/Dining Combo
- Dimensions: 12x10
Family room
- Description: Downstairs,Separate Family Room
- Dimensions: 20x13
Kitchen
- Description: Breakfast Bar/Counter,Breakfast Nook/Eating Area,Custom Cabinets,Garden Window,Granite Countertops,Pantry,Stainless Steel Appliances
- Dimensions: 20x11
Living room
- Description: Entry Foyer,Front
- Dimensions: 18x15
Heating
- Central, Gas
Cooling
- Central Air, Electric, 2 Units
Appliances
- Included: Dryer, Dishwasher, Disposal, Gas Range, Microwave, Refrigerator, Washer
- Laundry: Cabinets, Electric Dryer Hookup, Gas Dryer Hookup, Main Level, Laundry Room, Sink
Features
- BathroomonMainLevel, Bedroom on Main Level, Ceiling Fan(s), Full Bath on Main Level, Primary Downstairs, Window Treatments
- Flooring: Carpet, Tile
- Windows: Blinds, Double Pane Windows, Window Treatments
- Number of fireplaces: 1
- Fireplace features: Family Room, Gas, Heatilator
Interior area
- Total structure area: 1,969
- Total interior livable area: 1,969 sqft
Video & virtual tour
Property
Parking
- Total spaces: 3
- Parking features: Attached, Garage, Garage Door Opener, Inside Entrance, Private, RV Gated, RV Access/Parking, RV Paved, Shelves, Workshop in Garage
- Attached garage spaces: 3
Features
- Stories: 1
- Patio & porch: Covered, Patio
- Exterior features: Patio, Private Yard, Sprinkler/Irrigation
- Has spa: Yes
- Spa features: Above Ground
- Fencing: Block,Back Yard
- Has view: Yes
- View description: None
Lot
- Size: 10,018 Square Feet
- Features: Drip Irrigation/Bubblers, Desert Landscaping, Landscaped, Synthetic Grass, < 1/4 Acre
Details
- Parcel number: 16326710002
- Zoning description: Single Family
- Horse amenities: None
Construction
Type & style
- Home type: SingleFamily
- Architectural style: One Story
- Property subtype: Single Family Residence
Materials
- Frame, Stucco
- Roof: Pitched,Tile
Condition
- Resale
- Year built: 1990
Utilities & green energy
- Electric: Photovoltaics None
- Sewer: Public Sewer
- Water: Public
- Utilities for property: Underground Utilities
Green energy
- Energy efficient items: Windows
Community & HOA
Community
- Subdivision: Gessler Estate
HOA
- Has HOA: No
- Amenities included: None
Location
- Region: Las Vegas
Financial & listing details
- Price per square foot: $274/sqft
- Tax assessed value: $329,489
- Annual tax amount: $3,368
- Date on market: 7/22/2026
- Listing agreement: Exclusive Right To Sell
- Listing terms: Cash,Conventional,FHA,VA Loan
- Ownership: Single Family Residential
Estimated market value
Not available
Estimated sales range
Not available
Not available
Price history
| Date | Event | Price |
|---|---|---|
| 8/26/2026 | Price change | $539,999-1.8%$274/sqft |
Source:  LVR #2802116 Report a problem LVR #2802116 Report a problem | ||
| 7/22/2026 | Listed for sale | $550,000+101.1%$279/sqft |
Source: LVR #2802116 Report a problem | ||
| 8/12/2025 | Sold | $273,500-21.9%$139/sqft |
Source: Public Record Report a problem | ||
| 6/23/2020 | Sold | $350,000$178/sqft |
Source: Public Record Report a problem | ||
Public tax history
| Year | Property taxes | Tax assessment |
|---|---|---|
| 2026 | $3,371 +8% | $115,321 -1.6% |
| 2025 | $3,121 +8% | $117,251 +4.4% |
| 2024 | $2,891 +8% | $112,281 +19.1% |
| 2023 | $2,677 +8% | $94,254 +4.5% |
| 2022 | $2,479 +7.7% | $90,156 +1.7% |
| 2021 | $2,301 +6.7% | $88,655 +3.3% |
| 2020 | $2,156 +4.8% | $85,819 +4.6% |
| 2019 | $2,057 +6.9% | $82,067 |
| 2018 | $1,925 | $82,067 -1% |
| 2017 | $1,925 | $82,881 +9.8% |
| 2016 | $1,925 +3.2% | $75,450 +5.6% |
| 2015 | $1,864 | $71,445 +11.6% |
| 2014 | $1,864 | $64,003 |
| 2013 | -- | $64,003 +6.9% |
| 2012 | -- | $59,880 +2.5% |
| 2011 | -- | $58,436 -9.1% |
| 2010 | -- | $64,275 -20.1% |
| 2009 | -- | $80,432 |
| 2008 | -- | $80,432 -31.7% |
| 2007 | -- | $117,742 +8.5% |
| 2006 | -- | $108,521 +34.7% |
| 2005 | -- | $80,584 +32.2% |
| 2004 | -- | $60,949 +5.4% |
| 2003 | -- | $57,799 +3% |
| 2002 | -- | $56,140 +3.9% |
| 2001 | -- | $54,040 |
Find assessor info on the county website
Monthly payment
Est. payment
Payment breakdown
Explore the cost of this home by adjusting the details. Changes won't be saved.Climate risks
Neighborhood: Spring Valley
Nearby schools
Schools provided by the listing agent
- Elementary: Earl, Marion B.,Earl, Marion B.
- Middle: Sawyer Grant
- High: Durango
Source: LVR. This data may not be complete. We recommend contacting the local school district to confirm school assignments for this home.


Similar homes
- $540,0003 bd3 ba1.9k sqft8994 Odense Way, Las Vegas, NV 89147For Sale
 MLS ID #2771761, Brandon Johnson, LIFE Realty District. LVR
 - $519,9004 bd3 ba2.1k sqft4227 Tarim St, Las Vegas, NV 89147For Sale
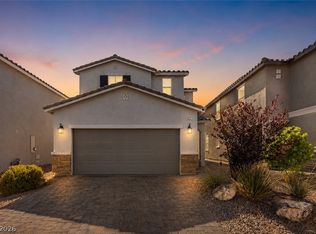 MLS ID #2815808, Baylee N. Collins, Huntington & Ellis, A Real Est. LVR
 - $549,0003 bd2 ba1.7k sqft1413 Sun Copper Dr, Las Vegas, NV 89117For Sale
 MLS ID #2794914, Natalie K. Cornejo, BHHS Nevada Properties. LVR
 - $530,0004 bd3 ba1.8k sqft3540 Tuscany Village Dr, Las Vegas, NV 89129For Sale
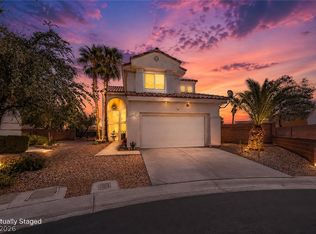 MLS ID #2816040, Jason J. Schielke, Keller Williams Realty Las Veg. LVR
