GRANDVIEW AT THE HEIGHTS STUNNER! From the moment you step inside this gorgeous home that shows like a model you will encounter the upgraded finishes and experience the open and luxuriously designed ultra-light & bright piece of art. This showpiece is ideal for effortless entertaining, featuring an extended picture window lanai with over 600sqft of outdoor living space finished with paver flooring and panoramic lake views that spotlight sparkling sun sets across the water. The lanai also has 2 accented Alaska gray marble walls & the backyard is fenced in for your precious pet. The heart of this home is an impressive open-concept great room, thoughtfully designed while a separate formal dining room and bar area provide additional space for entertaining. Enjoy living in this exceptional home that features: *Porcelain plank tile flooring *Elegant crown molding, plantation shutters, designer lighting and remote control ceiling fans *The gourmet kitchen features white shaker cabinets with slam free doors and are completed with crown molding *Moen kitchen faucet with pull out sprayer and garbage disposal *Premium Silestone countertops made in Spain by Cosentino *8 by 4 foot island with a stainless steel farmhouse sink *Stainless steel appliances and gas range that vents to the outside *The spacious primary suite offers tranquil lake views and features an impressive 13' x 8' walk-in closet complete with custom built-in shelving *Laundry room features LG washer & gas LG sensor dry dryer with direct access from the primary closet *The luxurious primary bath features dual Corian topped vanities, polished chrome Moen faucets, beautifully tiled frameless glass shower with rainfall shower head and a soaking tub to relax away *Includes a tankless gas water heater, delivering endless hot water while maximizing energy efficiency *Inside the garage the home is generator-ready with a dedicated power inlet, allowing for backup power during outages, just plug in your generator and you're all set with power to the house. *Insulated garage door & includes hurricane shutters *The exterior is beautifully finished with freshly mulched landscaping, lush tropical plantings, and a stunning Royal Poinciana tree that has vibrant red blooms. After enjoying all the exceptional features this home offers, step outside and experience the unmatched lifestyle of this distinguished gated community. Enjoy access to a resort-style community pool featuring comfortable lounge seating, and picturesque surroundings, creating the perfect setting for relaxation. The community is home to the iconic Mount Tumulo, a one-of-a-kind landmark offering elevated walking trails, 4 fitness stations, 2 dog parks, breathtaking sunset views, and panoramic scenery rarely found in Southwest Florida. Outdoor enthusiasts will appreciate access to 2 community kayaks for exploring the 255-acre Lake Ward, which connects directly to Jiggs Landing, providing opportunities for fishing, wildlife viewing, and outdoor adventure. Additional amenities include a half basketball court, playground, and scenic walking paths, creating an active and engaging lifestyle. Ideally located in a popular area of Bradenton, offering convenient access to the mega popular UTC Mall, shopping and outstanding dining, Nathan Benderson Park, Sarasota-Bradenton International Airport, world-class Gulf Coast beaches and top-rated golf courses. Get the keys to unlock your happy home and start enjoying a Florida lifestyle today.
Sold for $635,000
Zestimate®
$635,000
6420 GRANDVIEW HILL COURT, BRADENTON, FL 34203
4beds
2,380sqft
Single Family Residence
Built in 2021
7,693 Square Feet Lot
$635,000 Zestimate®
$267/sqft
$3,375 Estimated rent
Home value
$635,000
$597,000 - $673,000
$3,375/mo
Zestimate® history
Owner options
List your home for rent
$3,375/mo
Rent Zestimate®
Find your next renter with Zillow Rental Manager. Plus, with online applications, you can quickly screen prospective tenants – for free.
$3,375/mo
Rent Zestimate®
Refinance and save
$4,512/mo
Est. payment
Refinancing to a lower rate could help reduce your monthly payments and save thousands over the life of the loan.
$4,512/mo
Est. payment
Explore your selling options
Work with a Zillow partner agent
Leverage their expertise and Zillow's premium Showcase listings to get your home seen by more buyers.
Get startedList with your own agent
Get your home in front of millions of buyers by listing it on Zillow.
Learn how to do itSell it yourself
Take full control of how buyers see your home on Zillow by listing For Sale by Owner (FSBO).
List your homeWhat's special
Polished chrome moen faucetsPanoramic lake viewsLush tropical plantingsInsulated garage doorElegant crown moldingGarbage disposalBar area
Zillow last checked:
Listing updated:
Listed by:
Douglas Oravec, LLC 941-544-7744,
RE/MAX ALLIANCE GROUP 941-954-5454
Bought with:
Susie Gillum, 3304398
COLDWELL BANKER REALTY
Source: Stellar MLS,MLS#: A4695608 Originating MLS: Sarasota - Manatee
Originating MLS: Sarasota - Manatee
Facts & features
Interior
Bedrooms & bathrooms
- Bedrooms: 4
- Bathrooms: 3
- Full bathrooms: 3
Primary bedroom
- Features: Ceiling Fan(s), Walk-In Closet(s)
- Level: First
- Area: 238 Square Feet
- Dimensions: 17x14
Bedroom 2
- Features: Ceiling Fan(s), Built-in Closet
- Level: First
- Area: 121 Square Feet
- Dimensions: 11x11
Bedroom 3
- Features: Ceiling Fan(s), Built-in Closet
- Level: First
- Area: 121 Square Feet
- Dimensions: 11x11
Bedroom 4
- Features: Ceiling Fan(s), Built-in Closet
- Level: First
- Area: 132 Square Feet
- Dimensions: 12x11
Primary bathroom
- Level: First
- Area: 130 Square Feet
- Dimensions: 13x10
Bathroom 2
- Level: First
- Area: 48 Square Feet
- Dimensions: 8x6
Bathroom 3
- Level: First
- Area: 45 Square Feet
- Dimensions: 9x5
Balcony porch lanai
- Level: First
- Area: 600 Square Feet
- Dimensions: 30x20
Dining room
- Level: First
- Area: 156 Square Feet
- Dimensions: 13x12
Foyer
- Level: First
- Area: 42 Square Feet
- Dimensions: 7x6
Great room
- Features: Ceiling Fan(s)
- Level: First
- Area: 456 Square Feet
- Dimensions: 24x19
Kitchen
- Features: Bar
- Level: First
- Area: 154 Square Feet
- Dimensions: 14x11
Laundry
- Level: First
- Area: 36 Square Feet
- Dimensions: 6x6
Heating
- Electric
Cooling
- Central Air
Appliances
- Included: Dishwasher, Disposal, Dryer, Gas Water Heater, Microwave, Range, Refrigerator, Tankless Water Heater, Washer
- Laundry: Gas Dryer Hookup, Inside, Laundry Room
Features
- Ceiling Fan(s), Crown Molding, Open Floorplan, Solid Wood Cabinets, Stone Counters, Walk-In Closet(s)
- Flooring: Luxury Vinyl, Porcelain Tile
- Windows: Window Treatments, Hurricane Shutters
- Has fireplace: No
Interior area
- Total structure area: 3,065
- Total interior livable area: 2,380 sqft
Property
Parking
- Total spaces: 2
- Parking features: Garage - Attached
- Attached garage spaces: 2
- Details: Garage Dimensions: 22x21
Features
- Levels: One
- Stories: 1
- Patio & porch: Rear Porch, Screened
- Exterior features: Irrigation System
- Fencing: Fenced
- Has view: Yes
- View description: Water, Lake
- Has water view: Yes
- Water view: Water,Lake
- Waterfront features: Lake Front
Lot
- Size: 7,693 Square Feet
Details
- Parcel number: 1878831409
- Zoning: PD-R
- Special conditions: None
Construction
Type & style
- Home type: SingleFamily
- Property subtype: Single Family Residence
Materials
- Block
- Foundation: Slab
- Roof: Shingle
Condition
- New construction: No
- Year built: 2021
Details
- Builder name: TAYLOR MORRISON
Utilities & green energy
- Sewer: Public Sewer
- Water: Public
- Utilities for property: Electricity Connected, Natural Gas Connected, Sewer Connected, Water Connected
Community & HOA
Community
- Features: Community Mailbox, Deed Restrictions, Dog Park, Gated Community - No Guard, Pool
- Pet fee: $0 monthly
- Subdivision: HEIGHTS PH II SUBPH B
HOA
- Has HOA: Yes
- Amenities included: Basketball Court
- Services included: Community Pool, Manager, Recreational Facilities
- HOA fee: $292 monthly
- HOA name: Temp Manager - Morgan Morrison
- HOA phone: 941-567-4183
Location
- Region: Bradenton
Financial & listing details
- Price per square foot: $267/sqft
- Tax assessed value: $541,653
- Annual tax amount: $4,810
- Date on market: 6/2/2026
- Cumulative days on market: 28 days
- Listing terms: Cash,Conventional
- Ownership: Fee Simple
- Total actual rent: 0
- Electric utility on property: Yes
- Road surface type: Paved
Price history
| Date | Event | Price |
|---|---|---|
| 7/31/2026 | Sold | $635,000-2.3%$267/sqft |
Source:  Stellar MLS #A4695608 Report a problem Stellar MLS #A4695608 Report a problem | ||
| 7/1/2026 | Pending sale | $649,900$273/sqft |
Source: Stellar MLS #A4695608 Report a problem | ||
| 6/3/2026 | Listed for sale | $649,900+41.8%$273/sqft |
Source: Stellar MLS #A4695608 Report a problem | ||
| 12/16/2021 | Sold | $458,300$193/sqft |
Source: Public Record Report a problem | ||
Public tax history
| Year | Property taxes | Tax assessment |
|---|---|---|
| 2025 | $4,810 +5.4% | $343,775 +5.1% |
| 2024 | $4,562 -22.9% | $327,040 -20.9% |
| 2023 | $5,921 +2.7% | $413,374 +3% |
| 2022 | $5,766 +3653.6% | $401,334 +4228.5% |
| 2021 | $154 | $9,272 |
Find assessor info on the county website
Neighborhood: 34203
Nearby homes
- $647,0004 bd3 ba2.3k sqft6424 Grandview Hill Ct, Bradenton, FL 34203Off Market
- $549,4004 bd3 ba2.3k sqft6416 Grandview Hill Ct, Bradenton, FL 34203Off Market
- $562,1004 bd3 ba2.3k sqft6428 Grandview Hill Ct, Bradenton, FL 34203Off Market
- $627,5004 bd4 ba3.4k sqft6412 Grandview Hill Ct, Bradenton, FL 34203Off Market
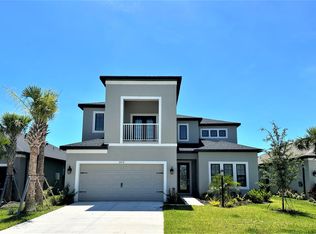
- $527,4003 bd2 ba2k sqft6432 Grandview Hill Ct, Bradenton, FL 34203Off Market
- $631,2004 bd3 ba2.3k sqft6408 Grandview Hill Ct, Bradenton, FL 34203Off Market
- $564,8004 bd3 ba2.3k sqft6421 Grandview Hill Ct, Bradenton, FL 34203Off Market
- $820,0004 bd3 ba3.5k sqft6417 Grandview Hill Ct, Bradenton, FL 34203Off Market
Nearby schools
GreatSchools rating
- 8/10Tara Elementary SchoolGrades: PK-5Distance: 1.1 mi
- 4/10Braden River Middle SchoolGrades: 6-8Distance: 3.4 mi
- 4/10Braden River High SchoolGrades: 9-12Distance: 1.6 mi
Schools provided by the listing agent
- Elementary: Tara Elementary
- Middle: Braden River Middle
- High: Braden River High
Source: Stellar MLS. This data may not be complete. We recommend contacting the local school district to confirm school assignments for this home.
Get a cash offer in 3 minutes
Find out how much your home could sell for in as little as 3 minutes with a no-obligation cash offer.
Estimated market value
$635,000
Get a cash offer in 3 minutes
Find out how much your home could sell for in as little as 3 minutes with a no-obligation cash offer.
Estimated market value
$635,000
- Florida
- Manatee County
- Bradenton
- 34203
- 6420 GRANDVIEW HILL COURT
Nearby cities
Nearby neighborhoods
Nearby zip codes
Other Bradenton Topics
