Luxury modern townhome in prime West Plano location, within 2 miles of Stonebriar Mall. Minutes away from the Dallas Cowboys Star, PGA, HEB, a greenbelt, Bluebonnet Trail & parks. Being at Preston Road & Spring Creek Parkway, you are right at the highly desired hub of North Texas entertainment, top-tier shopping & more! Jump on this opportunity to own a light filled end unit, with a beautiful brick & stone exterior, plus a pavestone driveway, in the charming community of Harvard Villas. When you step into this stunner, you’ll love the abundance of natural light, gleaming hardwoods & neutral tones. Downstairs the kitchen has access to the back yard, has granite counter tops, stainless steel appliances, a breakfast bar for extra seating, a pantry, lots of cabinets, & an eat-in kitchen. Also, downstairs is a half bath for guests’ convenience & a living area that flows right into the kitchen & eating area, so everyone can be together. All 3 bedrooms, 2 full baths & a second living are upstairs. The owner’s suite is spacious & has access to the balcony, along with a large walk in closet. The spa like ensuite bath has a step-in shower & dual vanities with under mount sinks. There’s plenty of room for two people to get ready with ease. The two secondary bedrooms are large, have ceiling fans & walk-in closets. The full upstairs guest bath has a large vanity with dual undermount sinks & a linen closet. Also upstairs is a great loft area that can be used as a game room, office, play room, etc. Outside you will find a fenced private, low maintenance backyard, featuring a covered stone patio for relaxing and-or entertaining. The front yard is maintained by the HOA, so the living is easy at Harvard Villas. Come see! Please be sure to see the offer instructions in the Transaction Desk before making an offer.
Sold
Price Unknown
6420 Hermosa Dr, Plano, TX 75024
3beds
1,940sqft
Townhouse
Built in 2018
2,613 Square Feet Lot
$462,800 Zestimate®
$--/sqft
$3,179 Estimated rent
Home value
$462,800
$435,000 - $491,000
$3,179/mo
Zestimate® history
Owner options
List your home for rent
$3,179/mo
Rent Zestimate®
Find your next renter with Zillow Rental Manager. Plus, with online applications, you can quickly screen prospective tenants – for free.
$3,179/mo
Rent Zestimate®
Refinance and save
$232/mo
Est. payment
Refinancing to a lower rate could help reduce your monthly payments and save thousands over the life of the loan.
$232/mo
Est. payment
Explore your selling options
Work with a Zillow partner agent
Leverage their expertise and Zillow's premium Showcase listings to get your home seen by more buyers.
Get startedList with your own agent
Get your home in front of millions of buyers by listing it on Zillow.
Learn how to do itSell it yourself
Take full control of how buyers see your home on Zillow by listing For Sale by Owner (FSBO).
List your homeWhat's special
Loft areaStainless steel appliancesPavestone drivewayAbundance of natural lightLight filled end unitGleaming hardwoodsCovered stone patio
Zillow last checked:
Listing updated:
Listed by:
Jason Marascio 0609212 214-227-7669,
North Texas Property Mgmt 214-227-7669
Bought with:
Trudi Muller
Coldwell Banker Realty Frisco
Source: NTREIS,MLS#: 21042095
Facts & features
Interior
Bedrooms & bathrooms
- Bedrooms: 3
- Bathrooms: 3
- Full bathrooms: 2
- 1/2 bathrooms: 1
Primary bedroom
- Level: Second
- Dimensions: 17 x 13
Bedroom
- Features: Walk-In Closet(s)
- Level: Second
- Dimensions: 12 x 11
Bedroom
- Features: Walk-In Closet(s)
- Level: Second
- Dimensions: 13 x 12
Primary bathroom
- Features: Dual Sinks, Granite Counters
- Level: Second
- Dimensions: 14 x 8
Other
- Features: Dual Sinks, Granite Counters, Linen Closet
- Level: Second
- Dimensions: 9 x 7
Half bath
- Level: First
- Dimensions: 8 x 4
Kitchen
- Features: Breakfast Bar, Built-in Features, Granite Counters, Kitchen Island, Pantry
- Level: First
- Dimensions: 17 x 10
Living room
- Level: Second
- Dimensions: 11 x 8
Living room
- Level: First
- Dimensions: 18 x 14
Utility room
- Features: Utility Room
- Level: Second
- Dimensions: 7 x 5
Heating
- Central, Electric
Cooling
- Central Air, Ceiling Fan(s), Electric
Appliances
- Included: Dishwasher, Electric Oven, Gas Cooktop, Disposal, Ice Maker, Microwave, Refrigerator
- Laundry: Washer Hookup, Dryer Hookup, ElectricDryer Hookup, Laundry in Utility Room
Features
- Granite Counters, High Speed Internet, Open Floorplan, Pantry, Walk-In Closet(s)
- Flooring: Carpet, Ceramic Tile, Hardwood
- Windows: Window Coverings
- Has basement: No
- Has fireplace: No
Interior area
- Total interior livable area: 1,940 sqft
Property
Parking
- Total spaces: 2
- Parking features: Door-Single, Driveway, Garage Faces Front, Garage, Garage Door Opener
- Attached garage spaces: 2
- Has uncovered spaces: Yes
Features
- Levels: Two
- Stories: 2
- Patio & porch: Patio, Balcony, Covered
- Exterior features: Balcony, Rain Gutters
- Pool features: None
- Fencing: Wood
Lot
- Size: 2,613 Square Feet
Details
- Parcel number: R1100400400701
Construction
Type & style
- Home type: Townhouse
- Architectural style: Traditional
- Property subtype: Townhouse
- Attached to another structure: Yes
Materials
- Brick, Frame, Stone Veneer
- Foundation: Slab
- Roof: Composition,Shingle
Condition
- Year built: 2018
Utilities & green energy
- Sewer: Public Sewer
- Water: Public
- Utilities for property: Cable Available, Electricity Available, Electricity Connected, Natural Gas Available, Sewer Available, Separate Meters, Underground Utilities, Water Available
Community & HOA
Community
- Features: Community Mailbox, Sidewalks
- Security: Smoke Detector(s)
- Subdivision: Harvard Villas
HOA
- Has HOA: Yes
- Services included: Association Management
- HOA fee: $232 monthly
- HOA name: Goodwin Management
- HOA phone: 855-289-6007
Location
- Region: Plano
Financial & listing details
- Tax assessed value: $527,000
- Annual tax amount: $8,613
- Date on market: 9/1/2025
- Cumulative days on market: 72 days
- Listing terms: Cash,Conventional,FHA
- Electric utility on property: Yes
Price history
| Date | Event | Price |
|---|---|---|
| 12/9/2025 | Sold | -- |
Source: NTREIS #21042095 Report a problem | ||
| 12/1/2025 | Pending sale | $469,900$242/sqft |
Source: NTREIS #21042095 Report a problem | ||
| 11/13/2025 | Contingent | $469,900$242/sqft |
Source: NTREIS #21042095 Report a problem | ||
| 10/20/2025 | Price change | $469,900-4.1%$242/sqft |
Source: NTREIS #21042095 Report a problem | ||
| 9/25/2025 | Price change | $489,900-2%$253/sqft |
Source: NTREIS #21042095 Report a problem | ||
| 9/1/2025 | Listed for sale | $499,900$258/sqft |
Source: NTREIS #21042095 Report a problem | ||
| 5/11/2021 | Sold | -- |
Source: Agent Provided Report a problem | ||
Public tax history
| Year | Property taxes | Tax assessment |
|---|---|---|
| 2025 | $6,958 -0.9% | $527,000 +3.4% |
| 2024 | $7,025 -23.2% | $509,481 -3.9% |
| 2023 | $9,148 +3.6% | $530,000 +14.8% |
| 2022 | $8,826 +21.8% | $461,849 +28.5% |
| 2021 | $7,245 +3.4% | $359,297 +3.8% |
| 2020 | $7,009 -11.4% | $345,999 -10.7% |
| 2019 | $7,914 +662.9% | $387,630 +707.6% |
| 2018 | $1,037 | $48,000 +2.1% |
| 2017 | -- | $47,000 |
| 2016 | -- | -- |
Find assessor info on the county website
Neighborhood: 75024
Nearby homes
- $2,9004 bd4 ba1.9k sqft6416 Hermosa Dr, Plano, TX 75024For Rent
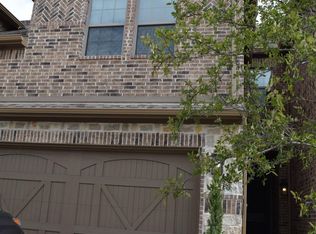
- $456,5003 bd2 ba1.9k sqft6424 Hermosa Dr, Plano, TX 75024Off Market
- $418,7003 bd2 ba1.7k sqft6412 Hermosa Dr, Plano, TX 75024Off Market

- $2,9993 bd3 ba1.7k sqft6428 Hermosa Dr, Plano, TX 75024For Rent
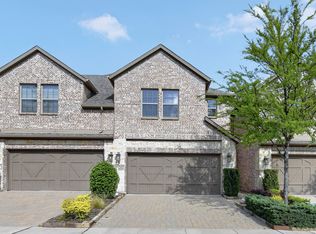
- $415,3003 bd3 ba1.7k sqft6408 Hermosa Dr, Plano, TX 75024Off Market
- $438,9004 bd4 ba1.9k sqft6432 Hermosa Dr, Plano, TX 75024Off Market
- $429,9003 bd4 ba1.9k sqft6404 Hermosa Dr, Plano, TX 75024Off Market
- $431,2003 bd2 ba2k sqft6436 Hermosa Dr, Plano, TX 75024Off Market
Nearby schools
GreatSchools rating
- 10/10Gulledge Elementary SchoolGrades: K-5Distance: 1 mi
- 10/10Robinson Middle SchoolGrades: 6-8Distance: 0.8 mi
- 9/10Jasper High SchoolGrades: 9-10Distance: 0.7 mi
Schools provided by the listing agent
- Elementary: Gulledge
- Middle: Robinson
- High: Jasper
- District: Plano ISD
Source: NTREIS. This data may not be complete. We recommend contacting the local school district to confirm school assignments for this home.
Get a cash offer in 3 minutes
Find out how much your home could sell for in as little as 3 minutes with a no-obligation cash offer.
Estimated market value
$462,800
Get a cash offer in 3 minutes
Find out how much your home could sell for in as little as 3 minutes with a no-obligation cash offer.
Estimated market value
$462,800
- Texas
- Collin County
- Plano
- 75024
- 6420 Hermosa Dr
Nearby cities
Nearby neighborhoods
Nearby zip codes
Other Plano Topics
