SOLD! We can sell yours too! One of the larger ranchers in Eldersburg and NO HOA! Total 3,000 plus finished Sq Ft . A premier flat lot, spanning over 0.57 acres,is nestled in the serene enclave of Freedom Forest. This exquisite ranch-style residence offers a harmonious blend of comfort and elegance. 3 bedrooms, 2 full and one half bath on main floor, and on the lower level a remaining bedroom, currently used as a game room, plus the 2nd half bath. If you are looking for one level living, and do not want to give up entertaining space this is the home you need. Spacious and bright kitchen with new quartz counters, leads to a large sunroom, currently used as a gym, has ceramic tile under the cushioned gym floor panels. Enjoy your morning drink or lunch on the quaint porch off of kitchen. The laundry room is also located on main floor. Large living room with wood burning fireplace and dining room can accommodate large gatherings and leads to a spacious deck and rear fenced yard. Many soccer goals have been scored here! The expansive lower level adds to entertainment area and still a large area for storage. The 2 car garage has been enjoyed by "Clifford" the Big Red Truck and happily awaits your new vehicles to keep safe and dry. Parking is a breeze with a front-entry attached garage that accommodates two vehicles, along with a paved driveway offering additional space for guests. The cul-de-sac location ensures minimal traffic, enhancing the peaceful ambiance of this exclusive neighborhood.. New Roof, New AC, New Quartz Counter in Kitchen, Hot Water heater, Carpet on lower level and first bedroom, Replace low drop ceiling on LL with Drywall ceiling for more height, LL Half bath updated!
Sold for $624,900
$624,900
6420 Hickory Ln, Sykesville, MD 21784
4beds
3,010sqft
Single Family Residence
Built in 1986
0.57 Acres Lot
$634,200 Zestimate®
$208/sqft
$4,120 Estimated rent
Home value
$634,200
$583,000 - $691,000
$4,120/mo
Zestimate® history
Owner options
List your home for rent
$4,120/mo
Rent Zestimate®
Find your next renter with Zillow Rental Manager. Plus, with online applications, you can quickly screen prospective tenants – for free.
$4,120/mo
Rent Zestimate®
Refinance and save
$3,804/mo
Est. payment
Refinancing to a lower rate could help reduce your monthly payments and save thousands over the life of the loan.
$3,804/mo
Est. payment
Explore your selling options
Work with a Zillow partner agent
Leverage their expertise and Zillow's premium Showcase listings to get your home seen by more buyers.
Get startedList with your own agent
Get your home in front of millions of buyers by listing it on Zillow.
Learn how to do itSell it yourself
Take full control of how buyers see your home on Zillow by listing For Sale by Owner (FSBO).
List your homeWhat's special
Wood burning fireplaceExpansive lower levelSpacious deckRear fenced yardLarge sunroomSpacious and bright kitchenQuaint porch
Zillow last checked:
Listing updated:
Listed by:
Ms. Nancy Horne 410-218-1504,
Cummings & Co. Realtors,
Co-Listing Agent: Eric F Horne 410-404-2940,
Cummings & Co. Realtors
Bought with:
Erica Washington, 0659941
Coldwell Banker Realty
Source: Bright MLS,MLS#: MDCR2027830
Facts & features
Interior
Bedrooms & bathrooms
- Bedrooms: 4
- Bathrooms: 4
- Full bathrooms: 2
- 1/2 bathrooms: 2
- Main level bathrooms: 3
- Main level bedrooms: 3
Rooms
- Room types: Living Room, Dining Room, Primary Bedroom, Bedroom 2, Bedroom 3, Bedroom 4, Kitchen, Family Room, Foyer, Sun/Florida Room, Laundry, Storage Room, Primary Bathroom, Full Bath, Half Bath
Primary bedroom
- Level: Main
Bedroom 2
- Features: Flooring - Carpet
- Level: Main
Bedroom 3
- Features: Flooring - Carpet
- Level: Main
Bedroom 4
- Level: Lower
Primary bathroom
- Features: Bathroom - Walk-In Shower
- Level: Main
Dining room
- Features: Flooring - HardWood
- Level: Main
Family room
- Level: Lower
Foyer
- Level: Main
Other
- Level: Main
Half bath
- Level: Main
Half bath
- Features: Flooring - Ceramic Tile
- Level: Lower
Kitchen
- Features: Flooring - Ceramic Tile
- Level: Main
Laundry
- Level: Main
Living room
- Features: Built-in Features, Fireplace - Wood Burning, Flooring - HardWood
- Level: Main
Storage room
- Level: Lower
Other
- Features: Cathedral/Vaulted Ceiling, Ceiling Fan(s), Flooring - Ceramic Tile, Skylight(s)
- Level: Main
Heating
- Forced Air, Natural Gas
Cooling
- Central Air, Electric
Appliances
- Included: Dishwasher, Disposal, Dryer, Cooktop, Refrigerator, Washer, Water Heater, Electric Water Heater
- Laundry: Dryer In Unit, Main Level, Washer In Unit, Laundry Room
Features
- Combination Dining/Living, Eat-in Kitchen, Kitchen - Table Space
- Flooring: Ceramic Tile, Carpet, Hardwood
- Doors: French Doors
- Windows: Double Hung, Skylight(s), Casement
- Basement: Partially Finished,Exterior Entry,Rear Entrance,Connecting Stairway,Improved,Interior Entry,Sump Pump,Walk-Out Access,Windows,Other
- Number of fireplaces: 1
- Fireplace features: Brick, Equipment
Interior area
- Total structure area: 3,434
- Total interior livable area: 3,010 sqft
- Finished area above ground: 1,831
- Finished area below ground: 1,179
Property
Parking
- Total spaces: 8
- Parking features: Garage Faces Front, Garage Door Opener, Driveway, Private, Attached, On Street
- Garage spaces: 2
- Uncovered spaces: 6
Accessibility
- Accessibility features: Other
Features
- Levels: Two
- Stories: 2
- Patio & porch: Deck, Porch
- Exterior features: Lighting
- Pool features: None
- Fencing: Back Yard
- Has view: Yes
- View description: Garden, Trees/Woods, Other
Lot
- Size: 0.57 Acres
- Features: Backs to Trees, Cul-De-Sac, Front Yard, Landscaped, Level, No Thru Street, Premium, Rear Yard
Details
- Additional structures: Above Grade, Below Grade
- Parcel number: 0705037867
- Zoning: R-200
- Special conditions: Standard
Construction
Type & style
- Home type: SingleFamily
- Architectural style: Ranch/Rambler
- Property subtype: Single Family Residence
Materials
- Brick, Combination, Wood Siding
- Foundation: Block, Active Radon Mitigation
- Roof: Asphalt
Condition
- New construction: No
- Year built: 1986
Utilities & green energy
- Sewer: Public Sewer
- Water: Public
- Utilities for property: Cable Connected, Cable
Community & HOA
Community
- Security: Exterior Cameras
- Subdivision: Freedom Forest
HOA
- Has HOA: No
Location
- Region: Sykesville
Financial & listing details
- Price per square foot: $208/sqft
- Tax assessed value: $494,900
- Annual tax amount: $5,110
- Date on market: 6/13/2025
- Listing agreement: Exclusive Right To Sell
- Listing terms: Cash,Conventional,FHA,USDA Loan
- Ownership: Fee Simple
- Road surface type: Paved
Price history
| Date | Event | Price |
|---|---|---|
| 7/30/2025 | Sold | $624,900$208/sqft |
Source:  Bright MLS #MDCR2027830 Report a problem Bright MLS #MDCR2027830 Report a problem | ||
| 6/29/2025 | Contingent | $624,900$208/sqft |
Source: Bright MLS #MDCR2027830 Report a problem | ||
| 6/13/2025 | Listed for sale | $624,900+111.8%$208/sqft |
Source: Bright MLS #MDCR2027830 Report a problem | ||
| 11/30/2017 | Sold | $295,000-3.9%$98/sqft |
Source: Public Record Report a problem | ||
| 8/12/2017 | Listing removed | $306,900$102/sqft |
Source: Precise Real Estate and Development #CR9994028 Report a problem | ||
| 7/31/2017 | Price change | $306,900-9.7%$102/sqft |
Source: Precise Real Estate and Development #CR9994028 Report a problem | ||
| 7/9/2017 | Listed for sale | $339,900+15.5%$113/sqft |
Source: Precise Real Estate and Development #CR9994028 Report a problem | ||
| 3/20/2017 | Sold | $294,400+7.1%$98/sqft |
Source: Public Record Report a problem | ||
| 10/2/2015 | Listing removed | $275,000$91/sqft |
Source: Premiere Realty #CR8298910 Report a problem | ||
| 4/24/2015 | Pending sale | $275,000$91/sqft |
Source: Premiere Realty #CR8298910 Report a problem | ||
| 3/17/2015 | Listed for sale | $275,000$91/sqft |
Source: Premiere Realty #CR8298910 Report a problem | ||
| 2/19/2015 | Pending sale | $275,000$91/sqft |
Source: Premiere Realty #CR8298910 Report a problem | ||
| 2/1/2015 | Listed for sale | $275,000$91/sqft |
Source: Premiere Realty #CR8298910 Report a problem | ||
| 11/18/2014 | Pending sale | $275,000$91/sqft |
Source: Premiere Realty #CR8298910 Report a problem | ||
| 11/8/2014 | Price change | $275,000-1.8%$91/sqft |
Source: Premiere Realty #CR8298910 Report a problem | ||
| 11/6/2014 | Price change | $280,000-3.4%$93/sqft |
Source: Premiere Realty #CR8298910 Report a problem | ||
| 10/16/2014 | Price change | $290,000-6.5%$96/sqft |
Source: Premiere Realty #CR8298910 Report a problem | ||
| 10/2/2014 | Listed for sale | $310,000$103/sqft |
Source: Premiere Realty #CR8298910 Report a problem | ||
| 5/1/2014 | Pending sale | $310,000$103/sqft |
Source: Premiere Realty #CR8298910 Report a problem | ||
| 4/25/2014 | Listed for sale | $310,000$103/sqft |
Source: Premiere Realty #CR8298910 Report a problem | ||
| 4/12/2014 | Pending sale | $310,000$103/sqft |
Source: Premiere Realty #CR8298910 Report a problem | ||
| 4/4/2014 | Price change | $310,000-11.4%$103/sqft |
Source: Premiere Realty #CR8298910 Report a problem | ||
| 3/23/2014 | Listed for sale | $350,000-17.6%$116/sqft |
Source: Premiere Realty #CR8298910 Report a problem | ||
| 3/28/2006 | Sold | $425,000+30.8%$141/sqft |
Source: Public Record Report a problem | ||
| 5/6/2004 | Sold | $325,000+62.5%$108/sqft |
Source: Public Record Report a problem | ||
| 1/25/1999 | Sold | $200,000$66/sqft |
Source: Public Record Report a problem | ||
Public tax history
| Year | Property taxes | Tax assessment |
|---|---|---|
| 2025 | $5,462 +8.2% | $462,900 +3.6% |
| 2024 | $5,050 +4.5% | $446,900 +4.5% |
| 2023 | $4,834 +4.7% | $427,767 -4.3% |
| 2022 | $4,618 +4.9% | $446,900 +14.7% |
| 2021 | $4,401 +2.4% | $389,500 +2.4% |
| 2020 | $4,296 +2.5% | $380,200 -2.4% |
| 2019 | $4,191 +2.6% | $389,500 +7.7% |
| 2018 | $4,086 +1.8% | $361,600 +1.8% |
| 2017 | $4,014 | $355,233 +1.8% |
| 2016 | -- | $348,867 +1.9% |
| 2015 | -- | $342,500 |
| 2014 | -- | $342,500 |
| 2013 | -- | $342,500 -4.4% |
| 2012 | -- | $358,400 |
| 2011 | -- | $358,400 |
| 2010 | -- | $358,400 -16% |
| 2009 | -- | $426,550 +13% |
| 2008 | -- | $377,422 +15% |
| 2007 | -- | $328,296 +17.6% |
| 2006 | -- | $279,170 +11% |
| 2005 | -- | $251,440 +12.4% |
| 2004 | -- | $223,710 +14.1% |
| 2003 | -- | $195,980 +2.8% |
| 2002 | -- | $190,710 +2.8% |
| 2001 | -- | $185,470 |
Find assessor info on the county website
Neighborhood: 21784
Nearby homes
- $501,400-- bd2 ba1.2k sqft6418 Hickory Ln, Sykesville, MD 21784Off Market
- $587,000-- bd2 ba1.9k sqft6422 Hickory Ln, Sykesville, MD 21784Off Market
- $485,300-- bd2 ba1.2k sqft6416 Hickory Ln, Eldersburg, MD 21784Off Market
- $526,5003 bd2 ba2.3k sqft2132 Liberty Rd, Eldersburg, MD 21784Off Market
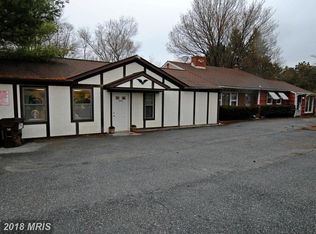
- $555,3003 bd2 ba2.2k sqft6423 Hickory Ln, Eldersburg, MD 21784Off Market
- $583,7005 bd3 ba1.7k sqft2140 Liberty Rd, Sykesville, MD 21784Off Market
- $390,1004 bd2 ba1.1k sqft2142 Liberty Rd, Sykesville, MD 21784Off Market
- $530,7005 bd2 ba2k sqft6421 Hickory Ln, Sykesville, MD 21784Off Market
Nearby schools
GreatSchools rating
- 6/10Freedom District Elementary SchoolGrades: K-5Distance: 2 mi
- 9/10Oklahoma Road Middle SchoolGrades: 6-8Distance: 0.8 mi
- 8/10Liberty High SchoolGrades: 9-12Distance: 2 mi
Schools provided by the listing agent
- District: Carroll County Public Schools
Source: Bright MLS. This data may not be complete. We recommend contacting the local school district to confirm school assignments for this home.
Get a cash offer in 3 minutes
Find out how much your home could sell for in as little as 3 minutes with a no-obligation cash offer.
Estimated market value
$634,200
Get a cash offer in 3 minutes
Find out how much your home could sell for in as little as 3 minutes with a no-obligation cash offer.
Estimated market value
$634,200
- Maryland
- Carroll County
- Sykesville
- 21784
- 6420 Hickory Ln
Nearby cities
Nearby zip codes
Other Sykesville Topics
