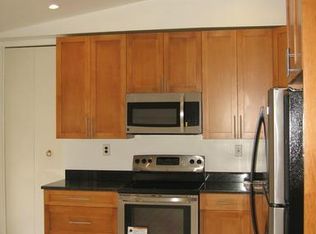
Nestled on a serene cul-de-sac in the heart of Montgomery County, welcome to 6420 Hollins Drive, Bethesda, MD – a captivating mid-century modern residence that seamlessly combines sophistication, comfort, and affordability. This meticulously maintained brick home offers an unparalleled living experience inside the beltway for under $1M! The Mid-Century Modern design is evident as you enter the home, from classic double front doors to the cathedral ceilings, the Breeze Blocks, the floor-to-ceiling front windows and side light, every detail captures the essence of a bygone era bring nature into the home! Boasting a total of 3,000+ sq. ft. of living space on two levels, this four bedroom and 2.5 bathroom residence offers room to breathe. The open concept floor plan creates an inviting atmosphere, with the living spaces seamlessly flowing into each other. The eat-in kitchen is a fast renovation project for you to define your tastes. Enjoy the convenience of daily living while preserving the mid-century aesthetic, walk out either from the sliding glass doors or the kitchen door to a large entertaining deck. The large walk-out basement, newly carpeted and featuring a large brick fireplace, provides the perfect space for family gatherings or a cozy retreat. Step outside to a private haven surrounded by nature. Newly painted throughout, rejuvenated original hardwood floors, recently replaced (less that 5 years) windows and sliding doors, roof replaced in 2019, this home is move-in ready. Park with ease on the convenient driveway. This unique Mid-Century Modern home will not last long at this price. It’s a must-see! Close to NIH…. Metro Grosvenor station or NIH Station.
Sold for $965,000
$965,000
6420 Hollins Dr, Bethesda, MD 20817
4beds
2,293sqft
Single Family Residence
Built in 1962
7,792 Square Feet Lot
$1,080,600 Zestimate®
$421/sqft
$4,134 Estimated rent
Home value
$1,080,600
$1.02M - $1.16M
$4,134/mo
Zestimate® history
Owner options
List your home for rent
$4,134/mo
Rent Zestimate®
Find your next renter with Zillow Rental Manager. Plus, with online applications, you can quickly screen prospective tenants – for free.
$4,134/mo
Rent Zestimate®
Refinance and save
$5,891/mo
Est. payment
Refinancing to a lower rate could help reduce your monthly payments and save thousands over the life of the loan.
$5,891/mo
Est. payment
Explore your selling options
Work with a Zillow partner agent
Leverage their expertise and Zillow's premium Showcase listings to get your home seen by more buyers.
Get startedList with your own agent
Get your home in front of millions of buyers by listing it on Zillow.
Learn how to do itSell it yourself
Take full control of how buyers see your home on Zillow by listing For Sale by Owner (FSBO).
List your homeWhat's special
Mid-century modern designCaptivating mid-century modern residenceSliding glass doorsSliding doorsNewly painted throughoutCathedral ceilingsNewly carpeted
Zillow last checked:
Listing updated:
Listed by:
MARTHA SLAGLE 301-844-8553,
Long & Foster Real Estate, Inc.,
Co-Listing Agent: Diane Daly 202-365-5999,
Long & Foster Real Estate, Inc.
Bought with:
Steve Laughery, 621180
Real Broker, LLC - Gaithersburg
Source: Bright MLS,MLS#: MDMC2114454
Facts & features
Interior
Bedrooms & bathrooms
- Bedrooms: 4
- Bathrooms: 3
- Full bathrooms: 2
- 1/2 bathrooms: 1
- Main level bathrooms: 2
- Main level bedrooms: 3
Basement
- Area: 1529
Heating
- Forced Air, Electric
Cooling
- Central Air, Electric
Appliances
- Included: Built-In Range, Cooktop, Dishwasher, Disposal, Dryer, Oven, Refrigerator, Range Hood, Washer, Water Heater, Gas Water Heater
- Laundry: Has Laundry, Lower Level, Dryer In Unit, Washer In Unit
Features
- Attic, Breakfast Area, Built-in Features, Entry Level Bedroom, Open Floorplan, Formal/Separate Dining Room, Eat-in Kitchen, Primary Bath(s), Bathroom - Stall Shower, Bathroom - Tub Shower, 9'+ Ceilings, Cathedral Ceiling(s), Dry Wall, Paneled Walls, Plaster Walls
- Flooring: Carpet, Concrete, Hardwood, Vinyl, Wood
- Doors: Sliding Glass, Double Entry
- Windows: Replacement, Sliding, Storm Window(s), Vinyl Clad, Window Treatments
- Basement: Connecting Stairway,Full,Partially Finished,Walk-Out Access
- Number of fireplaces: 1
- Fireplace features: Brick
Interior area
- Total structure area: 3,058
- Total interior livable area: 2,293 sqft
- Finished area above ground: 1,529
- Finished area below ground: 764
Property
Parking
- Total spaces: 2
- Parking features: Asphalt, Off Street, Driveway
- Uncovered spaces: 2
Accessibility
- Accessibility features: Accessible Doors, Doors - Swing In, Accessible Entrance
Features
- Levels: Two
- Stories: 2
- Patio & porch: Deck
- Exterior features: Sidewalks
- Pool features: None
Lot
- Size: 7,792 Square Feet
Details
- Additional structures: Above Grade, Below Grade
- Parcel number: 160700633690
- Zoning: R60
- Special conditions: Standard
- Other equipment: None
Construction
Type & style
- Home type: SingleFamily
- Architectural style: Mid-Century Modern
- Property subtype: Single Family Residence
Materials
- Brick
- Foundation: Slab
- Roof: Unknown
Condition
- Very Good
- New construction: No
- Year built: 1962
Utilities & green energy
- Electric: 150 Amps
- Sewer: Public Sewer
- Water: Public
- Utilities for property: Natural Gas Available
Community & HOA
Community
- Security: Carbon Monoxide Detector(s), Main Entrance Lock
- Subdivision: Wyngate
HOA
- Has HOA: No
Location
- Region: Bethesda
Financial & listing details
- Price per square foot: $421/sqft
- Tax assessed value: $790,400
- Annual tax amount: $9,810
- Date on market: 12/8/2023
- Listing agreement: Exclusive Right To Sell
- Listing terms: Cash,Conventional,FHA,VA Loan
- Exclusions: Lava Rock At Front Entrance
- Ownership: Fee Simple
Price history
| Date | Event | Price |
|---|---|---|
| 2/2/2024 | Sold | $965,000-1.5%$421/sqft |
Source:  Bright MLS #MDMC2114454 Report a problem Bright MLS #MDMC2114454 Report a problem | ||
| 1/17/2024 | Pending sale | $979,500$427/sqft |
Source: Bright MLS #MDMC2114454 Report a problem | ||
| 1/4/2024 | Contingent | $979,500$427/sqft |
Source: Bright MLS #MDMC2114454 Report a problem | ||
| 12/8/2023 | Listed for sale | $979,500$427/sqft |
Source: Bright MLS #MDMC2114454 Report a problem | ||
| 4/20/2022 | Listing removed | -- |
Source: Zillow Rental Network Premium Report a problem | ||
| 4/18/2022 | Listed for rent | $3,000+7.1%$1/sqft |
Source: Zillow Rental Network Premium #MDMC2047164 Report a problem | ||
| 3/20/2018 | Listing removed | $2,800$1/sqft |
Source: Noahs' Preferred Properties #1000132258 Report a problem | ||
| 3/6/2018 | Price change | $2,800-6.5%$1/sqft |
Source: Noahs' Preferred Properties #1000132258 Report a problem | ||
| 2/9/2018 | Listed for rent | $2,995+7%$1/sqft |
Source: Noahs' Preferred Properties #1000132258 Report a problem | ||
| 8/27/2015 | Listing removed | $2,800$1/sqft |
Source: Noahs Preferred Properties #MC8709127 Report a problem | ||
| 8/22/2015 | Price change | $2,800-5.1%$1/sqft |
Source: Noahs Preferred Properties #MC8709127 Report a problem | ||
| 8/1/2015 | Listed for rent | $2,950$1/sqft |
Source: Noahs Preferred Properties #MC8709127 Report a problem | ||
Public tax history
| Year | Property taxes | Tax assessment |
|---|---|---|
| 2025 | $10,002 +4.7% | $857,867 +3.4% |
| 2024 | $9,554 +4.9% | $829,900 +5% |
| 2023 | $9,107 +9.9% | $790,400 +5.3% |
| 2022 | $8,286 +5.6% | $750,900 +5.6% |
| 2021 | $7,843 +4.6% | $711,400 +4.7% |
| 2020 | $7,498 +10.3% | $679,667 +10.3% |
| 2019 | $6,795 -0.2% | $616,200 |
| 2018 | $6,807 -1.9% | $616,200 +0.8% |
| 2017 | $6,936 +8.6% | $611,267 +0.8% |
| 2016 | $6,385 | $606,333 +0.8% |
| 2015 | $6,385 | $601,400 +2.7% |
| 2014 | $6,385 | $585,867 +2.7% |
| 2013 | -- | $570,333 +2.8% |
| 2012 | -- | $554,800 |
| 2011 | -- | $554,800 |
| 2010 | -- | $554,800 -12.4% |
| 2009 | -- | $633,130 +10.7% |
| 2008 | -- | $571,782 +12% |
| 2007 | -- | $510,436 +13.7% |
| 2006 | -- | $449,090 +13.1% |
| 2005 | -- | $396,930 +15.1% |
| 2004 | -- | $344,770 +17.8% |
| 2003 | -- | $292,610 +1.8% |
| 2002 | -- | $287,566 |
| 2001 | -- | $287,566 |
Find assessor info on the county website
Neighborhood: Wyngate
Nearby homes
- $1,018,000-- bd3 ba1.5k sqft6422 Hollins Dr, Bethesda, MD 20817Off Market
- $1,116,3004 bd3 ba3k sqft6418 Hollins Dr, Bethesda, MD 20817Off Market
- $978,900-- bd3 ba2.3k sqft9514 Starmont Rd, Bethesda, MD 20817Off Market
- $1,084,3004 bd3 ba3k sqft6424 Hollins Dr, Bethesda, MD 20817Off Market

- $1,289,9004 bd4 ba3.5k sqft9508 Starmont Rd, Bethesda, MD 20817Off Market
- $956,300-- bd2 ba2.5k sqft6421 Hollins Dr, Bethesda, MD 20817Off Market
- $1,019,3004 bd3 ba2.3k sqft6423 Hollins Dr, Bethesda, MD 20817Off Market
- $1,343,000-- bd2 ba3.3k sqft9317 Friars Rd, Bethesda, MD 20817Off Market
Nearby schools
GreatSchools rating
- 9/10Wyngate Elementary SchoolGrades: K-5Distance: 0.2 mi
- 9/10North Bethesda Middle SchoolGrades: 6-8Distance: 0.6 mi
- 9/10Walter Johnson High SchoolGrades: 9-12Distance: 1 mi
Schools provided by the listing agent
- High: Walter Johnson
- District: Montgomery County Public Schools
Source: Bright MLS. This data may not be complete. We recommend contacting the local school district to confirm school assignments for this home.
Get a cash offer in 3 minutes
Find out how much your home could sell for in as little as 3 minutes with a no-obligation cash offer.
Estimated market value
$1,080,600
Get a cash offer in 3 minutes
Find out how much your home could sell for in as little as 3 minutes with a no-obligation cash offer.
Estimated market value
$1,080,600
- Maryland
- Montgomery County
- Bethesda
- 20817
- Wyngate
- 6420 Hollins Dr
Nearby cities
Nearby neighborhoods
Nearby zip codes
Other Bethesda Topics
