Skip main navigation
Sold
  • $295,000

    6420 Hunters Green Ct, Indianapolis, IN 46278

    3beds
    1,675sqft
    Residential, Single Family Residence
    Built in 1993
    6,534 Square Feet Lot
    $303,000 Zestimate®
    $176/sqft
    $1,878 Estimated rent

    Home value

    $303,000

    $276,000 - $333,000

    $1,878/mo

    Zestimate® history
    Loading
    Loading...

    Owner options

    List your home for rent

    $1,878/mo

    Rent Zestimate®

    Find your next renter with Zillow Rental Manager. Plus, with online applications, you can quickly screen prospective tenants – for free.

    Learn more

    $1,878/mo

    Rent Zestimate®

    Refinance and save

    $2,175/mo

    Est. payment

    Refinancing to a lower rate could help reduce your monthly payments and save thousands over the life of the loan.

    See today's rates

    $2,175/mo

    Est. payment

    Explore your selling options

    Work with a Zillow partner agent

    Leverage their expertise and Zillow's premium Showcase listings to get your home seen by more buyers.

    Get started

    List with your own agent

    Get your home in front of millions of buyers by listing it on Zillow.

    Learn how to do it

    Sell it yourself

    Take full control of how buyers see your home on Zillow by listing For Sale by Owner (FSBO).

    List your home

    What's special

    Expanded vanityWater viewGorgeous stone fireplaceModern fixturesCrisp white cabinetrySpacious primary suiteCozy breakfast nook
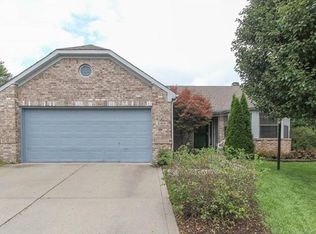
    Move right into this stunning, fully updated and well-maintained ranch home, perfectly nestled in Hunter's Green neighborhood-located near Eagle Creek Park, I-65, IND Airport and other amenities. This modern, livable home offers 3 bedrooms plus a huge loft, ideal as a 4th bedroom, home office or flexible living space. The oversized kitchen is a showstopper, featuring crisp white cabinetry, a counter-height center island, stainless-steel appliances, a cozy breakfast nook, updated flooring, lighting, and hardware. The expansive great room impresses with soaring ceilings, a gorgeous stone fireplace, a statement chandelier, and abundant natural light. Retreat to the spacious primary suite with deluxe ensuite boasting large garden tub with shower, an expanded vanity, private toilet room and a TWO walk-in closets. This home is packed with updates, including newer flooring, fresh paint, modern fixtures, and more! The washer and dryer are included for added convenience. Situated at the end of a quiet cul-de-sac, the private, picturesque backyard--mature trees and water view--offers a tranquil escape. Don't miss this extraordinary opportunity-schedule your tour today! New roof, gutter guards, home warranty. This is the perfect home for everyone!!

    Zillow last checked:

    Listing updated:

    Listed by:

    Tiffanie Ditlevson 317-446-0416,

    F.C. Tucker Company

    Bought with:

    Alison Fernandez

    The Stewart Home Group

    Source: MIBOR as distributed by MLS GRID,MLS#: 22016392MLS Logo

    Facts & features

    Interior

    Bedrooms & bathrooms
    • Bedrooms: 3
    • Bathrooms: 2
    • Full bathrooms: 2
    • Main level bathrooms: 2
    • Main level bedrooms: 3
    Primary bedroom
    • Features: Carpet
    • Level: Main
    • Area: 192 Square Feet
    • Dimensions: 16x12
    Bedroom 2
    • Features: Carpet
    • Level: Main
    • Area: 110 Square Feet
    • Dimensions: 11x10
    Bedroom 3
    • Features: Carpet
    • Level: Main
    • Area: 100 Square Feet
    • Dimensions: 10x10
    Breakfast room
    • Features: Laminate Hardwood
    • Level: Main
    • Area: 56 Square Feet
    • Dimensions: 7x8
    Dining room
    • Features: Carpet
    • Level: Main
    • Area: 140 Square Feet
    • Dimensions: 14x10
    Family room
    • Features: Carpet
    • Level: Main
    • Area: 210 Square Feet
    • Dimensions: 15x14
    Foyer
    • Features: Laminate Hardwood
    • Level: Main
    • Area: 40 Square Feet
    • Dimensions: 5X8
    Kitchen
    • Features: Laminate Hardwood
    • Level: Main
    • Area: 154 Square Feet
    • Dimensions: 14x11
    Laundry
    • Features: Laminate
    • Level: Main
    • Area: 30 Square Feet
    • Dimensions: 6x5
    Loft
    • Features: Carpet
    • Level: Upper
    • Area: 195 Square Feet
    • Dimensions: 15x13
    Heating
    • Forced Air, Electric
    Cooling
    • Has cooling: Yes
    Appliances
    • Included: Dishwasher, Dryer, Disposal, Microwave, Electric Oven, Refrigerator, Washer, Electric Water Heater
    • Laundry: Main Level
    Features
    • Attic Access, High Ceilings, Vaulted Ceiling(s), Kitchen Island, Ceiling Fan(s), Pantry, Smart Thermostat, Walk-In Closet(s)
    • Windows: Windows Vinyl
    • Has basement: No
    • Attic: Access Only
    • Number of fireplaces: 1
    • Fireplace features: Family Room, Wood Burning
    Interior area
    • Total structure area: 1,675
    • Total interior livable area: 1,675 sqft

    Property

    Parking
    • Total spaces: 2
    • Parking features: Attached
    • Attached garage spaces: 2
    • Details: Garage Parking Other(Keyless Entry)
    Features
    • Levels: One Leveland + Loft
    • Stories: 1
    • Patio & porch: Deck, Covered
    • Exterior features: Gutter Guards
    • Has view: Yes
    • On waterfront: Yes
    • Waterfront features: Pond, Water View
    Lot
    • Size: 6,534 Square Feet
    • Features: Cul-De-Sac, Sidewalks, Mature Trees
    Details
    • Parcel number: 490434118029000600
    • Horse amenities: None

    Construction

    Type & style
    • Home type: SingleFamily
    • Architectural style: Ranch
    • Property subtype: Residential, Single Family Residence
    Materials
    • Vinyl With Brick
    • Foundation: Slab
    Condition
    • Updated/Remodeled
    • New construction: No
    • Year built: 1993

    Utilities & green energy

    • Water: Municipal/City
    • Utilities for property: Sewer Connected, Water Connected

    Community & HOA

    Community
    • Subdivision: Hunters Green
    HOA
    • Has HOA: Yes
    • Services included: Entrance Common, Maintenance, Snow Removal
    • HOA fee: $325 annually
    Location
    • Region: Indianapolis

    Financial & listing details

    • Price per square foot: $176/sqft
    • Tax assessed value: $283,200
    • Annual tax amount: $2,410
    • Date on market: 1/3/2025
    • Cumulative days on market: 5 days

    Price history

    DateEventPrice
    1/28/2025Sold$295,000-1.3%$176/sqft
    Source: MIBOR as distributed by MLS GRID #22016392 Report a problem
    1/7/2025Pending sale$299,000$179/sqft
    Source: MIBOR as distributed by MLS GRID #22016392 Report a problem
    1/3/2025Listed for sale$299,000+27.8%$179/sqft
    Source: MIBOR as distributed by MLS GRID #22016392 Report a problem
    4/16/2021Sold$234,000+6.4%$140/sqft
    Source: MIBOR as distributed by MLS GRID #21771652 Report a problem
    3/24/2021Pending sale$219,990$131/sqft
    Source: MIBOR as distributed by MLS GRID #21771652 Report a problem
    3/17/2021Listed for sale$219,990+34.1%$131/sqft
    Source: MIBOR as distributed by MLS GRID #21771652 Report a problem
    3/9/2018Sold$164,000-3.5%$98/sqft
    Source: Agent Provided Report a problem
    2/7/2018Pending sale$169,900$101/sqft
    Source: RE/MAX Results #21528161 Report a problem
    12/11/2017Listed for sale$169,900+20.5%$101/sqft
    Source: RE/MAX Results #21528161 Report a problem
    4/30/2014Sold$141,000-0.7%$84/sqft
    Source: Public Record Report a problem
    3/28/2014Pending sale$142,000$85/sqft
    Source: F.C. Tucker Company, Inc. #21268902 Report a problem
    1/30/2014Price change$142,000-2%$85/sqft
    Source: F.C. Tucker Company, Inc. #21268902 Report a problem
    12/19/2013Listed for sale$144,900-0.1%$87/sqft
    Source: F.C. Tucker Company, Inc. #21268902 Report a problem
    12/19/2009Listing removed$145,000$87/sqft
    Source: F. C. Tucker Company, Inc #2937584 Report a problem
    7/30/2009Listed for sale$145,000$87/sqft
    Source: F. C. Tucker Company, Inc #2937584 Report a problem

    Public tax history

    YearProperty taxesTax assessment
    2025$2,639 +9.5%$283,200 +20.2%
    2024$2,410 -0.5%$235,700 -2.2%
    2023$2,421 +22%$241,000 -0.5%
    2022$1,985 +9.7%$242,100 +22%
    2021$1,810 +10%$198,500 +9.7%
    2020$1,646 +2.7%$181,000 +10%
    2019$1,603 +5.3%$164,600 +2.7%
    2018$1,523 +1.3%$160,300 +7.5%
    2017$1,504 +12.5%$149,100 +5.4%
    2016$1,337 +2%$141,400 +7.9%
    2014$1,311 -2.2%$131,100 +3.4%
    2013$1,341 $126,800 -8.6%
    2012$1,341 $138,800 +6%
    2011-- $131,000 -3%
    2010$1,142 +7.8%$135,100 +2.9%
    2009$1,059 $131,300 -8.4%
    2007-- $143,300 -1%
    2006-- $144,800 +13.7%
    2005-- $127,400
    2003-- $127,400 +74%
    2002-- $73,200 +200%
    2001-- $24,400
    2000-- $24,400
    Find assessor info on the county website

    Neighborhood: Trader's Point

    Nearby schools

    GreatSchools rating
    Schools provided by the listing agent
    • Middle: Lincoln Middle School
    • High: Pike High School

    Source: MIBOR as distributed by MLS GRID. This data may not be complete. We recommend contacting the local school district to confirm school assignments for this home.

    Get a cash offer in 3 minutes
    Find out how much your home could sell for in as little as 3 minutes with a no-obligation cash offer.
    Estimated market value
    $303,000
    Get a cash offer in 3 minutes
    Find out how much your home could sell for in as little as 3 minutes with a no-obligation cash offer.
    Estimated market value
    $303,000