Price Improvement! Come visit this beautiful home in Midlothian! Welcome to this stunning custom home in the highly sought after Shiloh Forest neighborhood, featuring two serene ponds, walking paths and plenty of friendly neighbors! Enjoy the benefit of Solar Panels without paying the cost! Situated on over an acre with no city taxes and in the desirable Midlothian ISD, this property offers luxury, comfort, and exceptional outdoor living. Inside, you’ll find 4 spacious bedrooms, including one en suite with it's own private bathroom, a dedicated office, and a flexible upstairs game room with an option for a 5th bedroom, plus 3 full baths. The open concept kitchen includes a double oven, granite counter tops, and large walk-in pantry, all under soaring ceilings that enhance the home's spacious feel. The primary suite boasts a huge walk-in shower, separate vanities, and a custom walk-in closet with built-ins. Enjoy year-round entertaining with a heated pool & spa, outdoor kitchen, fireplace, pool bathroom, and a fully covered oversized patio. The property also includes a 40x30 insulated building with electricity, AC & heat ideal for a workshop or hobby space. Other highlights include a large 3 car garage, smart home security system, water filtration, air purification system, and ample storage with oversized closets throughout.
This one truly has it all, don’t miss your chance to own in Shiloh Forest!
Sold
Price Unknown
6420 Kingston Dr, Midlothian, TX 76065
4beds
2,845sqft
Single Family Residence
Built in 2013
1.06 Acres Lot
$771,400 Zestimate®
$--/sqft
$4,456 Estimated rent
Home value
$771,400
$710,000 - $841,000
$4,456/mo
Zestimate® history
Owner options
List your home for rent
$4,456/mo
Rent Zestimate®
Find your next renter with Zillow Rental Manager. Plus, with online applications, you can quickly screen prospective tenants – for free.
$4,456/mo
Rent Zestimate®
Refinance and save
$375/mo
Est. payment
Refinancing to a lower rate could help reduce your monthly payments and save thousands over the life of the loan.
$375/mo
Est. payment
Explore your selling options
Work with a Zillow partner agent
Leverage their expertise and Zillow's premium Showcase listings to get your home seen by more buyers.
Get startedList with your own agent
Get your home in front of millions of buyers by listing it on Zillow.
Learn how to do itSell it yourself
Take full control of how buyers see your home on Zillow by listing For Sale by Owner (FSBO).
List your homeWhat's special
Heated pool and spaOutdoor kitchenDedicated officeOver an acreOversized patioExceptional outdoor livingSpacious bedrooms
Zillow last checked:
Listing updated:
Listed by:
Alicia Ponivas 0633269 972-723-8231,
CENTURY 21 Judge Fite Company 972-723-8231
Bought with:
Katy Nolen
Fathom Realty LLC
Source: NTREIS,MLS#: 21021273
Facts & features
Interior
Bedrooms & bathrooms
- Bedrooms: 4
- Bathrooms: 3
- Full bathrooms: 3
Primary bedroom
- Features: Ceiling Fan(s)
- Level: First
- Dimensions: 14 x 16
Bedroom
- Features: Ceiling Fan(s), En Suite Bathroom, Split Bedrooms, Walk-In Closet(s)
- Level: First
- Dimensions: 15 x 11
Bedroom
- Features: Ceiling Fan(s), Walk-In Closet(s)
- Level: First
- Dimensions: 11 x 12
Bedroom
- Features: Ceiling Fan(s), Walk-In Closet(s)
- Level: First
- Dimensions: 13 x 12
Primary bathroom
- Features: Built-in Features, Dual Sinks, Double Vanity, Granite Counters, Garden Tub/Roman Tub
- Level: First
- Dimensions: 12 x 16
Dining room
- Level: First
- Dimensions: 11 x 11
Game room
- Features: Ceiling Fan(s)
- Level: Second
- Dimensions: 13 x 22
Kitchen
- Features: Breakfast Bar, Built-in Features, Eat-in Kitchen, Granite Counters, Kitchen Island, Pantry, Walk-In Pantry
- Level: First
- Dimensions: 12 x 15
Laundry
- Features: Built-in Features
- Level: First
- Dimensions: 8 x 10
Living room
- Features: Ceiling Fan(s), Fireplace
- Level: First
- Dimensions: 20 x 19
Heating
- Central, Electric, Fireplace(s)
Cooling
- Central Air, Ceiling Fan(s), Electric
Appliances
- Included: Double Oven, Dishwasher, Electric Cooktop, Electric Oven, Electric Water Heater, Disposal, Microwave, Refrigerator, Water Purifier
- Laundry: Washer Hookup, Electric Dryer Hookup
Features
- Decorative/Designer Lighting Fixtures, Double Vanity, Eat-in Kitchen, Granite Counters, High Speed Internet, Kitchen Island, Open Floorplan, Pantry, Walk-In Closet(s)
- Flooring: Carpet, Ceramic Tile
- Has basement: No
- Number of fireplaces: 2
- Fireplace features: Living Room, Propane
Interior area
- Total interior livable area: 2,845 sqft
Property
Parking
- Total spaces: 3
- Parking features: Additional Parking, Driveway, Electric Gate, Garage, Garage Door Opener, RV Garage, Garage Faces Side, Workshop in Garage, Boat, RV Access/Parking
- Attached garage spaces: 3
- Has uncovered spaces: Yes
Features
- Levels: Two
- Stories: 2
- Patio & porch: Covered
- Exterior features: Built-in Barbecue, Barbecue, Gas Grill, Outdoor Grill, Outdoor Kitchen, Rain Gutters, Storage
- Pool features: In Ground, Outdoor Pool, Pool, Pool/Spa Combo
- Fencing: Back Yard,Gate,Privacy,Wood
Lot
- Size: 1.06 Acres
- Features: Back Yard, Interior Lot, Lawn, Landscaped, Subdivision, Sprinkler System, Few Trees
Details
- Parcel number: 238454
- Other equipment: Irrigation Equipment
Construction
Type & style
- Home type: SingleFamily
- Architectural style: Traditional,Detached
- Property subtype: Single Family Residence
Materials
- Brick, Rock, Stone
- Foundation: Slab
- Roof: Composition
Condition
- Year built: 2013
Utilities & green energy
- Sewer: Aerobic Septic
- Utilities for property: Propane, Septic Available
Green energy
- Energy generation: Solar
Community & HOA
Community
- Features: Trails/Paths
- Security: Security System, Carbon Monoxide Detector(s), Fire Alarm
- Subdivision: Shiloh Forest Ph II
HOA
- Has HOA: Yes
- Services included: Maintenance Grounds
- HOA fee: $375 annually
- HOA name: Shiloh Forest Estates Homeowners Association
- HOA phone: 972-612-2303
Location
- Region: Midlothian
Financial & listing details
- Tax assessed value: $741,615
- Annual tax amount: $9,859
- Date on market: 8/6/2025
- Cumulative days on market: 76 days
- Listing terms: Cash,Conventional,FHA,VA Loan
Price history
| Date | Event | Price |
|---|---|---|
| 10/20/2025 | Sold | -- |
Source: NTREIS #21021273 Report a problem | ||
| 9/28/2025 | Contingent | $748,900$263/sqft |
Source: NTREIS #21021273 Report a problem | ||
| 9/26/2025 | Price change | $748,9000%$263/sqft |
Source: NTREIS #21021273 Report a problem | ||
| 9/22/2025 | Price change | $749,000-6.3%$263/sqft |
Source: NTREIS #21021273 Report a problem | ||
| 9/5/2025 | Price change | $799,000-2%$281/sqft |
Source: NTREIS #21021273 Report a problem | ||
| 9/2/2025 | Price change | $815,000-1.2%$286/sqft |
Source: NTREIS #21021273 Report a problem | ||
| 8/20/2025 | Price change | $825,000-2.9%$290/sqft |
Source: NTREIS #21021273 Report a problem | ||
| 8/6/2025 | Listed for sale | $850,000$299/sqft |
Source: NTREIS #21021273 Report a problem | ||
Public tax history
| Year | Property taxes | Tax assessment |
|---|---|---|
| 2025 | $1,659 | $741,615 +9% |
| 2024 | -- | $680,417 +10% |
| 2023 | -- | $618,561 +24.4% |
| 2022 | -- | $497,200 +10% |
| 2021 | -- | $452,000 +8.3% |
| 2020 | -- | $417,460 +3.5% |
| 2019 | $6,578 +12.8% | $403,500 +3.3% |
| 2018 | $5,833 | $390,470 +13.2% |
| 2017 | $5,833 +4.1% | $344,980 +4.7% |
| 2016 | $5,604 +6.6% | $329,370 +8.4% |
| 2015 | $5,258 | $303,829 |
| 2014 | $5,258 | $303,829 +974.4% |
| 2013 | -- | $28,280 +18.2% |
| 2012 | -- | $23,930 |
| 2011 | -- | $23,930 -15.4% |
| 2010 | -- | $28,280 -3.3% |
| 2009 | -- | $29,250 |
| 2008 | -- | $29,250 +192.5% |
| 2007 | -- | $10,000 |
Find assessor info on the county website
Neighborhood: Shiloh Forest
Nearby homes
- $725,7004 bd2 ba2.7k sqft6430 Kingston Dr, Midlothian, TX 76065Off Market
- $623,8004 bd3 ba2.6k sqft6410 Kingston Dr, Midlothian, TX 76065Off Market
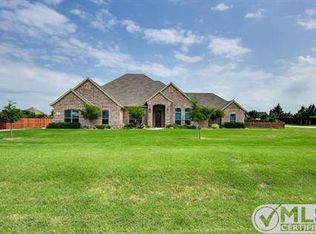
- $633,4004 bd3 ba2.3k sqft6440 Kingston Dr, Midlothian, TX 76065Off Market
- $649,9004 bd2 ba2.6k sqft3310 Swan Lake Dr, Midlothian, TX 76065Off Market

- $690,3004 bd3 ba2.6k sqft3321 Monarch Ln, Midlothian, TX 76065Off Market
- $554,3004 bd2 ba2.6k sqft3321 Monarch Ct, Midlothian, TX 76065Off Market
- $861,8004 bd3 ba3.7k sqft6260 Kingston Dr, Midlothian, TX 76065Off Market
- $623,1004 bd3 ba2.6k sqft3320 Swan Lake Dr, Midlothian, TX 76065Off Market
Nearby schools
GreatSchools rating
- 9/10Dolores McClatchey Elementary SchoolGrades: K-5Distance: 0.2 mi
- 9/10Walnut Grove Middle SchoolGrades: 6-8Distance: 2.4 mi
- 7/10Midlothian Heritage High SchoolGrades: 9-12Distance: 2.9 mi
Schools provided by the listing agent
- Elementary: Dolores McClatchey
- Middle: Walnut Grove
- High: Heritage
- District: Midlothian ISD
Source: NTREIS. This data may not be complete. We recommend contacting the local school district to confirm school assignments for this home.
Get a cash offer in 3 minutes
Find out how much your home could sell for in as little as 3 minutes with a no-obligation cash offer.
Estimated market value
$771,400
Get a cash offer in 3 minutes
Find out how much your home could sell for in as little as 3 minutes with a no-obligation cash offer.
Estimated market value
$771,400
- Texas
- Ellis County
- Midlothian
- 76065
- Shiloh Forest
- 6420 Kingston Dr
Nearby cities
Nearby neighborhoods
Nearby zip codes
Other Midlothian Topics
