Skip main navigation
Closed
  • $314,900

    6420 Langley Ct, Fort Wayne, IN 46815

    3beds
    2,144sqft
    Condominium
    Built in 1992
    -- sqft lot
    $321,900 Zestimate®
    $--/sqft
    $2,054 Estimated rent

    Home value

    $321,900

    $293,000 - $354,000

    $2,054/mo

    Zestimate® history
    Loading
    Loading...

    Owner options

    List your home for rent

    $2,054/mo

    Rent Zestimate®

    Find your next renter with Zillow Rental Manager. Plus, with online applications, you can quickly screen prospective tenants – for free.

    Learn more

    $2,054/mo

    Rent Zestimate®

    Refinance and save

    $2,265/mo

    Est. payment

    Refinancing to a lower rate could help reduce your monthly payments and save thousands over the life of the loan.

    See today's rates

    $2,265/mo

    Est. payment

    Explore your selling options

    Work with a Zillow partner agent

    Leverage their expertise and Zillow's premium Showcase listings to get your home seen by more buyers.

    Get started

    List with your own agent

    Get your home in front of millions of buyers by listing it on Zillow.

    Learn how to do it

    Sell it yourself

    Take full control of how buyers see your home on Zillow by listing For Sale by Owner (FSBO).

    List your home

    What's special

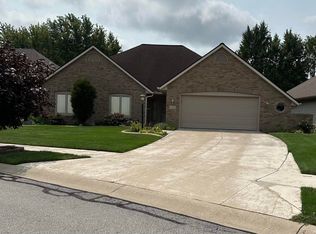
    New Price, Home warranty, Fresh Paint!!! If low maintenance living is what you're looking for check out this beautifully well maintained Villa located in Georgetown Place. As you enter you are greeted by a office/den and freshly painted (interior&exterior) 15x5 foyer leading you directly into a spacious living room with vaulted ceilings centered with a gas fireplace. The bedrooms are to the east with bathroom off of your living room. The primary/end suite has extended space with a 10x10 bathroom, stand-up shower and 10x6 walk-in closet. The kitchen, breakfast room, laundry with 1/2 bath at the west end boast plenty of storage with oak cabinetry with kitchen pantry. The dining room is spacious with plenty of room for a party of eight and tons of natural sunlight. The freshly stained decks are sizable and great for catching the overflow of guest while grilling or extended family gatherings. The yard has been freshly manicured with mulch and landscaping which makes for great curb appeal. Great real estate find in a well maintained community.

    Zillow last checked:

    Listing updated:

    Listed by:

    Dan Passwater Cell:260-437-0412,

    The Douglass Home Team, LLC

    Bought with:

    Rick Widmann, RB14025985

    CENTURY 21 Bradley Realty, Inc

    Source: IRMLS,MLS#: 202524473MLS Logo

    Facts & features

    Interior

    Bedrooms & bathrooms
    • Bedrooms: 3
    • Bathrooms: 3
    • Full bathrooms: 2
    • 1/2 bathrooms: 1
    • Main level bedrooms: 3
    Bedroom 1
    • Level: Main
    Bedroom 2
    • Level: Main
    Dining room
    • Level: Main
    • Area: 192
    • Dimensions: 16 x 12
    Kitchen
    • Level: Main
    • Area: 120
    • Dimensions: 10 x 12
    Living room
    • Level: Main
    • Area: 425
    • Dimensions: 25 x 17
    Heating
    • Natural Gas, Forced Air
    Cooling
    • Central Air
    Appliances
    • Included: Dishwasher, Microwave, Refrigerator, Washer, Gas Cooktop, Dryer-Electric, Gas Oven, Gas Range, Gas Water Heater
    • Laundry: Dryer Hook Up Gas/Elec, Sink, Main Level
    Features
    • 1st Bdrm En Suite, Bar, Tray Ceiling(s), Ceiling Fan(s), Laminate Counters, Countertops-Solid Surf, Entrance Foyer, Natural Woodwork, Stand Up Shower, Tub and Separate Shower
    • Flooring: Carpet, Tile
    • Doors: Storm Door(s)
    • Has basement: No
    • Attic: Pull Down Stairs,Storage
    • Number of fireplaces: 1
    • Fireplace features: Family Room
    Interior area
    • Total structure area: 2,144
    • Total interior livable area: 2,144 sqft
    • Finished area above ground: 2,144
    • Finished area below ground: 0

    Property

    Parking
    • Total spaces: 2
    • Parking features: Attached, Garage Door Opener, Concrete
    • Attached garage spaces: 2
    • Has uncovered spaces: Yes
    Features
    • Patio & porch: Deck, Enclosed
    • Has spa: Yes
    • Spa features: Jet/Garden Tub
    • Fencing: None
    Lot
    • Size: 7,840 sqft
    • Dimensions: 62X125
    • Features: Level, City/Town/Suburb, Landscaped
    Details
    • Parcel number: 021303105009.000070

    Construction

    Type & style
    • Home type: Condo
    • Architectural style: Ranch
    • Property subtype: Condominium
    • Attached to another structure: Yes
    Materials
    • Brick, Vinyl Siding
    • Foundation: Slab
    • Roof: Asphalt,Shingle
    Condition
    • New construction: No
    • Year built: 1992

    Utilities & green energy

    • Electric: Indiana Michigan Power
    • Gas: NIPSCO
    • Sewer: City
    • Water: City, Citizens Water
    • Utilities for property: Cable Available

    Community & neighborhood

    Location
    • Region: Fort Wayne
    • Subdivision: Georgetowne Place

    HOA & financial

    HOA
    • Has HOA: Yes
    • HOA fee: $345 quarterly

    Other

    Other facts
    • Listing terms: Cash,Conventional,FHA,VA Loan

    Price history

    DateEventPrice
    12/12/2025Sold$314,900
    Source: IRMLS #202524473 Report a problem
    11/19/2025Pending sale$314,900
    Source: IRMLS #202524473 Report a problem
    11/16/2025Price change$314,900-3.1%
    Source: IRMLS #202524473 Report a problem
    10/30/2025Pending sale$324,900
    Source: IRMLS #202524473 Report a problem
    9/30/2025Price change$324,900-4.4%
    Source: IRMLS #202524473 Report a problem
    9/15/2025Price change$339,900-2.9%
    Source: IRMLS #202524473 Report a problem
    8/29/2025Pending sale$349,900
    Source: IRMLS #202524473 Report a problem
    8/13/2025Price change$349,900-4.1%
    Source: IRMLS #202524473 Report a problem
    7/26/2025Price change$364,900-2.1%
    Source: IRMLS #202524473 Report a problem
    7/18/2025Price change$372,900-1.8%
    Source: IRMLS #202524473 Report a problem
    7/9/2025Listed for sale$379,900
    Source: IRMLS #202524473 Report a problem

    Public tax history

    YearProperty taxesTax assessment
    2025$2,963 +7.8%$311,200 +5%
    2024$2,748 +10.3%$296,300 -3.4%
    2023$2,492 +9.2%$306,600 +23%
    2022$2,283 +10.2%$249,200 +9.2%
    2021$2,072 +12.4%$228,300 +10.2%
    2020$1,844 +3.2%$207,200 +12.4%
    2019$1,786 -3.6%$184,400 +3.2%
    2018$1,852 +3.3%$178,600 -3.6%
    2017$1,792 +9%$185,200 +3.3%
    2016$1,644 +0.7%$179,200 +9.8%
    2014$1,632 +2.6%$163,200 +2.6%
    2013$1,591 +1.3%$159,100 +1.3%
    2011$1,570 $157,000 -3.5%
    2010-- $162,700 -6.2%
    2007-- $173,500 -1%
    2005-- $175,300
    2004-- $175,300 +77.1%
    2001-- $99,000 +200%
    1999-- $33,000

    Find assessor info on the county website

    Neighborhood: Georgetown Place

    Nearby schools

    GreatSchools rating
    Schools provided by the listing agent
    • Elementary: Glenwood Park
    • Middle: Lane
    • High: Snider
    • District: Fort Wayne Community

    Source: IRMLS. This data may not be complete. We recommend contacting the local school district to confirm school assignments for this home.

    Get pre-qualified for a loan
    At Zillow Home Loans, we can pre-qualify you in as little as 5 minutes with no impact to your credit score.

    An equal housing lender. NMLS #10287.

    Sell for more on Zillow
    Get a Zillow Showcase℠ listing at no additional cost and you could sell for .
    $321,900
    2% more
    +$6,438
    With Zillow Showcase(estimated)
    $328,338