Welcome to your new home, nestled in the charming community of Watauga. This beautifully maintained residence offers unique touches, modern updates and updated fixtures throughout. Step inside to an inviting open floor plan creating a welcoming environment. The kitchen boasts updated stainless steel appliances, providing both elegance and functionality for your culinary adventures. The home includes recently updated bathrooms, showcasing contemporary design and quality finishes. The HVAC system, approximately four years old, has been serviced seasonally, with the latest tune-up completed in May. Located just a quick three-minute drive from a local elementary school, this home offers convenience and ease for families. Additionally, benefit from the favorable Watauga property taxes while enjoying all the amenities of the Keller ISD. This home is a true gem, combining thoughtful updates and exceptional care, ready for you to move in and make it your own!
Sold
Price Unknown
6420 Loma Vista Dr, Watauga, TX 76148
3beds
1,402sqft
Single Family Residence
Built in 1984
6,969 Square Feet Lot
$315,500 Zestimate®
$--/sqft
$2,017 Estimated rent
Home value
$315,500
$300,000 - $331,000
$2,017/mo
Zestimate® history
Owner options
List your home for rent
$2,017/mo
Rent Zestimate®
Find your next renter with Zillow Rental Manager. Plus, with online applications, you can quickly screen prospective tenants – for free.
$2,017/mo
Rent Zestimate®
Refinance and save
Refinancing to a lower rate could help reduce your monthly payments and save thousands over the life of the loan.
Explore your selling options
Work with a Zillow partner agent
Leverage their expertise and Zillow's premium Showcase listings to get your home seen by more buyers.
Get startedList with your own agent
Get your home in front of millions of buyers by listing it on Zillow.
Learn how to do itSell it yourself
Take full control of how buyers see your home on Zillow by listing For Sale by Owner (FSBO).
List your homeWhat's special
Zillow last checked:
Listing updated:
Listed by:
Samantha Garner,
EC Legacy Realty 817-903-2434
Bought with:
Khola Alhamdani
Competitive Edge Realty LLC
Source: NTREIS,MLS#: 20684300
Facts & features
Interior
Bedrooms & bathrooms
- Bedrooms: 3
- Bathrooms: 2
- Full bathrooms: 2
Primary bedroom
- Features: Walk-In Closet(s)
- Level: First
- Dimensions: 15 x 13
Bedroom
- Level: First
- Dimensions: 11 x 10
Bedroom
- Level: First
- Dimensions: 12 x 10
Primary bathroom
- Features: Built-in Features, En Suite Bathroom
- Level: First
- Dimensions: 10 x 5
Dining room
- Features: Built-in Features
- Level: First
- Dimensions: 10 x 9
Kitchen
- Features: Eat-in Kitchen
- Level: First
- Dimensions: 10 x 10
Laundry
- Level: First
- Dimensions: 8 x 3
Living room
- Features: Fireplace
- Level: First
- Dimensions: 22 x 14
Heating
- Electric, Fireplace(s), Heat Pump
Cooling
- Central Air, Ceiling Fan(s), Electric, Heat Pump
Appliances
- Included: Dishwasher, Electric Range, Electric Water Heater, Disposal, Vented Exhaust Fan
- Laundry: Washer Hookup, Laundry in Utility Room
Features
- Built-in Features, Eat-in Kitchen, High Speed Internet, Paneling/Wainscoting, Vaulted Ceiling(s)
- Flooring: Carpet, Tile
- Has basement: No
- Number of fireplaces: 1
- Fireplace features: Masonry, Wood Burning
Interior area
- Total interior livable area: 1,402 sqft
Property
Parking
- Total spaces: 2
- Parking features: Driveway
- Attached garage spaces: 2
- Has uncovered spaces: Yes
Features
- Levels: One
- Stories: 1
- Patio & porch: Patio, Covered
- Exterior features: Rain Gutters
- Pool features: None
Lot
- Size: 6,969 Square Feet
Details
- Parcel number: 05049520
Construction
Type & style
- Home type: SingleFamily
- Architectural style: Detached
- Property subtype: Single Family Residence
Materials
- Brick
- Foundation: Slab
- Roof: Composition
Condition
- Year built: 1984
Utilities & green energy
- Water: Public
- Utilities for property: Cable Available, Electricity Available, Separate Meters, Underground Utilities, Water Available
Community & HOA
Community
- Features: Fitness Center, Playground, Park, Trails/Paths, Curbs, Sidewalks
- Security: Smoke Detector(s)
- Subdivision: Foster Village Add
HOA
- Has HOA: No
Location
- Region: Watauga
Financial & listing details
- Tax assessed value: $280,622
- Annual tax amount: $5,949
- Date on market: 7/30/2024
- Cumulative days on market: 3 days
- Listing terms: Cash,Conventional,FHA,VA Loan
- Exclusions: Personal property, curtains, trampoline, workout equipment in garage, Simply Safe doorbell & cameras, keypad on front door. Can leave swing set.
- Electric utility on property: Yes
Price history
| Date | Event | Price |
|---|---|---|
| 8/23/2024 | Sold | -- |
Source: NTREIS #20684300 Report a problem | ||
| 8/9/2024 | Pending sale | $295,000$210/sqft |
Source: NTREIS #20684300 Report a problem | ||
| 8/2/2024 | Contingent | $295,000$210/sqft |
Source: NTREIS #20684300 Report a problem | ||
| 7/30/2024 | Listed for sale | $295,000+22.9%$210/sqft |
Source: NTREIS #20684300 Report a problem | ||
| 8/13/2021 | Sold | -- |
Source: Agent Provided Report a problem | ||
| 7/17/2021 | Pending sale | $240,000$171/sqft |
Source: NTREIS #14611283 Report a problem | ||
| 7/9/2021 | Listed for sale | $240,000$171/sqft |
Source: NTREIS #14611283 Report a problem | ||
Public tax history
| Year | Property taxes | Tax assessment |
|---|---|---|
| 2025 | $5,085 -15.2% | $280,622 |
| 2024 | $5,999 +0.8% | $280,622 +1.8% |
| 2023 | $5,949 +8.6% | $275,563 +21.9% |
| 2022 | $5,476 +27% | $226,126 +10.2% |
| 2021 | $4,311 +8.6% | $205,193 +12% |
| 2020 | $3,970 +10.4% | $183,248 -0.7% |
| 2019 | $3,595 +6% | $184,474 +32.5% |
| 2018 | $3,390 +10.2% | $139,223 -2.8% |
| 2017 | $3,076 +9.8% | $143,266 +17.2% |
| 2016 | $2,801 +5% | $122,270 +16.9% |
| 2015 | $2,669 | $104,600 |
| 2014 | $2,669 | $104,600 +9.6% |
| 2013 | -- | $95,400 +3.7% |
| 2012 | -- | $92,000 |
| 2011 | -- | $92,000 -4.1% |
| 2010 | -- | $95,900 -5.9% |
| 2009 | -- | $101,900 +8.8% |
| 2008 | -- | $93,700 |
| 2007 | -- | $93,700 -2.3% |
| 2006 | -- | $95,900 |
| 2005 | -- | $95,900 |
| 2004 | -- | $95,900 |
| 2003 | -- | $95,900 +4.4% |
| 2002 | -- | $91,900 +1.8% |
| 2001 | -- | $90,300 +10.4% |
| 2000 | -- | $81,800 |
Find assessor info on the county website
Neighborhood: Foster Village Park
Nearby homes
- $275,7003 bd2 ba1.3k sqft6416 Loma Vista Dr, Watauga, TX 76148Off Market
- $282,0003 bd2 ba1.4k sqft6424 Loma Vista Dr, Watauga, TX 76148Off Market
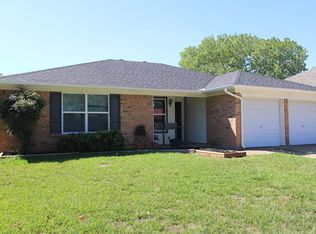
- $329,1004 bd2 ba1.6k sqft6421 Green Ridge Dr, Watauga, TX 76148Off Market
- $289,0003 bd2 ba1.4k sqft6412 Loma Vista Dr, Watauga, TX 76148Off Market
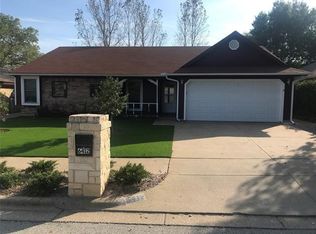
- $297,9003 bd2 ba1.4k sqft6428 Loma Vista Dr, Watauga, TX 76148Off Market
- $295,8003 bd2 ba1.5k sqft6425 Green Ridge Dr, Watauga, TX 76148Off Market
- $315,6004 bd2 ba1.7k sqft6417 Green Ridge Dr, Watauga, TX 76148Off Market
- $282,0003 bd2 ba1.4k sqft6429 Green Ridge Dr, Watauga, TX 76148Off Market
Nearby schools
GreatSchools rating
- 7/10Whitley Road Elementary SchoolGrades: PK-4Distance: 0.6 mi
- 8/10Hillwood Middle SchoolGrades: 7-8Distance: 0.8 mi
- 6/10Central High SchoolGrades: 9-12Distance: 2.1 mi
Schools provided by the listing agent
- Elementary: Whitleyrd
- Middle: Hillwood
- High: Central
- District: Keller ISD
Source: NTREIS. This data may not be complete. We recommend contacting the local school district to confirm school assignments for this home.
Get a cash offer in 3 minutes
Find out how much your home could sell for in as little as 3 minutes with a no-obligation cash offer.
Estimated market value
$315,500
Get a cash offer in 3 minutes
Find out how much your home could sell for in as little as 3 minutes with a no-obligation cash offer.
Estimated market value
$315,500
- Texas
- Tarrant County
- Watauga
- 76148
- Foster Village Park
- 6420 Loma Vista Dr
Nearby cities
Nearby neighborhoods
Nearby zip codes
Other Watauga Topics
