Skip main navigation
Sold for $455,000
  • $455,000

    6420 Marilee Way, Colorado Springs, CO 80911

    4beds
    2,875sqft
    Single Family Residence
    Built in 2016
    5,954.65 Square Feet Lot
    $463,600 Zestimate®
    $158/sqft
    $2,703 Estimated rent

    Home value

    $463,600

    $440,000 - $487,000

    $2,703/mo

    Zestimate® history
    Loading
    Loading...

    Owner options

    List your home for rent

    $2,703/mo

    Rent Zestimate®

    Find your next renter with Zillow Rental Manager. Plus, with online applications, you can quickly screen prospective tenants – for free.

    Learn more

    $2,703/mo

    Rent Zestimate®

    Refinance and save

    $2,774/mo

    Est. payment

    Refinancing to a lower rate could help reduce your monthly payments and save thousands over the life of the loan.

    See today's rates

    $2,774/mo

    Est. payment

    Explore your selling options

    Work with a Zillow partner agent

    Leverage their expertise and Zillow's premium Showcase listings to get your home seen by more buyers.

    Get started

    List with your own agent

    Get your home in front of millions of buyers by listing it on Zillow.

    Learn how to do it

    Sell it yourself

    Take full control of how buyers see your home on Zillow by listing For Sale by Owner (FSBO).

    List your home

    What's special

    Laundry roomLarge garden tubHardwood floorsSpacious walk-in closetGranite countertopsSeparate showerDining area
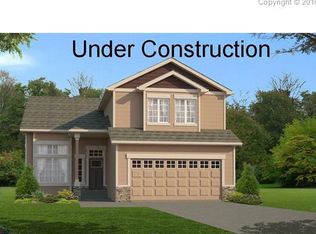
    Welcome home to colorful Southern Colorado! Peruse this beautiful 2-story home nestled in Painted Sky View; close to all military installations and amenities. The property features an inviting covered front porch; over 2,800 square feet total with over 2,000 square feet of finished living space and over 800 square feet of unfinished basement for future expansion; 4 bedrooms plus an office on the main level if you need to work from home, an upstairs loft area, 2.5 bathrooms with 5 piece bathroom feature, 2 car attached garage, and a secluded fenced in backyard. The foyer features a coat closet, a welcoming spacious living room, a dining area, and a stunningly beautiful kitchen. Enjoy creating priceless memories in this heart-of-the-home kitchen with plenty of 42” cabinetry, stainless steel appliances, hardwood floors, and granite countertops. The dining area walks out to the back of the house with an extended large concrete patio and a secluded fenced-in backyard; perfect for those summer night BBQs and gatherings. The upstairs features all good size 4 bedrooms and 2 full bathrooms; both with dual sinks. The primary owner’s suite offers a 5-piece bathroom with a large garden tub, separate shower, and a spacious walk-in closet. The laundry room is also upstairs for the ultimate laundry convenience. Need more space? The unfinished basement offers lots of room for future expansion or storage.

    Zillow last checked:

    Listing updated:

    Listed by:

    Mai Robinson ABR AHWD CDPE CLHMS GRI MRP RENE 719-243-6061,

    Peak Real Estate Connection LLC

    Bought with:

    Cesar Bueno

    Bronze Star Realty, LLC

    Source: elevateMLS,MLS#: 5084903MLS Logo

    Facts & features

    Interior

    Bedrooms & bathrooms
    • Bedrooms: 4
    • Bathrooms: 3
    • Full bathrooms: 1
    • 3/4 bathrooms: 1
    • 1/2 bathrooms: 1
    Basement
    • Area: 836
    Heating
    • Forced Air
    Cooling
    • Ceiling Fan(s), Central Air
    Appliances
    • Included: Dishwasher, Disposal, Refrigerator
    • Laundry: Electric Hook-up, Upper Level
    Features
    • Pantry
    • Flooring: Carpet, Ceramic Tile, Wood
    • Basement: Full,Unfinished
    Interior area
    • Total structure area: 2,875
    • Total interior livable area: 2,875 sqft
    • Finished area above ground: 2,039
    • Finished area below ground: 836

    Property

    Parking
    • Total spaces: 2
    • Parking features: Attached, Garage Door Opener
    • Attached garage spaces: 2
    Features
    • Levels: Two
    • Stories: 2
    • Patio & porch: Concrete
    • Exterior features: Auto Sprinkler System
    Lot
    • Size: 5,954 sqft
    • Features: Level, HOA Required $
    Details
    • Parcel number: 5507110036

    Construction

    Type & style
    • Home type: SingleFamily
    • Property subtype: Single Family Residence
    Materials
    • Masonite
    • Roof: Composite Shingle
    Condition
    • Existing Home
    • New construction: No
    • Year built: 2016
    Details
    • Builder name: Aspen View Homes

    Utilities & green energy

    • Water: Assoc/Distr
    • Utilities for property: Electricity Available, Solar

    Community & neighborhood

    Location
    • Region: Colorado Springs

    HOA & financial

    HOA
    • HOA fee: $150 annually

    Other

    Other facts
    • Listing terms: Cash,Conventional,FHA,VA Loan

    Price history

    DateEventPrice
    9/28/2023Sold$455,000+1.3%$158/sqft
    Source: elevateMLS #5084903 Report a problem
    9/8/2023Contingent$449,000$156/sqft
    Source: elevateMLS #5084903 Report a problem
    8/30/2023Price change$449,000-2.2%$156/sqft
    Source: elevateMLS #5084903 Report a problem
    8/10/2023Price change$459,000-1.1%$160/sqft
    Source: elevateMLS #5084903 Report a problem
    7/30/2023Price change$464,000-1.1%$161/sqft
    Source: elevateMLS #5084903 Report a problem
    7/4/2023Listed for sale$469,000+46.6%$163/sqft
    Source: elevateMLS #5084903 Report a problem
    3/25/2019Sold$320,000+14.2%$111/sqft
    Source: Public Record Report a problem
    3/21/2017Sold$280,120$97/sqft
    Source: Public Record Report a problem

    Public tax history

    YearProperty taxesTax assessment
    2024$3,494 +16.6%$32,130
    2023$2,997 -5.5%$32,130 +33.7%
    2022$3,172 $24,040 -2.8%
    2021-- $24,730 +17.4%
    2020$2,751 +0.4%$21,070
    2019$2,741 +2.9%$21,070 +11.3%
    2018$2,665 +3.6%$18,930
    2017$2,571 -3.5%$18,930 +160.7%
    2016$2,665 $7,260

    Find assessor info on the county website

    Neighborhood: Peterson Air Force Base

    Nearby schools

    GreatSchools rating
    Schools provided by the listing agent
    • Elementary: French
    • Middle: Watson
    • High: Widefield
    • District: Widefield-3

    Source: elevateMLS. This data may not be complete. We recommend contacting the local school district to confirm school assignments for this home.

    Get a cash offer in 3 minutes
    Find out how much your home could sell for in as little as 3 minutes with a no-obligation cash offer.
    Estimated market value
    $463,600
    Get a cash offer in 3 minutes
    Find out how much your home could sell for in as little as 3 minutes with a no-obligation cash offer.
    Estimated market value
    $463,600