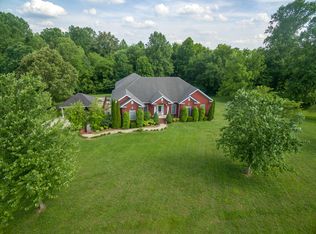
Back on the market!! Buyer's Contingent Home Sale Contract fell through. Their loss your gain! Beautiful property with 2 homes and a resort-style pool on a lush 5-acre plot. The main home has hardwoods and an open floor plan connecting kitchen, dining, and living. Primary includes a remodeled en-suite. Marble tile in all bathrooms and bedrooms offer plush carpets. Fiberoptic internet, a huge attic, a sunroom with champion windows, and a terrace with new trex decking overlooking the saltwater pool. The basement is a true man cave with a rec room, a full bathroom with shower and urinal, walk-in gun safe, and 3 car garage with wash bay. 1 bed, 1.5 bath guest house with charming covered front porch, open living room, spacious kitchen, screened-in porch, and 2 car garage. HVAC in both updated in 2019, and a new roof on the main in 2020. Seller offering $5k towards agent bonus.
Closed
Zillow last checked:
Listing updated:
Bought with:
Josh R. Pena, 365296
Redfin
Source: RealTracs MLS as distributed by MLS GRID,MLS#: 2553560
Price history
| Date | Event | Price |
|---|---|---|
| 10/31/2023 | Sold | $870,000-2.9%$206/sqft |
Source:  RealTracs MLS as distributed by MLS GRID #2553560 Report a problem RealTracs MLS as distributed by MLS GRID #2553560 Report a problem | ||
| 10/4/2023 | Contingent | $895,888$212/sqft |
Source: RealTracs MLS as distributed by MLS GRID #2553560 Report a problem | ||
| 10/1/2023 | Listed for sale | $895,888-0.3%$212/sqft |
Source: RealTracs MLS as distributed by MLS GRID #2553560 Report a problem | ||
| 9/6/2023 | Contingent | $898,888$213/sqft |
Source: RealTracs MLS as distributed by MLS GRID #2553560 Report a problem | ||
| 8/31/2023 | Price change | $898,888-5.4%$213/sqft |
Source: RealTracs MLS as distributed by MLS GRID #2553560 Report a problem | ||
| 8/10/2023 | Price change | $950,000-2.6%$225/sqft |
Source: RealTracs MLS as distributed by MLS GRID #2553560 Report a problem | ||
| 7/28/2023 | Price change | $975,000-1.3%$231/sqft |
Source: RealTracs MLS as distributed by MLS GRID #2553560 Report a problem | ||
| 7/22/2023 | Price change | $988,000-1%$234/sqft |
Source: RealTracs MLS as distributed by MLS GRID #2530251 Report a problem | ||
| 6/24/2023 | Price change | $998,000-7.2%$236/sqft |
Source: RealTracs MLS as distributed by MLS GRID #2530251 Report a problem | ||
| 6/19/2023 | Listed for sale | $1,075,000$255/sqft |
Source: RealTracs MLS as distributed by MLS GRID #2530251 Report a problem | ||
| 6/9/2023 | Contingent | $1,075,000$255/sqft |
Source: RealTracs MLS as distributed by MLS GRID #2530251 Report a problem | ||
| 5/26/2023 | Listed for sale | $1,075,000$255/sqft |
Source: RealTracs MLS as distributed by MLS GRID #2530251 Report a problem | ||
Get a cash offer in 3 minutes
Find out how much your home could sell for in as little as 3 minutes with a no-obligation cash offer.
Estimated market value
$918,400
