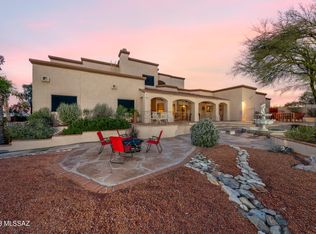
Classic Adobe in an ideal Foothills location, with open living spaces, fantastic pool and patio, and no interior steps. With the kinds of entertaining and living areas one might expect to find in a much larger home, the indoor/outdoor living spaces here are a rare find in this area and price range. Kitchen with island, plenty of granite-topped working space and cabinets with pullouts, unified with a family & dining room area to be the hub of daily life. Travertine tile floors, full of natural light, and with mountain views from the charming window seat. Stand-out patio with a masonry corner fireplace for the cool seasons, a pool big enough for everyone, and an outdoor kitchen with grill, sink and fridge, a perfect spot to entertain year-round. See ext'd remarks, video & floor plans Less than a mile from La Encantada, in the heart of the Foothills, this is a rare combination of indoor/outdoor living for the location and price range. Not often does one find both open floor plan living, extensive outdoor entertaining areas, and great mountain views like this all on a flat lot. Rare, too, in this size and price range are two separate living areas: with a huge living room in the front and a family/great room in the heart of the home, the ability to host large gatherings or enjoy separately (game on one screen, movie on another, and everybody's happy). The kitchen stands out, with plenty of cabinetry, multiple granite-topped working surfaces, and a great work triangle. It's set up perfectly to host the biggest gatherings, with lots of helping hands in the kitchen as well as to be the center of routine daily life. Steps away from this great kitchen is a space ideal for dining, with room enough to have even the most extended dining table. For this Foothills location and price range, having a unified central space where everyone can gather between kitchen, dining, and family room will be hard to match. The great room also features a delightful window seat, overlooking the backyard and mountain views, and opens both the enclosed back porch and to...
The spacious patio and pool area that really steal the show. There are so many options here for entertaining: room enough to dine at a table for 8 or even 10 under the covered part of the patio (shielded from summer afternoon sun by an ideal orientation) or to have a large outdoor living room set up -- a perfect spot while people enjoy the pool. For the cooler months, the corner masonry fire place could be the center of attention on one side, competing only with the mountain views from the elevated spa on the other. It's easy to see how one could enjoy the afternoons and evenings here any time of year, with the spa, the large play pool, the outdoor fireplace, and a built-in gas grill with outdoor fridge. The pool and spa are controlled by push button controls inside the home. Want to warm up the spa in the wintertime? With the push of a button, the heater fires up and the pumps switch to the spa, and you can check on the temp from the panel as it warms up. Want to turn on the waterfall features for guests in the summer time? Another push of a button on the indoor control panel. A great system (especially for anyone who's had to turn valve handles on and off to get a spa working). Altogether an outstanding spot for hosting or just enjoying for yourself. Not to be forgotten is the rooftop view deck, up a spiral staircase with awesome views in all directions.
Back inside, the primary bedroom suite enjoys two closets--one a walk-in-- as well as a bonus space perfect for a small home office, a treadmill, or a reading retreat. With its own slider door opening to a screened in back porch, it affords the ability to sleep letting the outside air in during shoulder seasons. Similarly, the other two bedrooms feature windows that open onto a screened in front porch, so one could enjoy cross-flow from west to east when the weather is warm in the winter and for cool nights in spring and fall. While certainly large enough for full-time bedroom use, bedrooms 2 and 3 could also be set up as office/study, craft room, or home gym, and see use as guest bedrooms when hosting out-of-town guests who've come to escape the winter elsewhere.
There's also a nicely outfitted 2 car garage, complete with a great workshop with a separate outside access door to the covered back patio. Outside, an approx. 840sqft concrete driveway pad for easy extra parking (or for half-court basketball!) There's much more here to mention: laundry room with sink and a door to close off from the kitchen when running a cycle... a rainwater harvesting system with a huge storage tank... tons of natural light from 'solar tube' skylights... and only a short walk to enjoy over 15 acres of sports fields, track, and open space usable in evenings, weekends, and holidays. Freshly repainted and move-in ready, it really does offer a combination of location, entertaining spaces, and value that will be hard to match.
Sold for $695,000
$695,000
6420 N Camino Padre Isidoro, Tucson, AZ 85718
3beds
2,338sqft
Single Family Residence
Built in 1967
0.63 Acres Lot
$679,600 Zestimate®
$297/sqft
$4,065 Estimated rent
Home value
$679,600
$618,000 - $741,000
$4,065/mo
Zestimate® history
Owner options
List your home for rent
$4,065/mo
Rent Zestimate®
Find your next renter with Zillow Rental Manager. Plus, with online applications, you can quickly screen prospective tenants – for free.
$4,065/mo
Rent Zestimate®
Refinance and save
$4,128/mo
Est. payment
Refinancing to a lower rate could help reduce your monthly payments and save thousands over the life of the loan.
$4,128/mo
Est. payment
Explore your selling options
Work with a Zillow partner agent
Leverage their expertise and Zillow's premium Showcase listings to get your home seen by more buyers.
Get startedList with your own agent
Get your home in front of millions of buyers by listing it on Zillow.
Learn how to do itSell it yourself
Take full control of how buyers see your home on Zillow by listing For Sale by Owner (FSBO).
List your homeWhat's special
Large play poolCorner masonry fireplaceFantastic pool and patioMountain viewsGreat mountain viewsOpen living spacesKitchen with island
Zillow last checked:
Listing updated:
Listed by:
Tom Wood 520-965-5508,
Long Realty
Bought with:
eXp Realty
Source: MLS of Southern Arizona,MLS#: 22507395
Facts & features
Interior
Bedrooms & bathrooms
- Bedrooms: 3
- Bathrooms: 2
- Full bathrooms: 2
Heating
- Forced Air
Cooling
- Central Air, Ceiling Fan(s)
Appliances
- Included: Exhaust Fan, Dishwasher, Refrigerator, Electric Cooktop, Electric Oven, Microwave
- Laundry: Sink, Laundry Room, Washer, Dryer
Features
- Kitchen Island, Entrance Foyer
- Flooring: Carpet, Stone
- Windows: Skylight(s), Bay Window(s), Double Pane Windows
- Number of fireplaces: 1
- Fireplace features: Wood Burning, Living Room, Patio
Interior area
- Total structure area: 2,338
- Total interior livable area: 2,338 sqft
Property
Parking
- Total spaces: 2
- Parking features: Circular Driveway, Garage Door Opener, Storage
- Garage spaces: 2
- Has uncovered spaces: Yes
Accessibility
- Accessibility features: Level
Features
- Levels: One
- Stories: 1
- Patio & porch: Covered, Screened, Patio
- Exterior features: Native Plants, Built-in Barbecue, Rain Barrel/Cistern(s)
- Pool features: Heated
- Spa features: Conventional
- Fencing: Stucco Finish,Masonry
- Has view: Yes
- View description: Mountain(s), Panoramic, Residential, Sunrise
Lot
- Size: 0.63 Acres
- Dimensions: approx. 97'x221'x148'x250'
- Features: Shrubs, Sprinklers In Front, East/West Exposure
Details
- Parcel number: 108070170
- Zoning: Pima County - CR1
- Special conditions: None
Construction
Type & style
- Home type: SingleFamily
- Architectural style: Southwestern,Pueblo
- Property subtype: Single Family Residence
Materials
- Slump Block
- Roof: Built-Up
Condition
- Year built: 1967
Utilities & green energy
- Sewer: Sewer Connected
- Water: Public
Community & HOA
Community
- Features: None
- Security: Window Bars, Wrought Iron Security Door, Security Screens
- Subdivision: Santa Catalina Estates NO. 4 (1-180)
HOA
- Has HOA: Yes
- HOA fee: $9 monthly
- HOA name: SCEHOA
Location
- Region: Tucson
Financial & listing details
- Price per square foot: $297/sqft
- Tax assessed value: $631,198
- Annual tax amount: $4,131
- Date on market: 3/14/2025
- Cumulative days on market: 50 days
- Listing terms: VA Loan,Conventional,Cash
- Road surface type: Chip And Seal
Price history
| Date | Event | Price |
|---|---|---|
| 4/15/2025 | Listing removed | $695,000$297/sqft |
Source:  Long Realty Company #22507395 Report a problem Long Realty Company #22507395 Report a problem | ||
| 4/15/2025 | Pending sale | $695,000$297/sqft |
Source:  MLS of Southern Arizona #22507395 Report a problem MLS of Southern Arizona #22507395 Report a problem | ||
| 4/14/2025 | Sold | $695,000$297/sqft |
Source: MLS of Southern Arizona #22507395 Report a problem | ||
| 3/16/2025 | Contingent | $695,000$297/sqft |
Source: MLS of Southern Arizona #22507395 Report a problem | ||
| 3/14/2025 | Listed for sale | $695,000$297/sqft |
Source: MLS of Southern Arizona #22507395 Report a problem | ||
| 3/10/2025 | Listing removed | $695,000$297/sqft |
Source: Long Realty Company #22430108 Report a problem | ||
| 2/19/2025 | Contingent | $695,000$297/sqft |
Source: MLS of Southern Arizona #22430108 Report a problem | ||
| 2/13/2025 | Price change | $695,000-4.1%$297/sqft |
Source: MLS of Southern Arizona #22430108 Report a problem | ||
| 1/2/2025 | Listed for sale | $725,000+73.9%$310/sqft |
Source: MLS of Southern Arizona #22430108 Report a problem | ||
| 6/30/2017 | Sold | $417,000-2.8%$178/sqft |
Source: MLS of Southern Arizona #21711824 Report a problem | ||
| 5/26/2017 | Pending sale | $429,000$183/sqft |
Source: Long Realty Company #21711824 Report a problem | ||
| 5/20/2017 | Listed for sale | $429,000+8.9%$183/sqft |
Source: Long Realty Company #21711824 Report a problem | ||
| 7/23/2013 | Sold | $394,000-1.1%$169/sqft |
Source: MLS of Southern Arizona #21316155 Report a problem | ||
| 6/16/2013 | Listed for sale | $398,400+99.2%$170/sqft |
Source: Long Realty Company #21316155 Report a problem | ||
| 9/24/1999 | Sold | $200,000$86/sqft |
Source: Public Record Report a problem | ||
Public tax history
| Year | Property taxes | Tax assessment |
|---|---|---|
| 2026 | $4,347 +5.2% | $63,120 +9.1% |
| 2025 | $4,131 +3.6% | $57,864 -0.8% |
| 2024 | $3,987 +4.8% | $58,324 +18.7% |
| 2023 | $3,805 -0.9% | $49,137 +24.5% |
| 2022 | $3,841 +0.1% | $39,482 +7.2% |
| 2021 | $3,836 +7.9% | $36,846 |
| 2020 | $3,556 | $36,846 +12.7% |
| 2019 | $3,556 -3.1% | $32,690 +2.1% |
| 2018 | $3,671 -3.5% | $32,013 |
| 2017 | $3,804 +1.5% | $32,013 +2.7% |
| 2016 | $3,746 +18.9% | $31,182 +5% |
| 2015 | $3,151 | $29,697 |
| 2014 | -- | -- |
| 2013 | -- | $277,683 |
| 2012 | -- | -- |
| 2011 | -- | -- |
| 2010 | -- | -- |
| 2009 | -- | -- |
| 2007 | -- | -- |
| 2006 | -- | -- |
| 2005 | -- | -- |
| 2004 | -- | -- |
| 2003 | -- | -- |
| 2002 | -- | -- |
| 2001 | $1,828 -2% | -- |
| 2000 | $1,865 | -- |
Find assessor info on the county website
Neighborhood: Catalina Foothills
Nearby homes
- $733,800-- bd2 ba2.6k sqft6410 N Camino Padre Isidoro, Tucson, AZ 85718Off Market
- $697,000-- bd3 ba2.7k sqft6430 N Camino Padre Isidoro, Tucson, AZ 85718Off Market
- $930,1004 bd4 ba2.9k sqft6440 N Camino Padre Isidoro, Tucson, AZ 85718Off Market
- $633,4003 bd2 ba1.9k sqft6400 N Camino Padre Isidoro, Tucson, AZ 85718Off Market

- $903,5005 bd4 ba2.9k sqft6415 N Camino Padre Isidoro, Tucson, AZ 85718Off Market
- $736,800-- bd2 ba2.4k sqft6502 N Camino Padre Isidoro, Tucson, AZ 85718Off Market
- $675,0003 bd4 ba2.6k sqft6401 N Camino Padre Isidoro, Tucson, AZ 85718Sold
- $171,0001 Acres6431 N Camino Padre Isidoro, Tucson, AZ 85718Off Market
Nearby schools
GreatSchools rating
- 8/10Manzanita SchoolGrades: K-5Distance: 1 mi
- 9/10Orange Grove Middle SchoolGrades: 6-8Distance: 0.1 mi
- 9/10Catalina Foothills High SchoolGrades: 9-12Distance: 2.8 mi
Schools provided by the listing agent
- Elementary: Manzanita
- Middle: Orange Grove
- High: Catalina Fthls
Source: MLS of Southern Arizona. This data may not be complete. We recommend contacting the local school district to confirm school assignments for this home.
Get a cash offer in 3 minutes
Find out how much your home could sell for in as little as 3 minutes with a no-obligation cash offer.
Estimated market value
$679,600
Get a cash offer in 3 minutes
Find out how much your home could sell for in as little as 3 minutes with a no-obligation cash offer.
Estimated market value
$679,600
- Arizona
- Pima County
- Tucson
- 85718
- Catalina Foothills
- 6420 N Camino Padre Isidoro
Nearby cities
Nearby neighborhoods
Nearby zip codes
Other Tucson Topics
