Skip main navigation
Sold
  • $531,100

    6420 N Forest Ct, Kansas City, MO 64152

    4beds
    2,575sqft
    Single Family Residence
    Built in 2001
    0.3 Acres Lot
    $531,100 Zestimate®
    $206/sqft
    $2,709 Estimated rent

    Home value

    $531,100

    $505,000 - $558,000

    $2,709/mo

    Zestimate® history
    Loading
    Loading...

    Owner options

    List your home for rent

    $2,709/mo

    Rent Zestimate®

    Find your next renter with Zillow Rental Manager. Plus, with online applications, you can quickly screen prospective tenants – for free.

    Learn more

    $2,709/mo

    Rent Zestimate®

    Refinance and save

    $4,296/mo

    Est. payment

    Refinancing to a lower rate could help reduce your monthly payments and save thousands over the life of the loan.

    See today's rates

    $4,296/mo

    Est. payment

    Explore your selling options

    Work with a Zillow partner agent

    Leverage their expertise and Zillow's premium Showcase listings to get your home seen by more buyers.

    Get started

    List with your own agent

    Get your home in front of millions of buyers by listing it on Zillow.

    Learn how to do it

    Sell it yourself

    Take full control of how buyers see your home on Zillow by listing For Sale by Owner (FSBO).

    List your home

    What's special

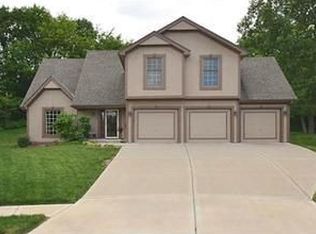
    Beautiful home in Thousand Oaks! Move in ready and just in time for the holidays. Grand entry from the front door with large inviting vaulted entry spilling into the open concept on the first floor--Enjoy entertaining or keeping an eye on the little ones as you slave away in the kitchen! So many new and updated features to mention--hard to miss as you tour the home. The details from the the rot iron spindles and built in carpet runner with hardwood edge to the customized walk in closet designed specifically to maximize children's closet space. Large Master bedroom boasts of coffered ceiling, beautiful master bath with double vanity, jetted tube, separate shower with rain head for relaxation to start your day!! All hardwoods on main level have been freshly redone, all new carpet & paint, new kitchen with quartz counter tops and new stainless appliances, water softener and more. All the details are here. Enjoy any time of day in any kind of weather under the new 13x16 covered outdoor living space made of composite decking material complete with ceiling fan, fireplace and TV hookup over the mantel. --Outdoor couch furniture can stay. An additional uncovered 15x15 deck area open for enjoying the sunshine. Home is nicely landscaped in the front & back so relax and kick back and enjoy the serenity! Children's play set will stay. All doors and trim have been update in the home to a more modern craftsmen's style look. You'll love what they have done. You'll see the pride in ownership here! Yard has sprinkler system to keep everything looking healthy and lush. This home won't disappoint! Walkout Basement has great potential--bring your design eye. Nestled at the end of a cul-de-sac street, private, quiet and backing to green space!! ***Seller will have the remainder of the almond colored electrical plugs, stitches and switch plates converted to white before closing.

    This property is off market, which means it's not currently listed for sale or rent on Zillow. This may be different from what's available on other websites or public sources.


    Zillow last checked:

    Listing updated:

    Listed by:

    Daren Higerd 816-309-2231,

    Weichert, Realtors Welch & Com

    Bought with:

    Courtney Peters, 2003023024

    Platinum Realty LLC

    Source: Heartland MLS as distributed by MLS GRID,MLS#: 2406927MLS Logo

    Facts & features

    Interior

    Bedrooms & bathrooms
    • Bedrooms: 4
    • Bathrooms: 3
    • Full bathrooms: 2
    • 1/2 bathrooms: 1
    Primary bedroom
    • Features: Carpet, Ceiling Fan(s)
    • Level: Second
    • Dimensions: 15 x 16
    Bedroom 2
    • Features: Carpet, Ceiling Fan(s)
    • Level: Second
    • Dimensions: 11 x 12
    Bedroom 3
    • Features: Carpet, Ceiling Fan(s), Walk-In Closet(s)
    • Level: Second
    • Dimensions: 11 x 14
    Bedroom 4
    • Features: Carpet, Ceiling Fan(s)
    • Level: Second
    • Dimensions: 11 x 12
    Primary bathroom
    • Features: Double Vanity, Separate Shower And Tub, Walk-In Closet(s)
    • Level: Second
    • Dimensions: 14 x 14
    Bathroom 2
    • Features: Ceramic Tiles, Double Vanity, Shower Over Tub
    • Level: Second
    • Dimensions: 5 x 13
    Other
    • Features: Built-in Features
    • Level: First
    • Dimensions: 12 x 18
    Dining room
    • Level: First
    • Dimensions: 10 x 12
    Family room
    • Features: Carpet, Ceiling Fan(s), Fireplace
    • Level: First
    • Dimensions: 14 x 20
    Half bath
    • Level: First
    • Dimensions: 5 x 5
    Kitchen
    • Features: Kitchen Island, Quartz Counter
    • Level: First
    • Dimensions: 10 x 15
    Laundry
    • Features: Ceramic Tiles
    • Level: First
    • Dimensions: 5 x 9
    Heating
    • Forced Air
    Cooling
    • Electric
    Appliances
    • Included: Dishwasher, Disposal, Built-In Electric Oven, Stainless Steel Appliance(s), Water Softener
    • Laundry: Laundry Room, Main Level
    Features
    • Ceiling Fan(s), Kitchen Island, Vaulted Ceiling(s), Walk-In Closet(s)
    • Flooring: Carpet, Ceramic Tile, Wood
    • Windows: Thermal Windows
    • Basement: Concrete,Full,Sump Pump,Walk-Out Access
    • Number of fireplaces: 1
    • Fireplace features: Great Room
    Interior area
    • Total structure area: 2,575
    • Total interior livable area: 2,575 sqft
    • Finished area above ground: 2,575
    • Finished area below ground: 0

    Property

    Parking
    • Total spaces: 3
    • Parking features: Attached, Garage Faces Front
    • Attached garage spaces: 3
    Features
    • Patio & porch: Deck, Patio
    • Spa features: Bath
    Lot
    • Size: 0.3 Acres
    • Features: Adjoin Greenspace, Cul-De-Sac
    Details
    • Parcel number: 204020300010008000
    • Other equipment: Back Flow Device

    Construction

    Type & style
    • Home type: SingleFamily
    • Architectural style: Traditional
    • Property subtype: Single Family Residence
    Materials
    • Frame, Lap Siding
    • Roof: Composition
    Condition
    • Year built: 2001

    Utilities & green energy

    • Sewer: Public Sewer
    • Water: Public

    Community & HOA

    Community
    • Security: Security System
    • Subdivision: Thousand Oaks
    HOA
    • Has HOA: Yes
    • Amenities included: Clubhouse, Play Area, Pool
    • HOA fee: $895 annually
    Location
    • Region: Kansas City

    Financial & listing details

    • Price per square foot: $206/sqft
    • Annual tax amount: $5,172
    • Date on market: 10/6/2022
    • Listing terms: Cash,Conventional,FHA,VA Loan
    • Ownership: Private
    • Road surface type: Paved

    Price history

    DateEventPrice
    11/22/2022Sold--
    Source: Heartland MLS as distributed by MLS GRID #2406927 Report a problem
    10/11/2022Pending sale$485,900$189/sqft
    Source: Heartland MLS as distributed by MLS GRID #2406927 Report a problem
    10/6/2022Listed for sale$485,900$189/sqft
    Source: Heartland MLS as distributed by MLS GRID #2406927 Report a problem
    11/1/2017Sold--
    Source: Heartland MLS as distributed by MLS GRID #2062337 Report a problem

    Public tax history

    Tax history is unavailable.

    Neighborhood: 64152

    Nearby schools

    GreatSchools rating
    Schools provided by the listing agent
    • Elementary: Union Chapel
    • Middle: Lakeview
    • High: Park Hill South

    Source: Heartland MLS as distributed by MLS GRID. This data may not be complete. We recommend contacting the local school district to confirm school assignments for this home.

    Get a cash offer in 3 minutes
    Find out how much your home could sell for in as little as 3 minutes with a no-obligation cash offer.
    Estimated market value
    $531,100
    Get a cash offer in 3 minutes
    Find out how much your home could sell for in as little as 3 minutes with a no-obligation cash offer.
    Estimated market value
    $531,100