Skip main navigation
Sold
  • Price Unknown

    6420 N National Dr, Parkville, MO 64152

    5beds
    6,852sqft
    Single Family Residence
    Built in 2011
    0.59 Acres Lot
    $1,310,500 Zestimate®
    $--/sqft
    $4,203 Estimated rent

    Home value

    $1,310,500

    $1.17M - $1.47M

    $4,203/mo

    Zestimate® history
    Loading
    Loading...

    Owner options

    List your home for rent

    $4,203/mo

    Rent Zestimate®

    Find your next renter with Zillow Rental Manager. Plus, with online applications, you can quickly screen prospective tenants – for free.

    Learn more

    $4,203/mo

    Rent Zestimate®

    Refinance and save

    $1,400/mo

    Est. payment

    Refinancing to a lower rate could help reduce your monthly payments and save thousands over the life of the loan.

    See today's rates

    $1,400/mo

    Est. payment

    Explore your selling options

    Work with a Zillow partner agent

    Leverage their expertise and Zillow's premium Showcase listings to get your home seen by more buyers.

    Get started

    List with your own agent

    Get your home in front of millions of buyers by listing it on Zillow.

    Learn how to do it

    Sell it yourself

    Take full control of how buyers see your home on Zillow by listing For Sale by Owner (FSBO).

    List your home

    What's special

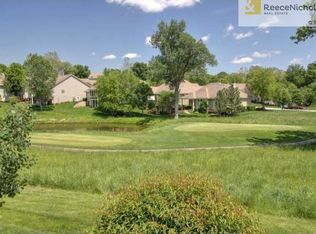
    $100,000 price reduction!!!! Stunning Custom 1.5-Story Estate at The National — Nearly 7,000 sq ft of Luxe Living! This extraordinary home features a 4-car garage and breathtaking floor-to-ceiling windows that showcase the best views of the golf course and water. As you step through the soaring entry, you'll be greeted by an open floor plan, designer chandeliers, exquisitely detailed trim, beautiful hardwoods, and crown molding. The gourmet kitchen is a chef’s dream, featuring exotic granite counters, soft-close cabinets and drawers, two new Bosch dishwashers, a Therador 6-burner gas range with griddle, Viking hood, Bosch double oven and warming drawer, a new refrigerator, beverage refrigerator, and a walk-in pantry. Slide open the glass doors to your outdoor oasis — a covered porch with a gas fireplace, expansive patio, and space to grill and relax. The main floor primary suite is a true retreat, complete with its own fireplace, frame TV, heated tile floors, a jetted tub, walk-in shower with glass surround, and walk-in closet. On the mail level there is also a study with a full bath, along with laundry area. Upstairs, you'll find three large bedrooms with walk-in closets, a bonus/gaming room, and second laundry. Walkout lower level is an entertainer’s paradise — an open recreation space, wet bar/second kitchen, wine cellar, fifth bedroom suite, second office or workout room with breathtaking green views, and unfinished storage space. Additional storage, or golf cart garage beneath the covered patio. A new 5-foot black aluminum fence with two gates provides privacy and security. All of this is nestled in the heart of KC’s premier country club, The National, featuring an exclusive 18-hole golf course, driving range, clubhouse, swimming pool, gym, tennis and pickleball courts, and a vibrant social scene. Plus, enjoy access to the second 18-hole course. Live the luxury lifestyle you deserve — this exceptional estate and community await!

    Zillow last checked:

    Listing updated:

    Listed by:

    Brooke Miller 816-679-0805,

    ReeceNichols - Country Club Plaza,

    KBT Leawood Team 913-239-2069,

    ReeceNichols - Leawood

    Bought with:

    Russ Wolfe, 1999033682

    ReeceNichols - Parkville

    Source: Heartland MLS as distributed by MLS GRID,MLS#: 2578103MLS Logo

    Facts & features

    Interior

    Bedrooms & bathrooms
    • Bedrooms: 5
    • Bathrooms: 7
    • Full bathrooms: 5
    • 1/2 bathrooms: 2
    Primary bedroom
    • Features: Fireplace
    • Level: Main
    • Dimensions: 16 x 17
    Bedroom 2
    • Features: Carpet, Ceiling Fan(s), Walk-In Closet(s)
    • Level: Second
    • Dimensions: 18 x 14
    Bedroom 3
    • Features: Carpet, Ceiling Fan(s), Walk-In Closet(s)
    • Level: Second
    • Dimensions: 14 x 19
    Bedroom 4
    • Features: Ceiling Fan(s), Walk-In Closet(s)
    • Level: Second
    Bedroom 5
    • Features: Carpet
    • Level: Lower
    • Dimensions: 14 x 18
    Primary bathroom
    • Features: Ceramic Tiles, Double Vanity, Separate Shower And Tub, Walk-In Closet(s)
    • Level: Main
    • Dimensions: 10 x 18
    Bathroom 2
    • Features: Shower Only
    • Level: Main
    • Dimensions: 7 x 11
    Bathroom 3
    • Features: Double Vanity, Separate Shower And Tub
    • Level: Second
    Breakfast room
    • Level: Main
    • Dimensions: 10 x 16
    Dining room
    • Level: Main
    • Dimensions: 13 x 20
    Gym
    • Level: Lower
    • Dimensions: 13 x 16
    Kitchen
    • Features: Kitchen Island, Natural Stone Floor
    • Level: Main
    • Dimensions: 16 x 16
    Living room
    • Features: Fireplace
    • Level: Main
    • Dimensions: 24 x 25
    Office
    • Features: Built-in Features
    • Level: Main
    • Dimensions: 14 x 17
    Other
    • Features: Ceiling Fan(s)
    • Level: Second
    • Dimensions: 10 x 22
    Recreation room
    • Features: Wet Bar
    • Level: Lower
    • Dimensions: 49 x 43
    Heating
    • Natural Gas
    Cooling
    • Electric
    Appliances
    • Included: Cooktop, Dishwasher, Disposal, Double Oven, Humidifier, Microwave, Refrigerator, Gas Range, Stainless Steel Appliance(s)
    • Laundry: Main Level, Upper Level
    Features
    • Ceiling Fan(s), Custom Cabinets, Kitchen Island, Pantry, Walk-In Closet(s), Wet Bar
    • Flooring: Carpet, Ceramic Tile, Wood
    • Basement: Basement BR,Finished,Walk-Out Access
    • Number of fireplaces: 3
    • Fireplace features: Gas, Great Room, Other
    Interior area
    • Total structure area: 6,852
    • Total interior livable area: 6,852 sqft
    • Finished area above ground: 4,706
    • Finished area below ground: 2,146

    Property

    Parking
    • Total spaces: 4
    • Parking features: Attached, Garage Door Opener, Garage Faces Front, Garage Faces Side
    • Attached garage spaces: 4
    Features
    • Patio & porch: Patio
    • Fencing: Metal
    • Waterfront features: Pond
    Lot
    • Size: 0.59 Acres
    • Dimensions: 180 x 72 x 160 x 156 x 70
    • Features: Adjoin Golf Green, Estate Lot
    Details
    • Parcel number: 205022300004013000

    Construction

    Type & style
    • Home type: SingleFamily
    • Architectural style: Traditional
    • Property subtype: Single Family Residence
    Materials
    • Stone & Frame, Stucco & Frame
    • Roof: Tile
    Condition
    • Year built: 2011

    Utilities & green energy

    • Sewer: Public Sewer
    • Water: Public

    Community & HOA

    Community
    • Security: Fire Alarm, Security System, Smoke Detector(s)
    • Subdivision: The National
    HOA
    • Has HOA: Yes
    • Amenities included: Boat Dock, Clubhouse, Exercise Room, Golf Course, Play Area, Pool, Tennis Court(s)
    • Services included: Curbside Recycle, Trash
    • HOA fee: $1,400 annually
    • HOA name: The National Home Association
    Location
    • Region: Parkville

    Financial & listing details

    • Tax assessed value: $999,151
    • Annual tax amount: $15,374
    • Date on market: 10/9/2025
    • Listing terms: Cash,Conventional,VA Loan
    • Ownership: Private
    • Road surface type: Paved

    Price history

    DateEventPrice
    12/4/2025Sold--
    Source: Heartland MLS as distributed by MLS GRID #2578103 Report a problem
    11/9/2025Pending sale$1,399,900$204/sqft
    Source: Heartland MLS as distributed by MLS GRID #2578103 Report a problem
    10/29/2025Price change$1,399,900-6.4%$204/sqft
    Source: Heartland MLS as distributed by MLS GRID #2578103 Report a problem
    10/23/2025Listed for sale$1,495,000$218/sqft
    Source: Heartland MLS as distributed by MLS GRID #2578103 Report a problem
    10/12/2025Pending sale$1,495,000$218/sqft
    Source: Heartland MLS as distributed by MLS GRID #2578103 Report a problem
    10/9/2025Listed for sale$1,495,000-6%$218/sqft
    Source: Heartland MLS as distributed by MLS GRID #2578103 Report a problem
    9/16/2025Listing removed$1,590,000$232/sqft
    Source: ReeceNichols Real Estate #2565339 Report a problem
    8/23/2025Price change$1,590,000-4.8%$232/sqft
    Source: Heartland MLS as distributed by MLS GRID #2565339 Report a problem
    8/8/2025Price change$1,670,000-0.6%$244/sqft
    Source: Heartland MLS as distributed by MLS GRID #2565339 Report a problem
    8/2/2025Price change$1,680,000-0.9%$245/sqft
    Source: Heartland MLS as distributed by MLS GRID #2565339 Report a problem
    7/26/2025Listed for sale$1,695,000-5.6%$247/sqft
    Source: Heartland MLS as distributed by MLS GRID #2565339 Report a problem
    7/26/2025Listing removed$1,795,000$262/sqft
    Source: ReeceNichols Real Estate #2533670 Report a problem
    7/10/2025Price change$1,795,000-4.3%$262/sqft
    Source: Heartland MLS as distributed by MLS GRID #2533670 Report a problem
    5/28/2025Price change$1,875,000-3.8%$274/sqft
    Source: Heartland MLS as distributed by MLS GRID #2533670 Report a problem
    5/9/2025Listed for sale$1,950,000+32.2%$285/sqft
    Source: Heartland MLS as distributed by MLS GRID #2533670 Report a problem
    1/25/2021Sold--
    Source: Heartland MLS as distributed by MLS GRID #2228779 Report a problem
    11/30/2020Pending sale$1,475,000$215/sqft
    Source: ReeceNichols - Parkville #2228779 Report a problem
    7/1/2020Listed for sale$1,475,000$215/sqft
    Source: ReeceNichols - Parkville #2228779 Report a problem
    10/30/2010Sold--
    Source: Agent Provided Report a problem

    Public tax history

    YearProperty taxesTax assessment
    2025$16,718 +9.5%$189,838
    2024$15,275 -0.1%$189,838
    2023$15,294 +6.6%$189,838 +8%
    2022$14,350 -0.3%$175,776
    2021$14,392 +23.6%$175,776 +32.2%
    2020$11,645 $133,000
    2018-- $133,000
    2017$12,949 -1.4%$133,000
    2016$13,128 -0.4%$133,000
    2015$13,183 +266.6%$133,000 -19.2%
    2013$3,596 $164,604
    2012-- $164,604 +621.9%
    2011-- $22,800 -39.7%
    2010-- $37,810
    2009-- $37,810
    Find assessor info on the county website

    Neighborhood: 64152

    Nearby schools

    GreatSchools rating
    Schools provided by the listing agent
    • Elementary: Union Chapel
    • Middle: Lakeview
    • High: Park Hill South

    Source: Heartland MLS as distributed by MLS GRID. This data may not be complete. We recommend contacting the local school district to confirm school assignments for this home.

    Get a cash offer in 3 minutes
    Find out how much your home could sell for in as little as 3 minutes with a no-obligation cash offer.
    Estimated market value
    $1,310,500
    Get a cash offer in 3 minutes
    Find out how much your home could sell for in as little as 3 minutes with a no-obligation cash offer.
    Estimated market value
    $1,310,500