Skip main navigation
Sold
  • $770,000

    6420 NE Cesar E Chavez Blvd, Portland, OR 97211

    3beds
    2,668sqft
    Residential, Single Family Residence
    Built in 1958
    8,712 Square Feet Lot
    $785,300 Zestimate®
    $289/sqft
    $4,133 Estimated rent

    Home value

    $785,300

    $730,000 - $848,000

    $4,133/mo

    Zestimate® history
    Loading
    Loading...

    Owner options

    List your home for rent

    $4,133/mo

    Rent Zestimate®

    Find your next renter with Zillow Rental Manager. Plus, with online applications, you can quickly screen prospective tenants – for free.

    Learn more

    $4,133/mo

    Rent Zestimate®

    Refinance and save

    $4,707/mo

    Est. payment

    Refinancing to a lower rate could help reduce your monthly payments and save thousands over the life of the loan.

    See today's rates

    $4,707/mo

    Est. payment

    Explore your selling options

    Work with a Zillow partner agent

    Leverage their expertise and Zillow's premium Showcase listings to get your home seen by more buyers.

    Get started

    List with your own agent

    Get your home in front of millions of buyers by listing it on Zillow.

    Learn how to do it

    Sell it yourself

    Take full control of how buyers see your home on Zillow by listing For Sale by Owner (FSBO).

    List your home

    What's special

    Outdoor covered patioExtensive mahogany built-insWalls of windowsHardwood floorsCorner lot
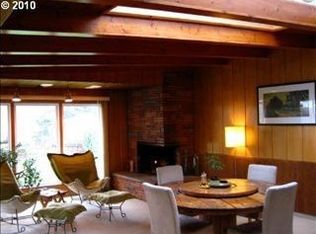
    1958 Van Laeken Addition Modern - Located just north of Concordia’s Fernhill Park is a quiet, little-known, 3-block enclave of post-war midcentury homes including this special gem. Most of the homes in the neighborhood were custom-designed and built by architect Perry Weber and builder L.E. Leitritz and included roman brick facades and cocktail bars in the basements. Situated on a generous .20 acre corner lot, this home has most of its original design details intact which create an amazingly rich, cozy and warm ambience and provide a daily dose of inspiration. These include extensive mahogany built-ins and casework throughout, hefty 50’s bullnose tile in the bathrooms, walls of windows with full drapes and mahogany cabinet valances, picture moulding, hardwood floors and other period design surprises throughout. The very livable floor plan has the formal living and dining rooms in front of the home and the kitchen, 2nd dining area, den and outdoor covered patio in back. With laundry on the main, the 3 bed, 3 bath home allows for spacious single level living. With a 2nd wood burning fireplace, full bath and a separate entrance from the back (or the 2 car garage), the lower level has ADU potential as well as room for more bedrooms or other possibilities in the future. Recent improvements include new exterior paint, hot water heater and refinished hardwoods in ’24, new heat pump in '21 and polished concrete basement floors in 2020. The home is located just 3 homes away from Fernhill Park which offers an off-leash dog park, summer events, winter sledding, sports fields, tennis courts, running track, splash park, playground and much more. It’s also close to the U of O Concordia Campus, The Kennedy School, New Seasons Market, Oakshire Brew Pub, NEPO 42 - NE 30th, 42nd & Alberta Street Districts, Whitaker Ponds and more. And Concordia residents have the added bonus of soaking in The Kennedy School pool for free! [Home Energy Score = 2. HES Report at https://rpt.greenbuildingregistry.com/hes/OR10184136]

    Zillow last checked:

    Listing updated:

    Listed by:

    Jeff Weithman 503-975-7788,

    Where, Inc

    Bought with:

    Jason Maycumber, 200302022

    Redfin

    Source: RMLS (OR),MLS#: 24627294MLS Logo

    Facts & features

    Interior

    Bedrooms & bathrooms
    • Bedrooms: 3
    • Bathrooms: 3
    • Full bathrooms: 3
    • Main level bathrooms: 2
    Primary bedroom
    • Features: Builtin Features, Hardwood Floors
    • Level: Main
    Bedroom 2
    • Features: Builtin Features, Hardwood Floors
    • Level: Main
    Bedroom 3
    • Features: Hardwood Floors
    • Level: Main
    Dining room
    • Features: Builtin Features, Hardwood Floors
    • Level: Main
    Kitchen
    • Features: Dishwasher, Disposal, Eating Area, Builtin Oven
    • Level: Main
    Living room
    • Features: Fireplace, Hardwood Floors
    • Level: Main
    Heating
    • Forced Air, Heat Pump, Fireplace(s)
    Cooling
    • Central Air
    Appliances
    • Included: Built In Oven, Cooktop, Dishwasher, Disposal, Free-Standing Refrigerator, Range Hood, Stainless Steel Appliance(s), Washer/Dryer, Electric Water Heater
    • Laundry: Laundry Room
    Features
    • Built-in Features, Eat-in Kitchen, Butlers Pantry, Pantry
    • Flooring: Hardwood
    • Doors: Sliding Doors
    • Windows: Double Pane Windows, Vinyl Frames
    • Basement: Finished,Partial
    • Number of fireplaces: 2
    • Fireplace features: Wood Burning
    Interior area
    • Total structure area: 2,668
    • Total interior livable area: 2,668 sqft

    Property

    Parking
    • Total spaces: 2
    • Parking features: Driveway, On Street, Attached
    • Attached garage spaces: 2
    • Has uncovered spaces: Yes
    Accessibility
    • Accessibility features: Garage On Main, Ground Level, Minimal Steps, Accessibility
    Features
    • Stories: 2
    • Patio & porch: Covered Patio, Porch
    • Exterior features: Raised Beds, Yard
    • Fencing: Fenced
    Lot
    • Size: 8,712 sqft
    • Dimensions: 8914 sqft
    • Features: Corner Lot, Level, SqFt 7000 to 9999
    Details
    • Additional structures: Workshop
    • Parcel number: R293219
    • Zoning: R5
    • Other equipment: Intercom

    Construction

    Type & style
    • Home type: SingleFamily
    • Architectural style: Mid Century Modern,Ranch
    • Property subtype: Residential, Single Family Residence
    Materials
    • Brick, Cedar, Lap Siding
    • Foundation: Concrete Perimeter, Slab
    • Roof: Composition
    Condition
    • Resale
    • New construction: No
    • Year built: 1958

    Utilities & green energy

    • Sewer: Public Sewer
    • Water: Public
    • Utilities for property: DSL

    Community & neighborhood

    Location
    • Region: Portland

    Other

    Other facts
    • Listing terms: Cash,Conventional
    • Road surface type: Paved

    Price history

    DateEventPrice
    11/27/2024Sold$770,000-0.6%$289/sqft
    Source: RMLS (OR) #24627294 Report a problem
    10/25/2024Price change$775,000-2.5%$290/sqft
    Source: RMLS (OR) #24627294 Report a problem
    10/7/2024Listed for sale$795,000+24.2%$298/sqft
    Source: RMLS (OR) #24627294 Report a problem
    7/10/2020Sold$640,000+0%$240/sqft
    Source: RMLS (OR) #20135663 Report a problem
    6/11/2020Pending sale$639,950$240/sqft
    Source: Farrell & Associates #20135663 Report a problem
    6/4/2020Listed for sale$639,950+60%$240/sqft
    Source: Farrell & Associates #20135663 Report a problem
    3/22/2013Sold$399,999$150/sqft
    Source: RMLS (OR) #13044402 Report a problem
    2/2/2013Listed for sale$399,999+21.2%$150/sqft
    Source: RE/MAX Equity Group-Broadway Office #13044402 Report a problem
    11/3/2010Sold$330,000-1.5%$124/sqft
    Source: Public Record Report a problem
    9/25/2010Price change$334,900-9.5%$126/sqft
    Source: RE/MAX Equity Group #10076674 Report a problem
    9/3/2010Price change$369,900-7.5%$139/sqft
    Source: RE/MAX Equity Group #10076674 Report a problem
    8/19/2010Listed for sale$399,900-2.9%$150/sqft
    Source: RE/MAX Equity Group #10076674 Report a problem
    7/13/2010Listing removed$412,000$154/sqft
    Source: Vflyer #10044389 Report a problem
    6/4/2010Listed for sale$412,000$154/sqft
    Source: Vflyer #10044389 Report a problem

    Public tax history

    YearProperty taxesTax assessment
    2025$9,307 +3.7%$345,410 +3%
    2024$8,972 +4%$335,350 +3%
    2023$8,628 +2.2%$325,590 +3%
    2022$8,441 +1.7%$316,110 +3%
    2021$8,298 +9%$306,910 +3%
    2020$7,613 +3.8%$297,980 +3%
    2019$7,333 $289,310 +3%
    2018$7,333 +3%$280,890 +3%
    2017$7,117 +14%$272,710 +3%
    2016$6,243 $264,770 +3%
    2015$6,243 +2.7%$257,060 +3%
    2014$6,079 +3.9%$249,580 +3%
    2013$5,848 +30.2%$242,320 +21.3%
    2012$4,491 +3.9%$199,710 +3%
    2011$4,322 +5.4%$193,900 +3%
    2010$4,101 +2.7%$188,260 +3%
    2009$3,993 +6%$182,780 +3%
    2008$3,768 +0.3%$177,460 +3%
    2007$3,757 +11.4%$172,300 +3%
    2006$3,374 +4.7%$167,290 +3%
    2005$3,223 -8.2%$162,420 +3%
    2004$3,510 +2.3%$157,690 +3%
    2003$3,432 +8.9%$153,100 +3%
    2002$3,152 +7.4%$148,650 +6.1%
    2000$2,936 $140,130

    Find assessor info on the county website

    Neighborhood: Concordia

    Nearby schools

    GreatSchools rating
    Schools provided by the listing agent
    • Elementary: Rigler
    • Middle: Beaumont
    • High: Leodis Mcdaniel

    Source: RMLS (OR). This data may not be complete. We recommend contacting the local school district to confirm school assignments for this home.

    Get a cash offer in 3 minutes
    Find out how much your home could sell for in as little as 3 minutes with a no-obligation cash offer.
    Estimated market value
    $785,300
    Get a cash offer in 3 minutes
    Find out how much your home could sell for in as little as 3 minutes with a no-obligation cash offer.
    Estimated market value
    $785,300